
- Townhouse, Residential
- 4
- 4
- 2019
Description
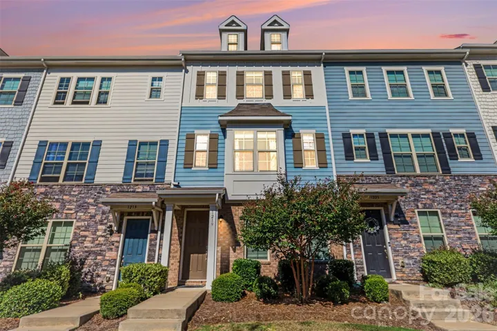
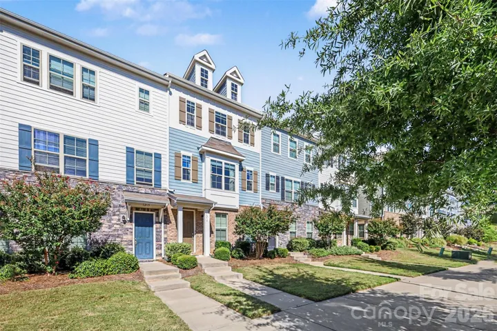
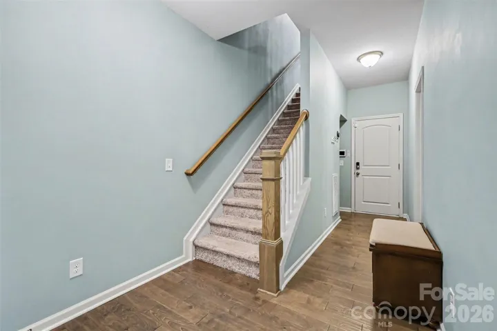
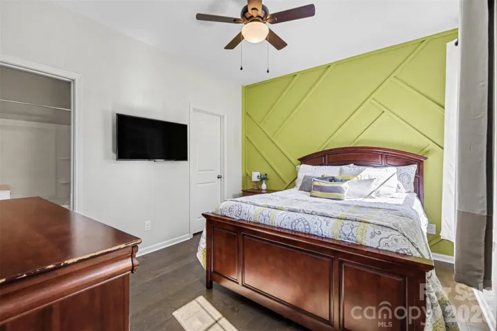
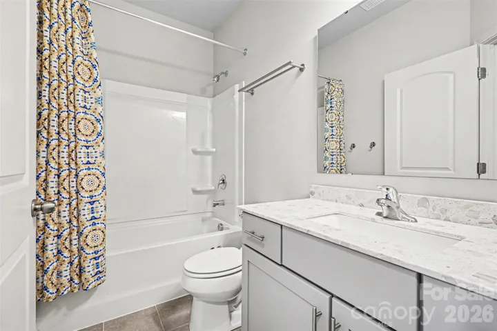
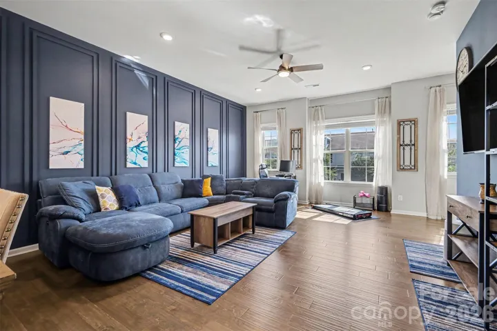
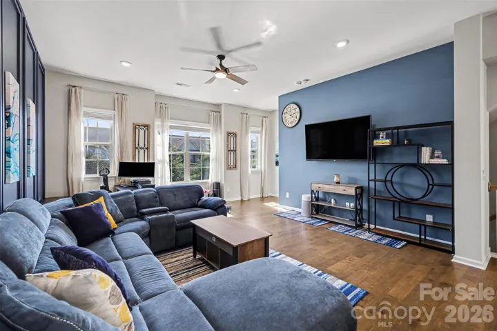
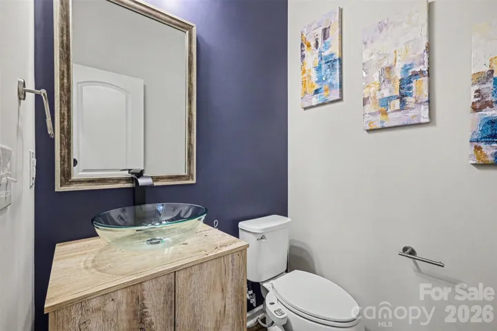
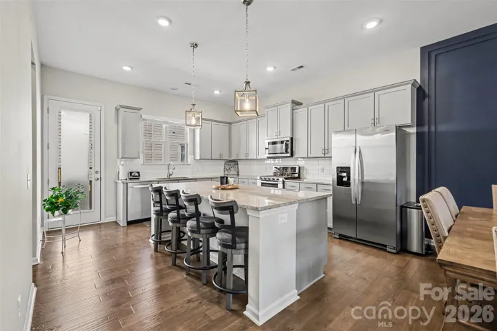
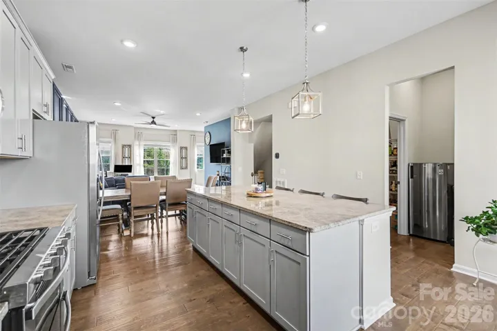
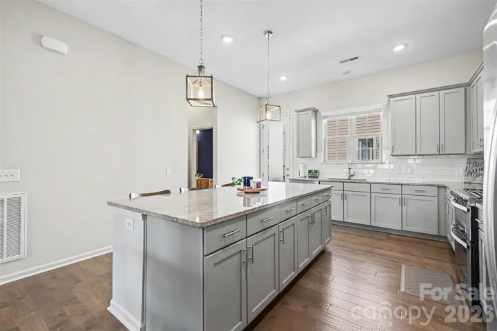
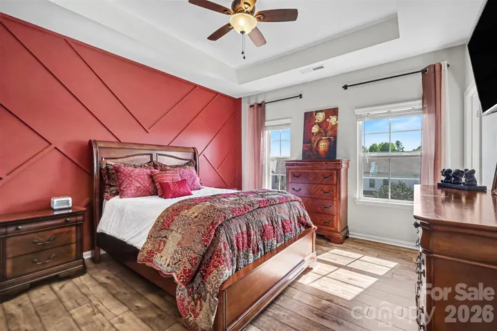
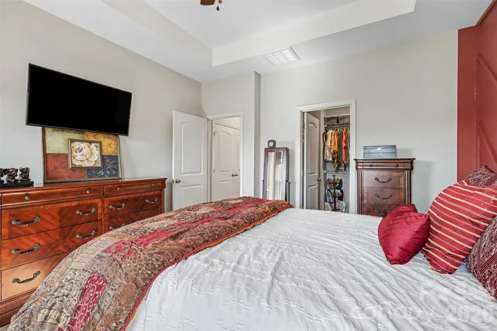
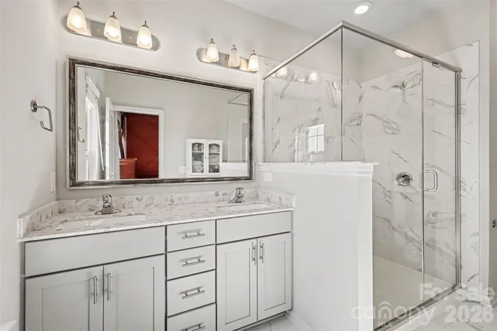
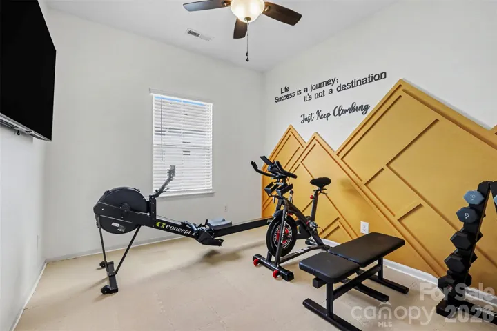
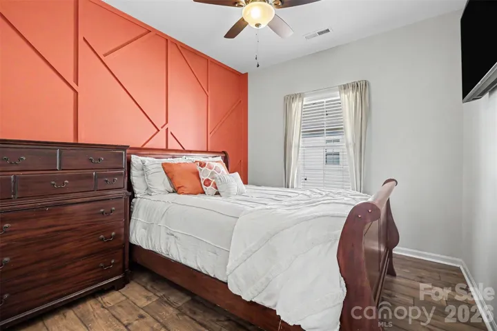
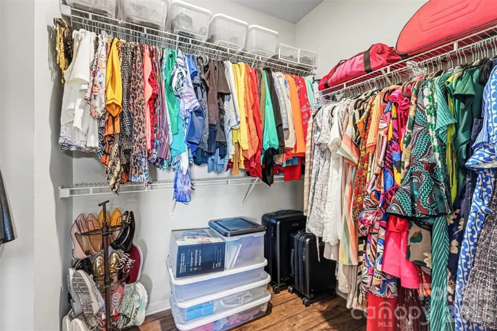
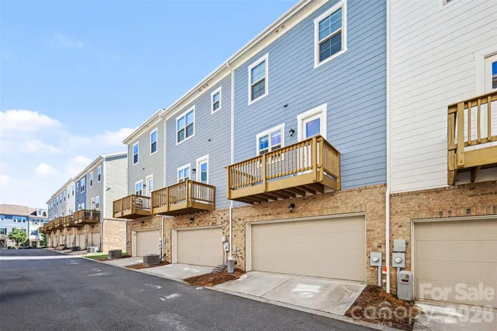
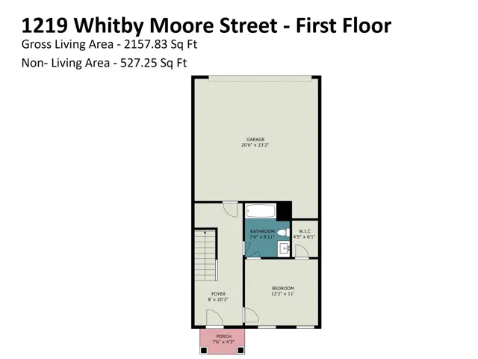
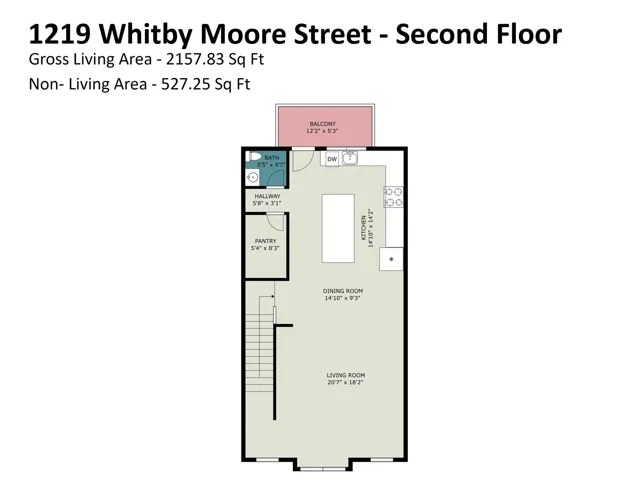
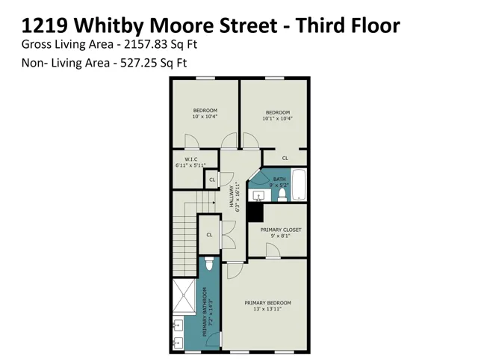
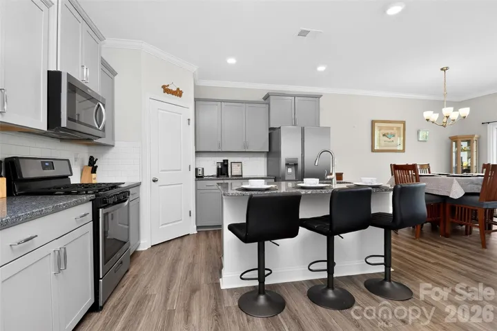
Standout upgrades set this 3-story Hadley at Arrowood Station townhome apart, including no carpet in the bedrooms, stylish accent walls and an impressive 8-ft kitchen island that creates a striking centerpiece for the open living space. Offering 4 BR, 3.5 BA and 2, 156 sq. ft., the thoughtfully designed layout provides flexibility across three levels. The main level features a private bedroom with full bath, ideal for guests, a home office or flex space. The bright main living level offers an open-concept living room, dining area and spacious kitchen with abundant cabinetry, pantry, gas range, microwave, dishwasher and generous island seating. Upstairs, the primary suite features its own private full bath, while two additional bedrooms share a second full bath; conveniently located laundry completes this level. Eye-catching accent walls throughout add character and a polished designer touch, while the balcony extends the living space outdoors. Additional features include walk-in closets, an attached 2-car garage, central air and heat pump. Residents of Hadley at Arrowood Station enjoy community amenities including an outdoor pool, grilling area and tree-lined sidewalks with street lights.
Address
Open on Google Maps-
Address: 1219 Whitby Moore Street, Charlotte, North Carolina 28273
-
City: Charlotte
-
State/county: NC
-
Zip/Postal Code: 28273
-
Area: Hadley at Arrowood Station
Details
Updated on October 3, 2026 at 7:06 pm-
Property ID 4429629
-
Price $399,900
-
Bedrooms 4
-
Bathrooms 4
-
Garages 2
-
Year Built 2019
-
Property Type Townhouse, Residential
-
Property Status Active, For Sale
Additional details
-
Listing Terms Cash, Conventional, FHA, VA Loan
-
Association Fee 256.86
-
Sewer Public Sewer
-
Cooling Central Air
-
Heating Heat Pump
-
County Mecklenburg
-
Property Type Residential
-
Parking Attached Garage
-
Elementary School Starmount
-
Middle School Carmel
-
High School South Mecklenburg
-
Community Features Cabana, Clubhouse, Outdoor Pool, Sidewalks, Street Lights
Mortgage Calculator
-
Down Payment
-
Loan Amount
-
Monthly Mortgage Payment
-
Property Tax
-
Home Insurance
Contact Information
View ListingsSimilar Listings

1117 Township Parkway, Belmont, North Carolina 28012
1117 Township Parkway, Belmont, North Carolina 28012, Belmont, NC- Beds: 3
- Baths: 3
- Townhouse, Residential
1019 Chicory Trace, Clover, South Carolina 29710
1019 Chicory Trace, Clover, South Carolina 29710, Clover, SC- Beds: 3
- Baths: 3
- Townhouse, Residential
13924 Winmau Lane Unit 10, Huntersville, North Carolina 28078
13924 Winmau Lane Unit 10, Huntersville, North Carolina 28078, Huntersville, NC- Beds: 3
- Baths: 4
- Townhouse, Residential
336 Corban Sw Avenue, Concord, North Carolina 28025
336 Corban Sw Avenue, Concord, North Carolina 28025, Concord, NC- Beds: 3
- Baths: 3
- Townhouse, Residential Lease

- The Simpson Group Realty

