
- Single Family Residence, Residential
- 3
- 2
- 2026
Description
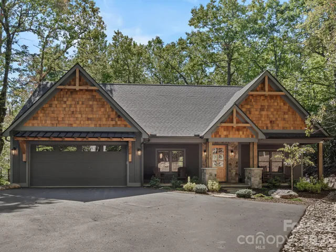
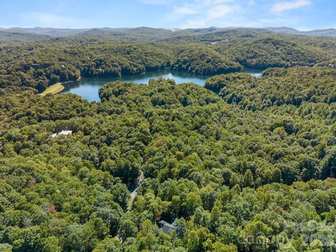
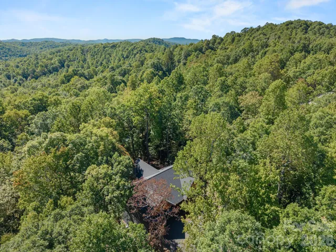
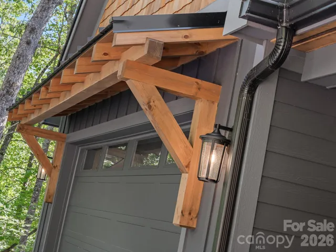
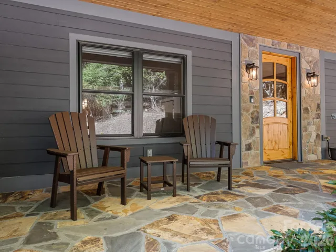
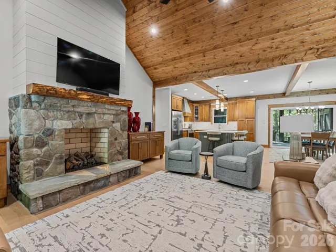
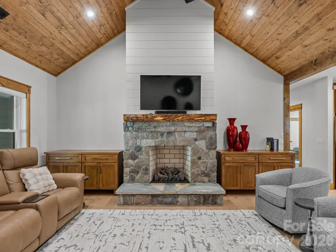
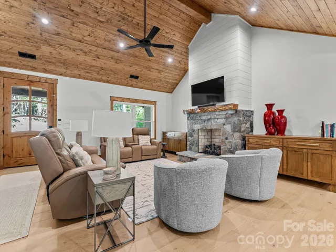
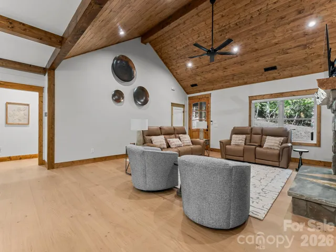
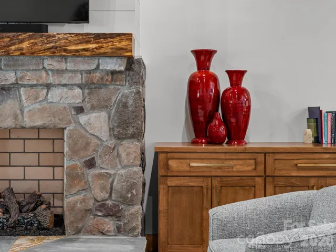
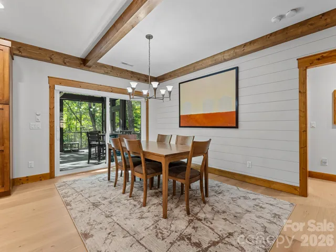
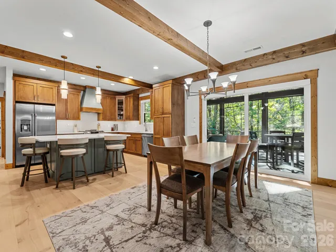
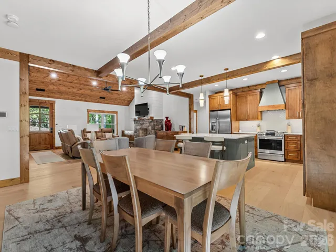
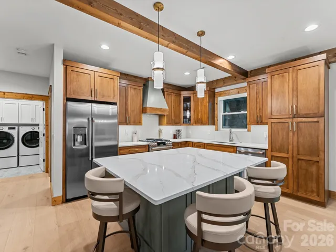
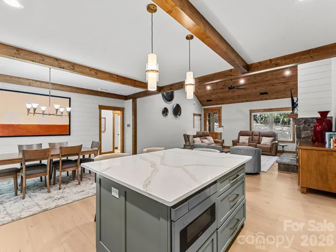
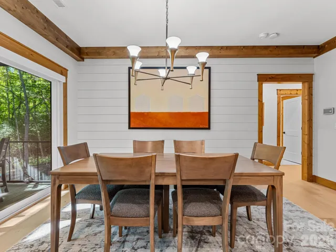
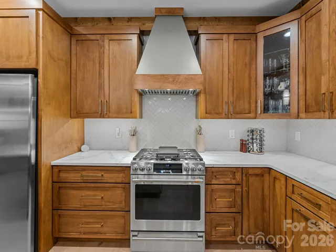
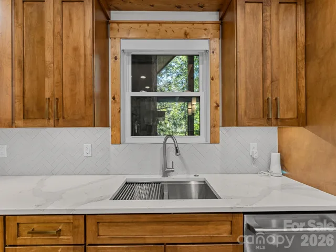
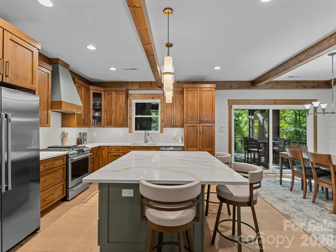
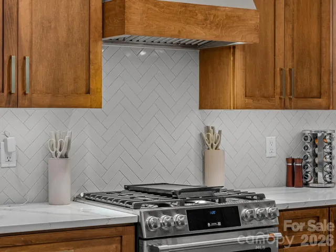
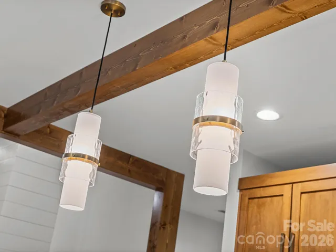
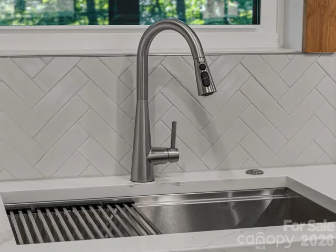
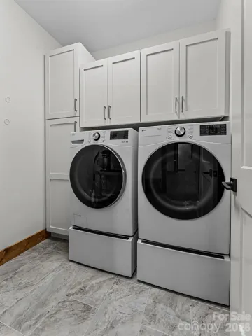
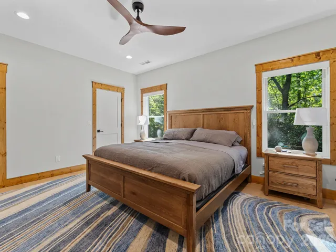
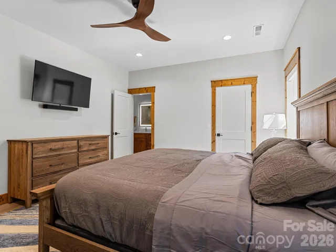
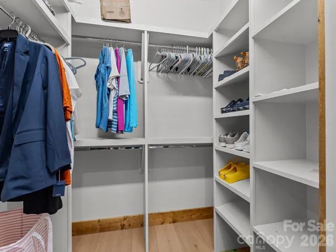
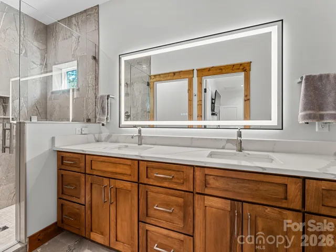
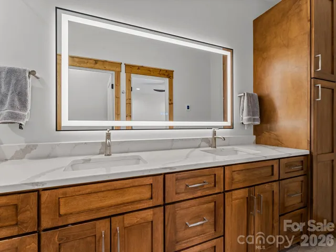
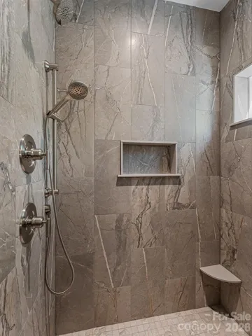
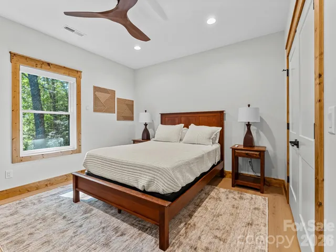
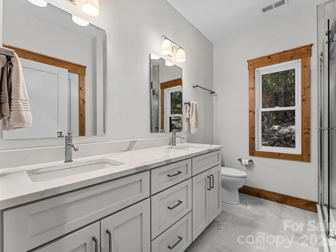
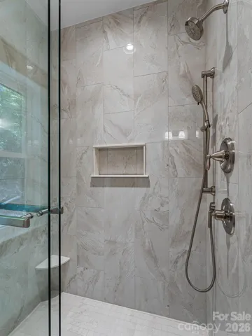
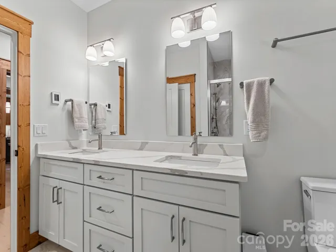
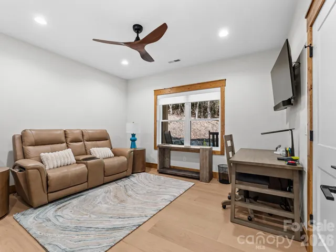
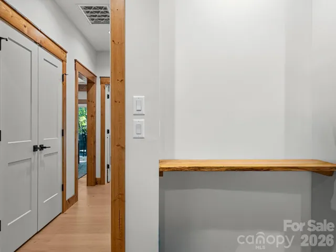
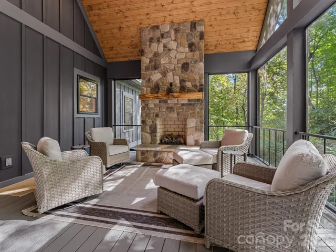
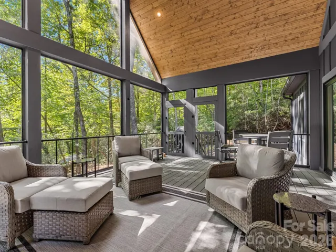
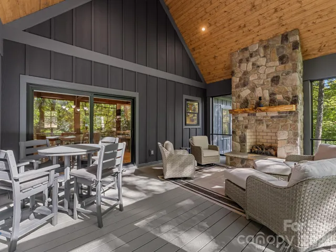
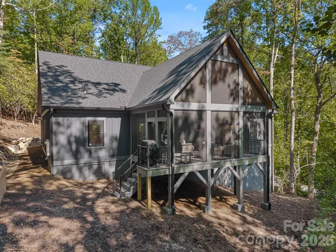
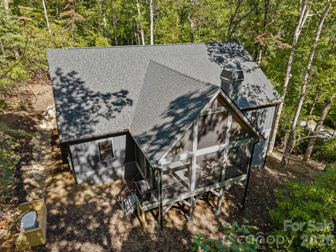
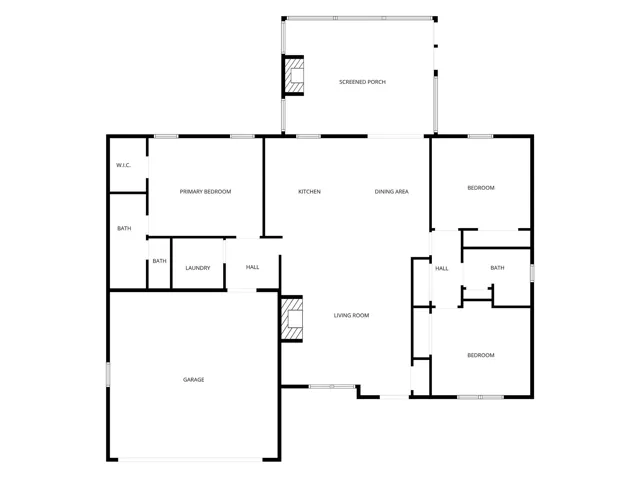
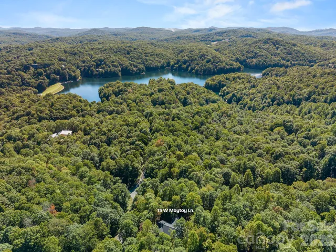
Custom quality, move-in ease. Built by Tim Henderson of TH Custom Homes, one of Connestee Falls’ premier high-end builders, this 3-bedroom, 2-bath home offers the character of a true custom mountain home without the project. Originally created for a private client, it pairs natural wood, substantial beams and extensive stonework with high-end engineered hardwood floors and distinctive modern finishes. Thoughtful conveniences make everyday life easy, from automatic blinds to a flat, easy driveway, a rare find in the mountains. The covered screened porch with its own fireplace extends your living space through every season, and the oversized lot adds a welcome sense of privacy. Completed in 2026, the home offers modern, efficient systems, a whole-home generator for peace of mind in any weather, a builder’s warranty, and years of low-maintenance ownership ahead. The location makes the Connestee Falls lifestyle effortless. Lake Ticoa is close by for swimming and paddling, the Kelley Mountain Trail is just down the road, the clubhouse is about seven minutes away, and the main gate is only four minutes, putting Brevard’s galleries, festivals and the renowned Brevard Music Center within easy reach. Inside the gate you’ll find four private lakes, more than 20 miles of trails and an active social community; beyond it, hundreds of thousands of acres of public land and countless waterfalls. A quality home, a remarkable community, and an extraordinary place to live.
Address
Open on Google Maps-
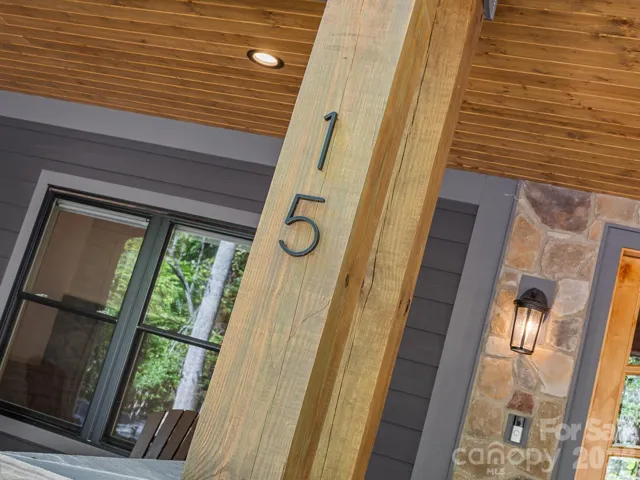
Address: 15 W Moytoy Lane, Brevard, North Carolina 28712
-
City: Brevard
-
State/county: NC
-
Zip/Postal Code: 28712
-
Area: Connestee Falls
Details
Updated on October 10, 2026 at 10:06 pm-
Property ID 4429647
-
Price $950,000
-
Bedrooms 3
-
Bathrooms 2
-
Garages 2
-
Year Built 2026
-
Property Type Single Family Residence, Residential
-
Property Status Pending, For Sale
Additional details
-
Listing Terms Cash, Conventional, FHA, USDA Loan, VA Loan
-
Association Fee 4229
-
Roof Architectural Shingle
-
Utilities Underground Utilities
-
Sewer Private Sewer
-
Cooling Heat Pump
-
Heating Heat Pump
-
Flooring Tile, Wood
-
County Transylvania
-
Property Type Residential
-
Parking Attached Garage
-
Elementary School Unspecified
-
Middle School Unspecified
-
High School Unspecified
-
Architectural Style Arts and Crafts
Mortgage Calculator
-
Down Payment
-
Loan Amount
-
Monthly Mortgage Payment
-
Property Tax
-
Home Insurance
Video
360° Virtual Tour
Contact Information
View ListingsSimilar Listings

206 Cedar Street, Belmont, North Carolina 28012
206 Cedar Street, Belmont, North Carolina 28012, Belmont, NC- Beds: 2
- Baths: 2
- Single Family Residence, Residential

15 Circle Drive, Belmont, North Carolina 28012
15 Circle Drive, Belmont, North Carolina 28012, Belmont, NC- Beds: 5
- Baths: 6
- Single Family Residence, Residential

2013 Lexington Street, Belmont, North Carolina 28012
2013 Lexington Street, Belmont, North Carolina 28012, Belmont, NC- Beds: 4
- Baths: 3
- Single Family Residence, Residential

3014 Dodsworth Drive, Cramerton, North Carolina 28032
3014 Dodsworth Drive, Cramerton, North Carolina 28032, Cramerton, NC- Beds: 4
- Baths: 5
- Single Family Residence, Residential

- The Simpson Group Realty

