
- Single Family Residence, Residential Lease
- 4
- 3
- 1927
Description
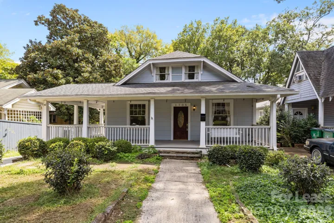
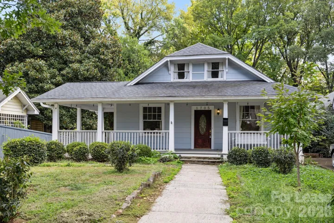
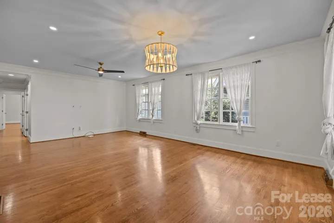
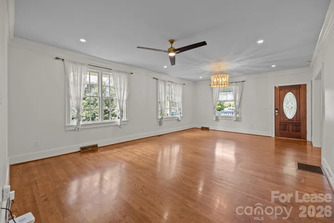
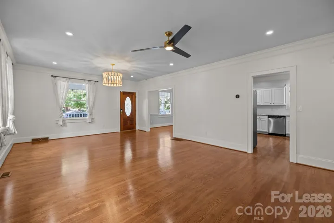
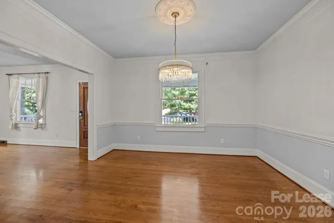
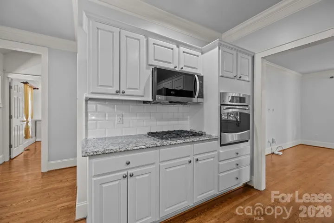
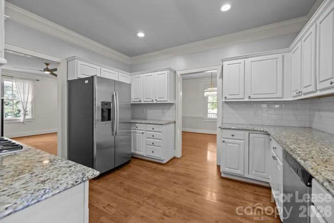
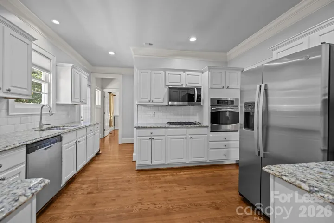
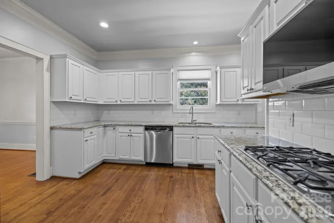
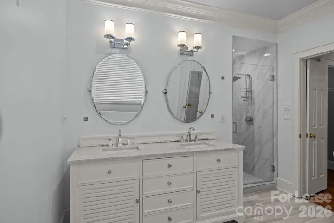
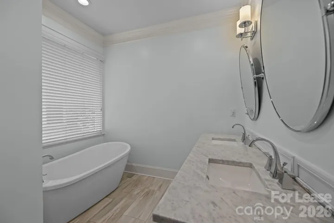
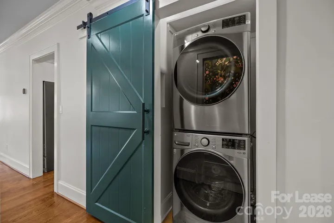
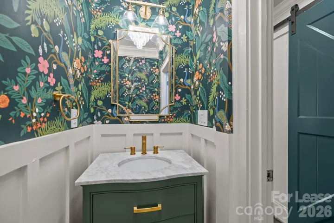
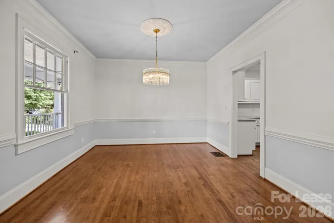
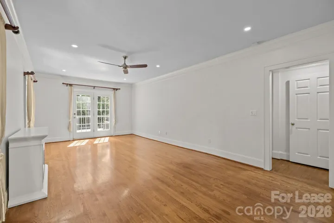
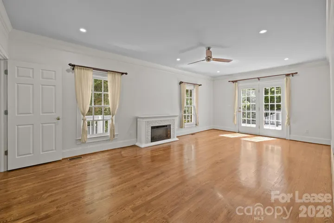
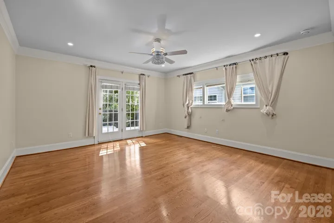
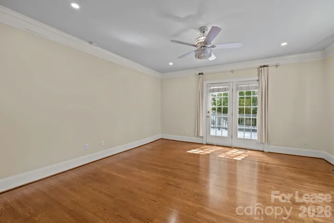
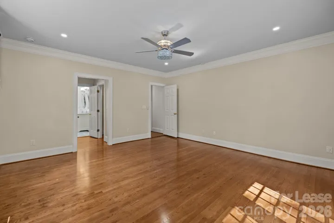
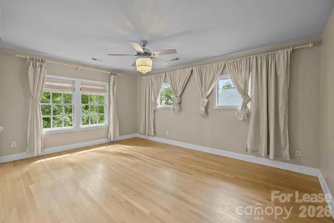
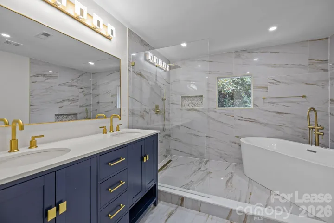
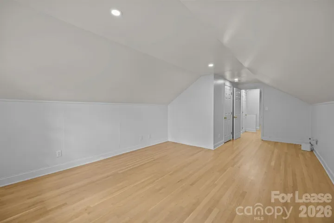
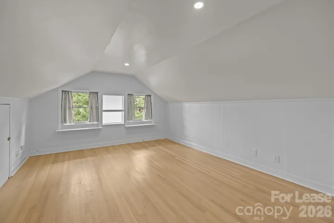
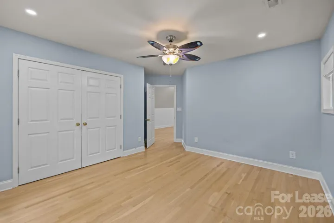
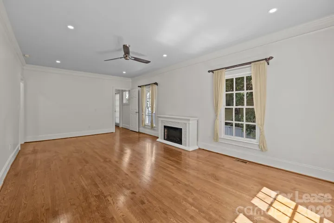
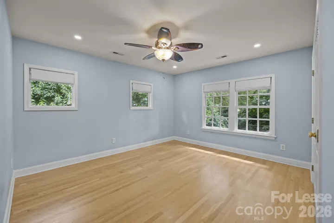
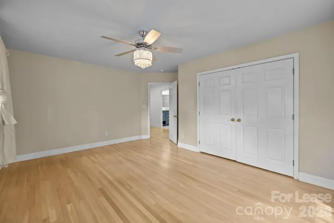
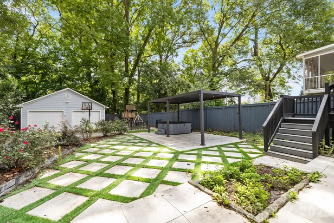
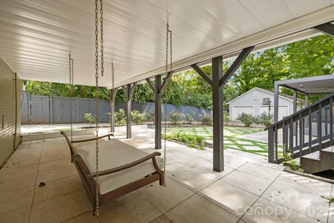
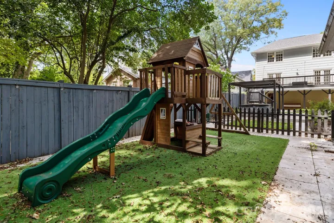
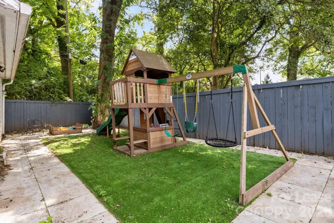
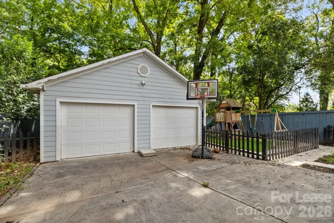
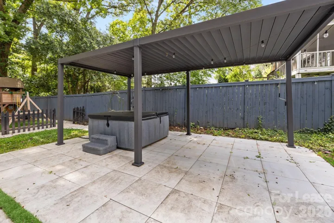
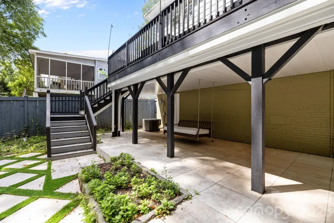
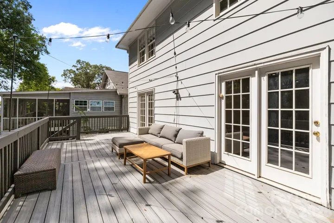
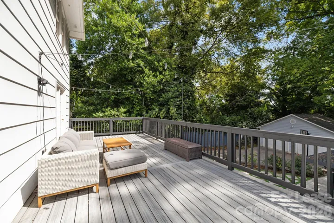
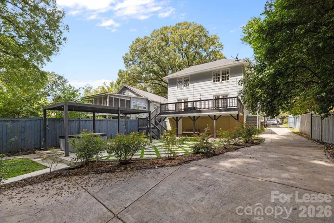
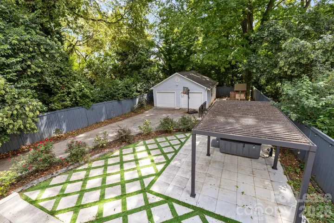
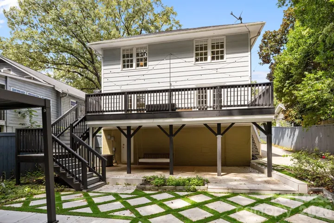
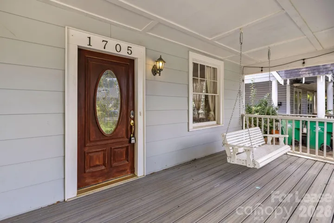
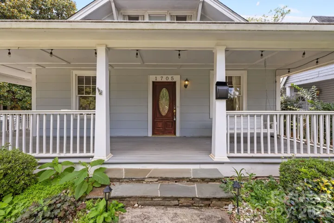
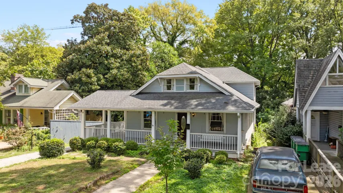
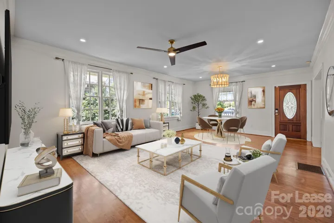
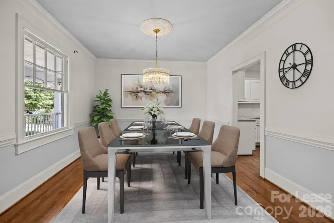
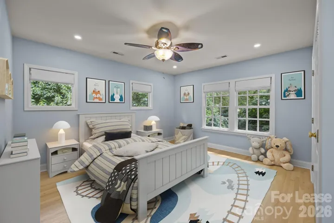
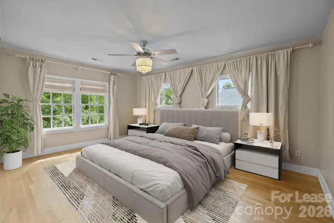
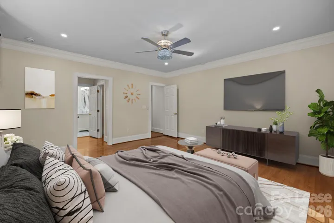
eautifully updated 4BR home in the heart of Dilworth! Featuring two inviting family rooms, this residence blends charm with modern luxury. Primary on main. Both bathrooms have been fully remodeled, one with a spa tub for two, the other with sleek finishes and smart toilets. Upstairs, new wood flooring adds warmth throughout, complemented by a modern kitchen with new refrigerator and microwave. Outside, enjoy a true retreat: resurfaced front porch, waterproof deck with string lights, large pergola covering a hot tub with built-in seating, extended tiled entertaining area, fenced kids\’ play zone, and new privacy fencing. Automated gated driveway, irrigation system, and refreshed landscaping complete the picture. Walkable to Freedom Park, Fresh Market, Starbucks, and East Blvd restaurants, with Atrium Medical Center minutes away. This home offers the best of luxury living and convenience! $300 pet fee/Per pet (Max 2 under 45lbs), $25 rent increase for each pet. Pets are case-by-case basis. -Pets are conditional -Credit Score must be 630 or greater -Household income must be 3X rent amount -All over 18yrs old must Apply NO REFUNDS ON APPLICATIONS Please read the application instructions
Address
Open on Google Maps-
Address: 1705 Fountain View, Charlotte, North Carolina 28203
-
City: Charlotte
-
State/county: NC
-
Zip/Postal Code: 28203
-
Area: Dilworth
Details
Updated on October 9, 2026 at 2:21 pm-
Property ID 4429651
-
Price $5,250
-
Bedrooms 4
-
Bathrooms 3
-
Garages 2
-
Year Built 1927
-
Property Type Single Family Residence, Residential Lease
-
Property Status Active, For Rent
Additional details
-
Roof Architectural Shingle
-
Sewer Public Sewer
-
Cooling Central Air
-
Heating Forced Air, Natural Gas
-
Flooring Tile, Wood
-
County Mecklenburg
-
Property Type Residential Lease
-
Parking Detached Garage
-
Elementary School Dilworth / Sedgefield
-
Middle School Sedgefield
-
High School Myers Park
-
Architectural Style Arts and Crafts
Mortgage Calculator
-
Down Payment
-
Loan Amount
-
Monthly Mortgage Payment
-
Property Tax
-
Home Insurance
Contact Information
View ListingsSimilar Listings
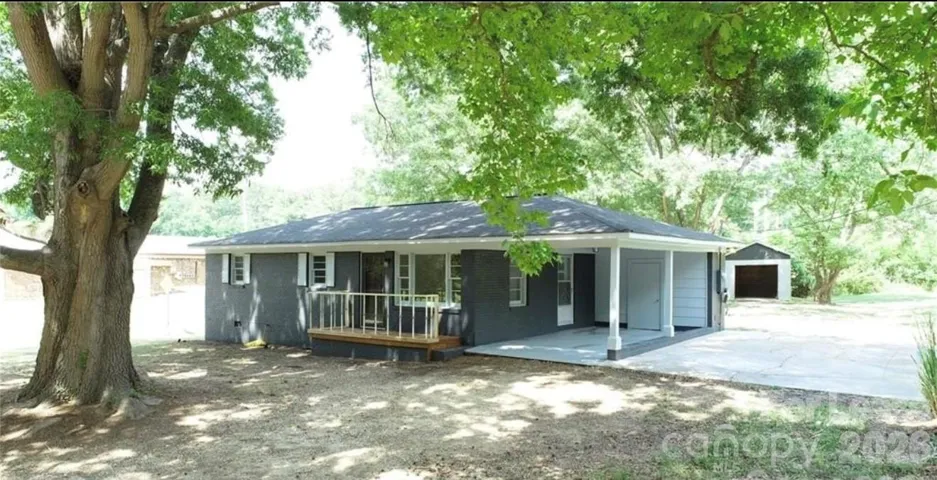
67 Whispering Pines Road, Wadesboro, North Carolina 28170
67 Whispering Pines Road, Wadesboro, North Carolina 28170, Wadesboro, NC- Beds: 3
- Bath: 1
- Single Family Residence, Residential Lease
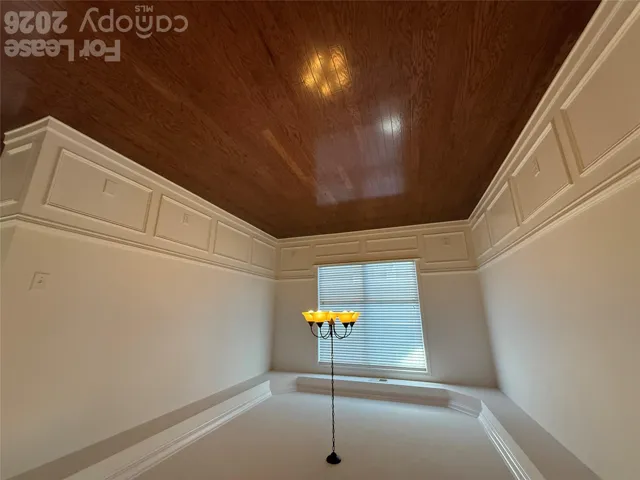
111 Edenton Lane, Mooresville, North Carolina 28117
111 Edenton Lane, Mooresville, North Carolina 28117, Mooresville, NC- Beds: 3
- Baths: 3
- Single Family Residence, Residential Lease
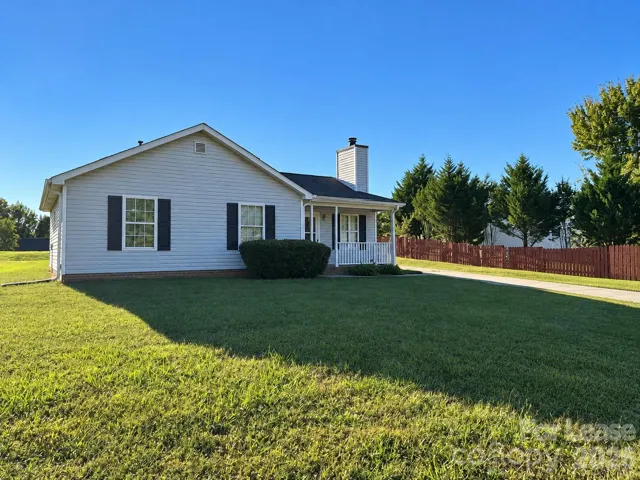
1302 Eagles Landing Drive, Charlotte, North Carolina 28214
1302 Eagles Landing Drive, Charlotte, North Carolina 28214, Charlotte, NC- Beds: 3
- Baths: 2
- Single Family Residence, Residential Lease
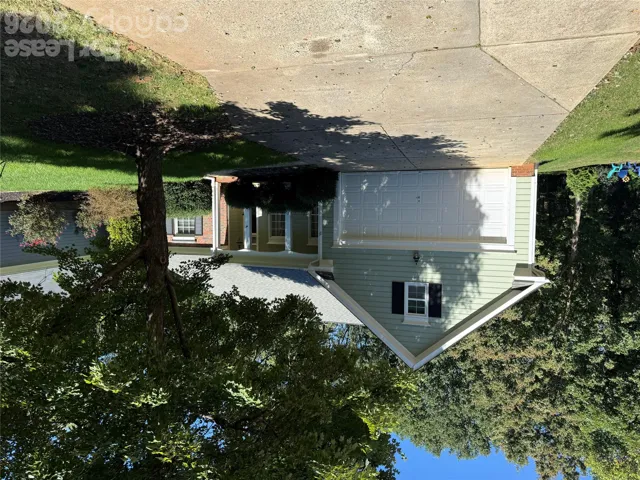
8821 Oakham Street, Huntersville, North Carolina 28078
8821 Oakham Street, Huntersville, North Carolina 28078, Huntersville, NC- Beds: 3
- Baths: 2
- Single Family Residence, Residential Lease

- The Simpson Group Realty

