

- Townhouse, Residential
- 3
- 3
- 2026
Description
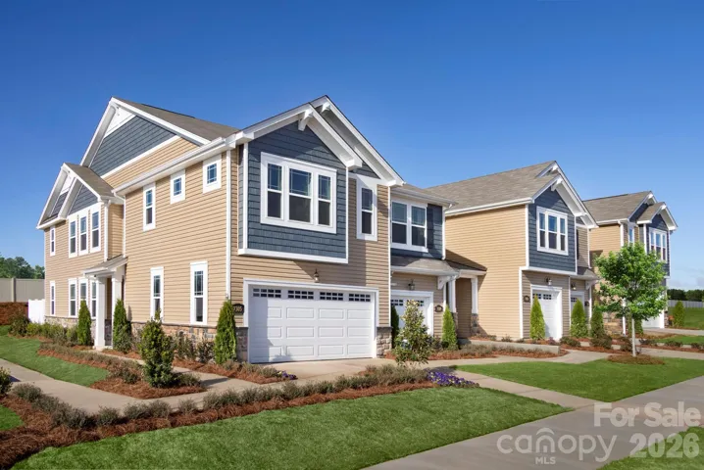
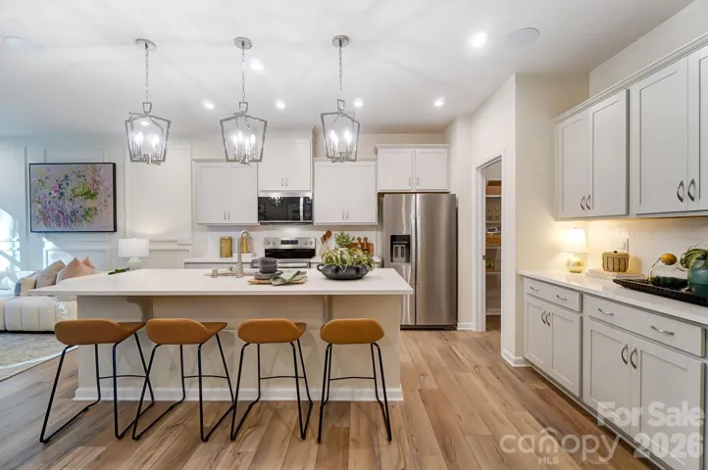
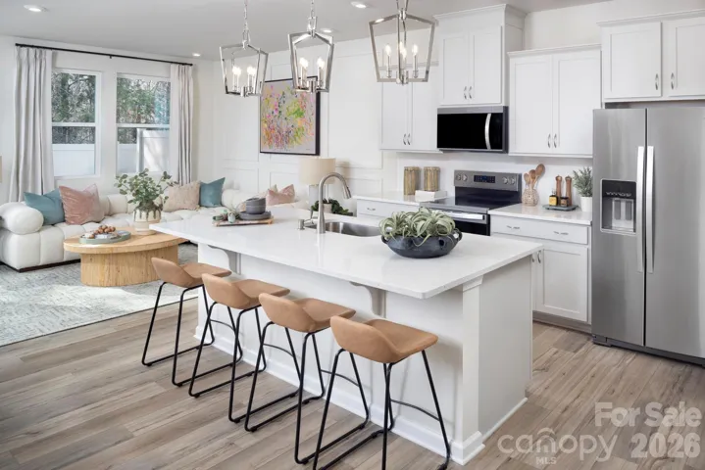
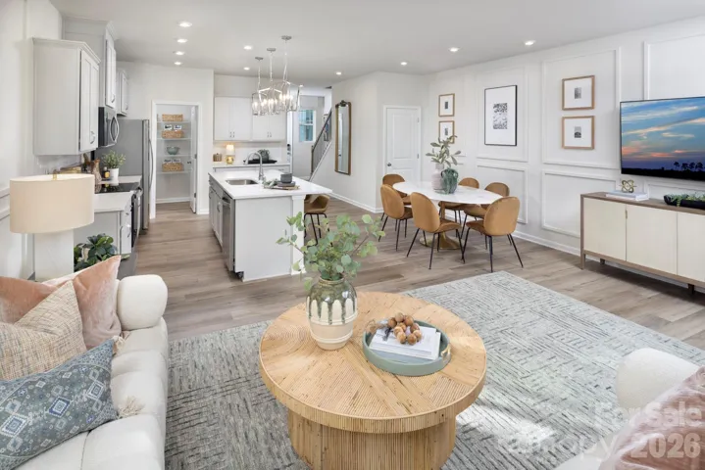
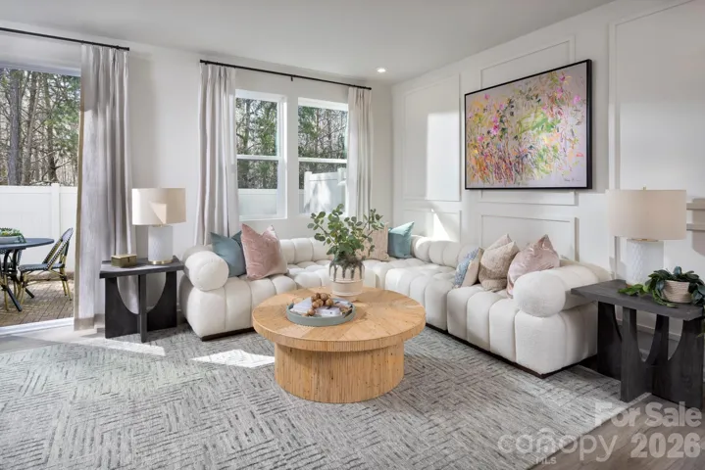
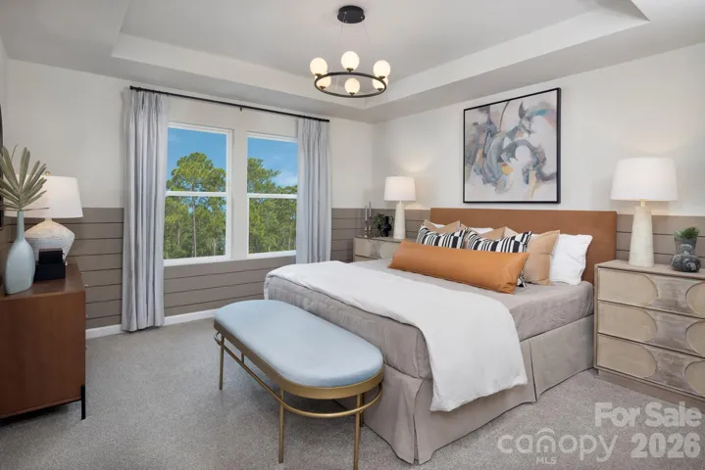
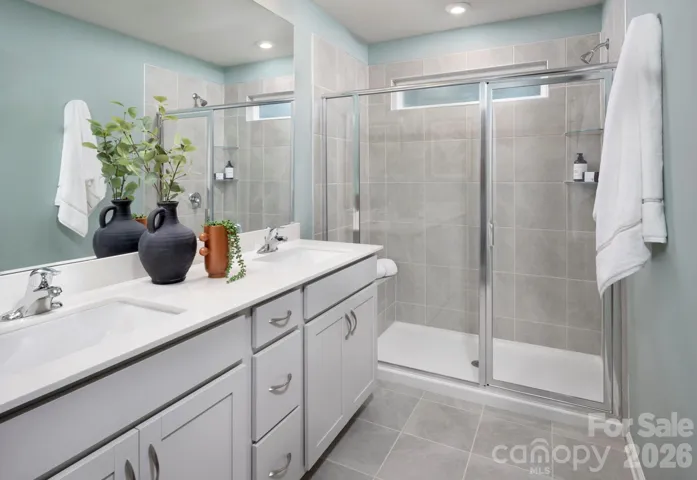
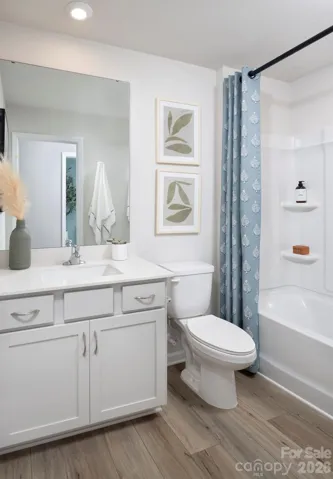
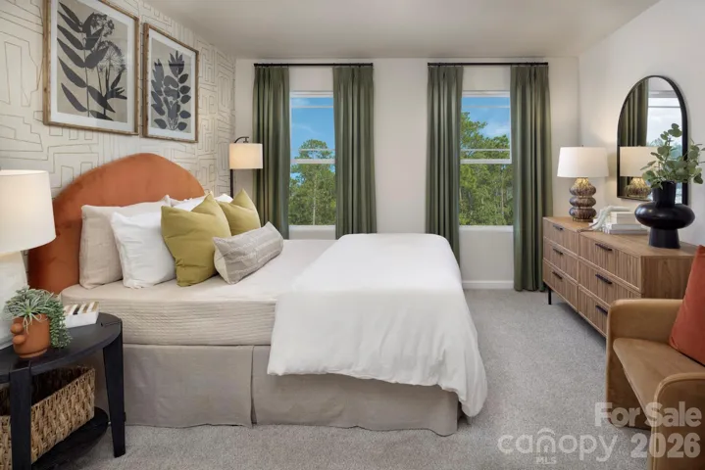
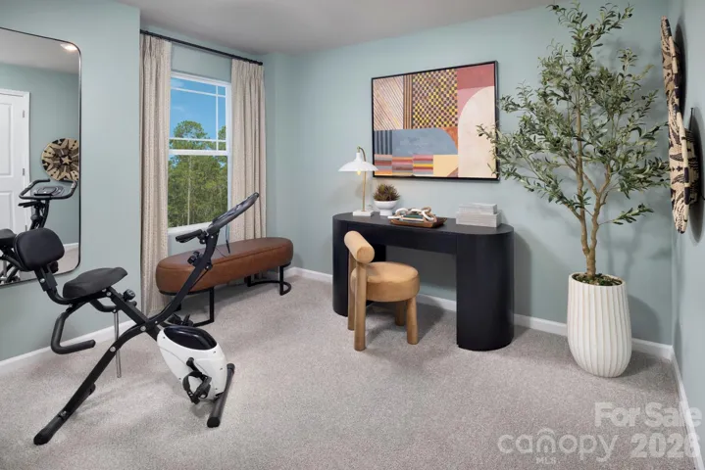
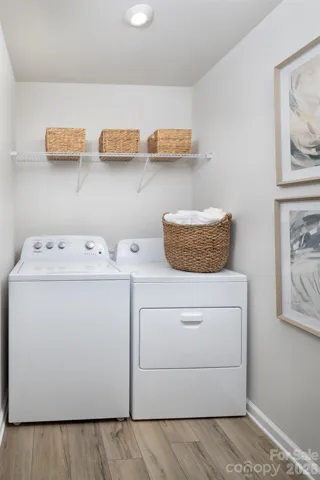
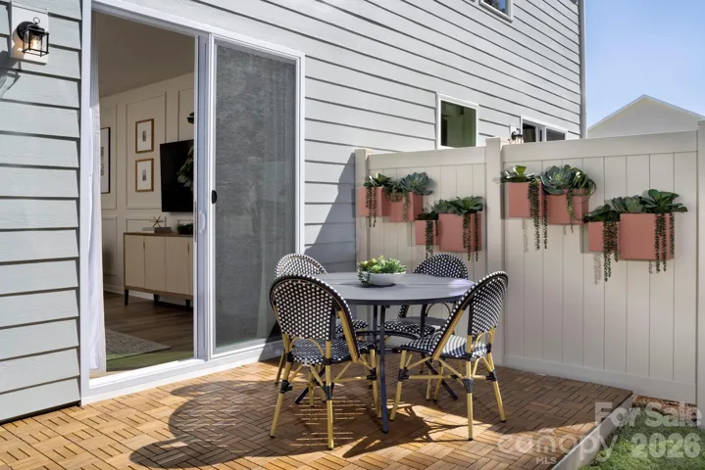
Welcome to the beautifully designed Sierra floorplan, a 3-bedroom, 2.5-bath home offering a perfect blend of style, comfort, and functionality. This home features a welcoming foyer that opens into a bright, open-concept main level filled with natural light. Durable luxury vinyl plank flooring flows throughout the first floor, enhancing both style and ease of maintenance. The well-appointed kitchen is a standout, featuring, a spacious center island, abundant cabinetry, a large walk-in pantry, and a dedicated coffee bar—providing both convenience and plenty of storage and prep space. The kitchen flows seamlessly into the gathering room and breakfast area, creating an ideal layout for everyday living and entertaining. Step outside to enjoy the patio, complete with privacy panels on each side. The staircase with an oak railing and wrought iron balusters adds a modern, elevated touch and leads to the second floor. Upstairs, the owner’s suite offers a peaceful retreat with a walk-in closet and a spa-inspired en-suite bath featuring a large shower with a built-in seat. A versatile loft provides additional living space, perfect for a home office, media room, or flex space. Two secondary bedrooms, a full bathroom, laundry room, and a hall linen closet complete the upper level. With just over 1, 700 square feet of thoughtfully designed living space, the Sierra offers modern comfort in every detail. Located in the desirable Bailey Run community, residents enjoy low-maintenance living in a convenient Charlotte location, just minutes from shopping, dining, and major roadways for an easy commute.
Address
Open on Google Maps-
Address: 7520 Hodges Meadow Lane Unit 182, Charlotte, North Carolina 28213
-
City: Charlotte
-
State/county: NC
-
Zip/Postal Code: 28213
-
Area: Bailey Run
Details
Updated on October 1, 2026 at 2:47 pm-
Property ID 4429709
-
Price $309,990
-
Bedrooms 3
-
Bathrooms 3
-
Garage 1
-
Year Built 2026
-
Property Type Townhouse, Residential
-
Property Status Active, For Sale
Additional details
-
Association Fee 210
-
Roof Architectural Shingle
-
Utilities Cable Available, Electricity Connected, Underground Utilities, Wired Internet Available
-
Sewer Public Sewer
-
Cooling Central Air, Dual, Electric, Zoned
-
Heating Central, Electric, Zoned
-
Flooring Carpet, Tile, Vinyl
-
County Mecklenburg
-
Property Type Residential
-
Parking Driveway, Attached Garage
-
Elementary School University Meadows
-
Middle School James Martin
-
High School Julius L. Chambers
-
Architectural Style Arts and Crafts
Features
Mortgage Calculator
-
Down Payment
-
Loan Amount
-
Monthly Mortgage Payment
-
Property Tax
-
Home Insurance
Contact Information
View ListingsSimilar Listings

1117 Township Parkway, Belmont, North Carolina 28012
1117 Township Parkway, Belmont, North Carolina 28012, Belmont, NC- Beds: 3
- Baths: 3
- Townhouse, Residential
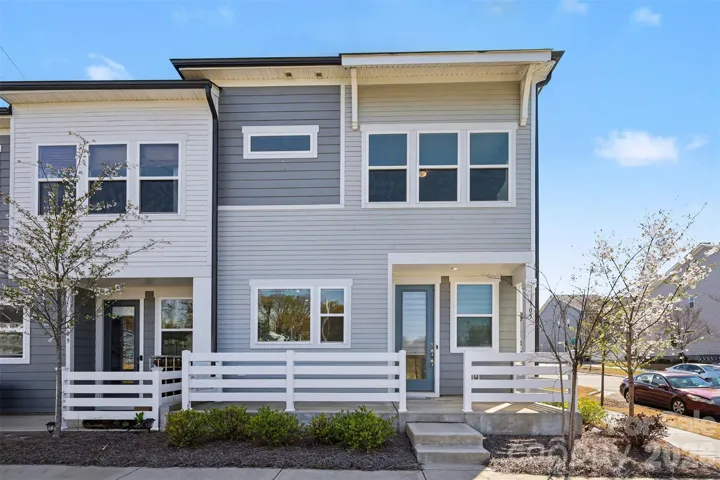
105 Renny Alley, Charlotte, North Carolina 28217
105 Renny Alley, Charlotte, North Carolina 28217, Charlotte, NC- Beds: 3
- Baths: 3
- Townhouse, Residential
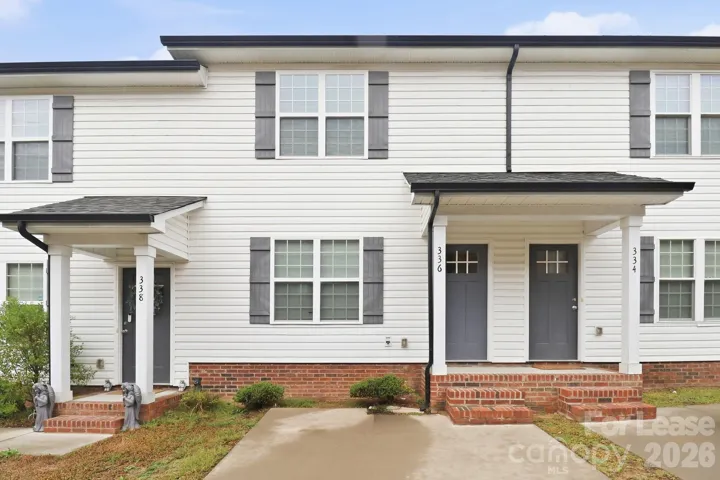
336 Corban Sw Avenue, Concord, North Carolina 28025
336 Corban Sw Avenue, Concord, North Carolina 28025, Concord, NC- Beds: 3
- Baths: 3
- Townhouse, Residential Lease
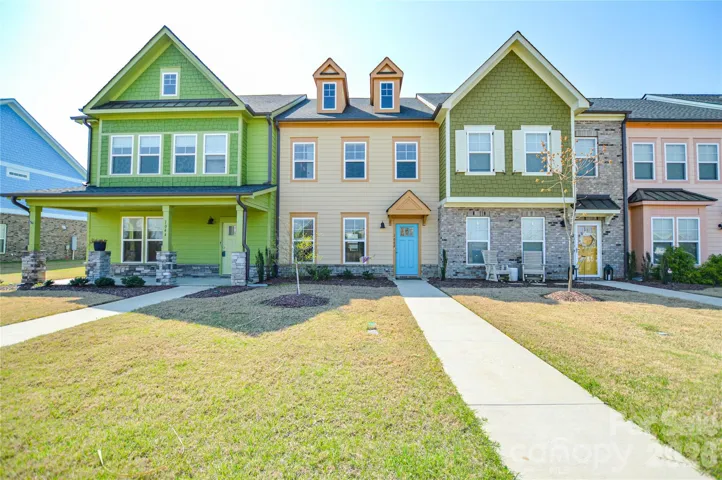
1042 Riverwalk Parkway, Rock Hill, South Carolina 29730
1042 Riverwalk Parkway, Rock Hill, South Carolina 29730, Rock Hill, SC- Beds: 2
- Baths: 3
- Townhouse, Residential

- The Simpson Group Realty

