
- Single Family Residence, Residential
- 5
- 5
- 2026
Description
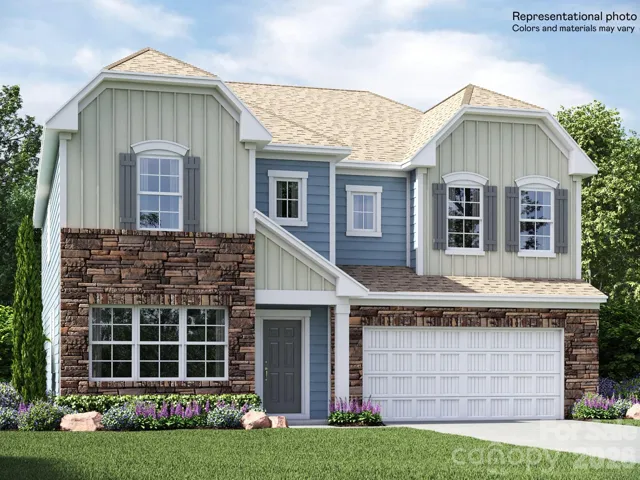
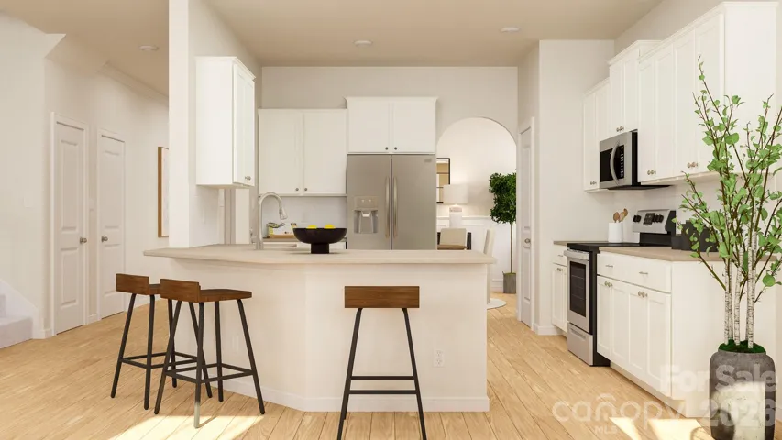
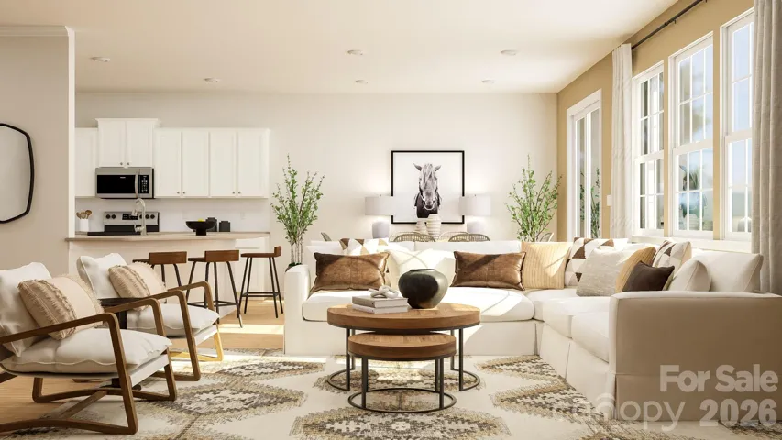
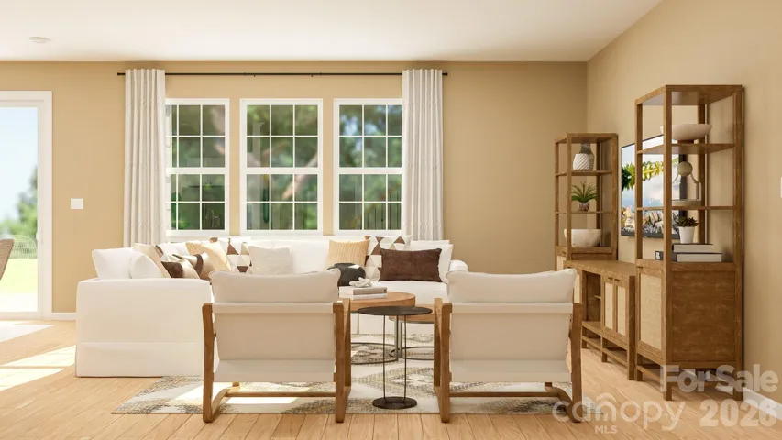
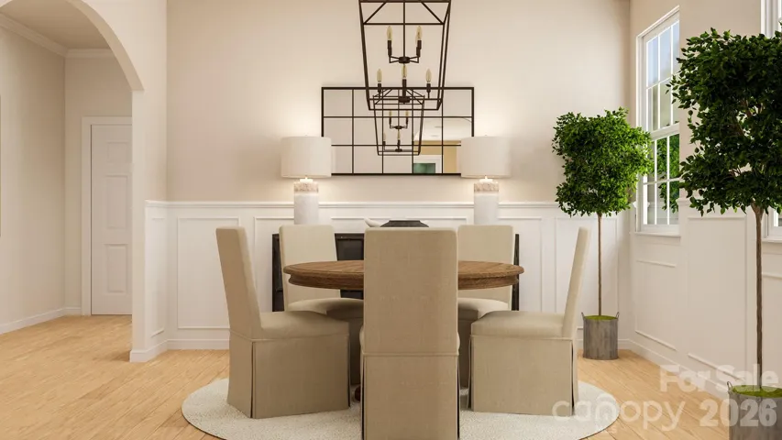
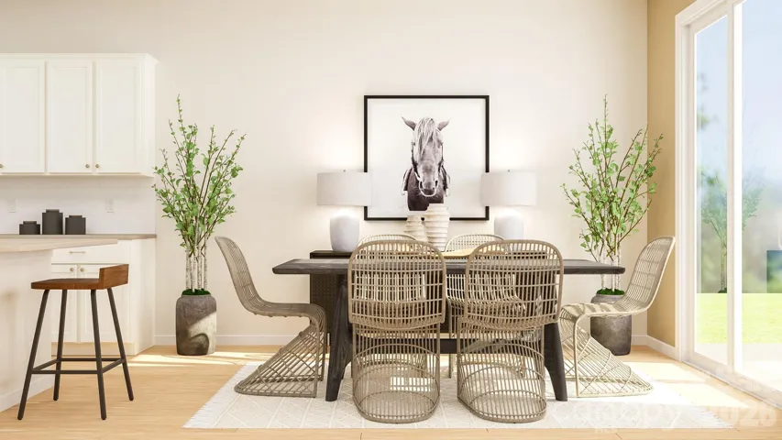
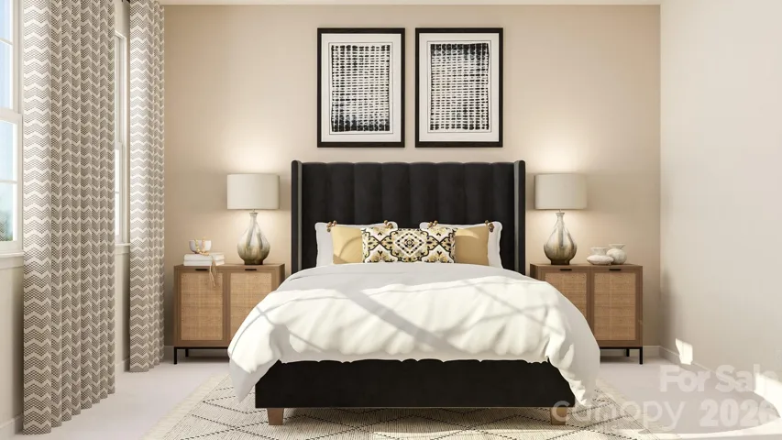
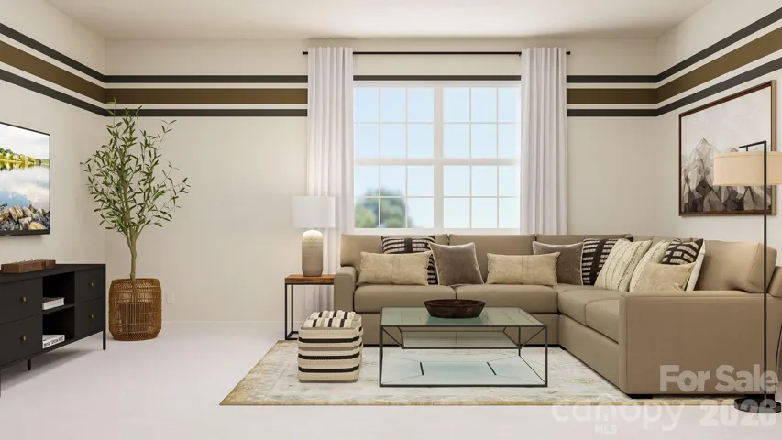
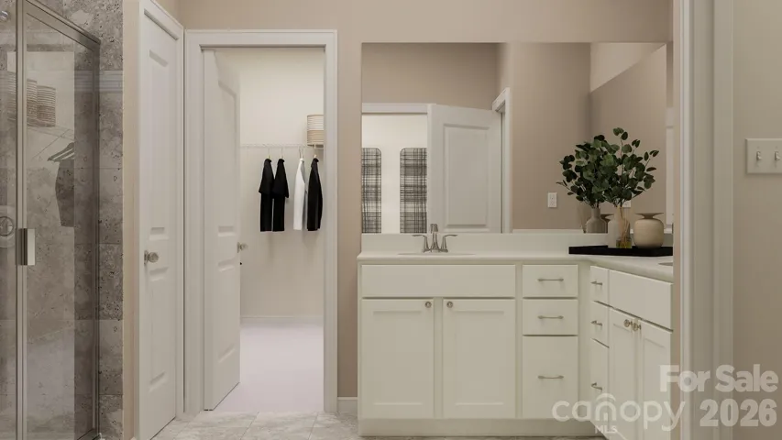
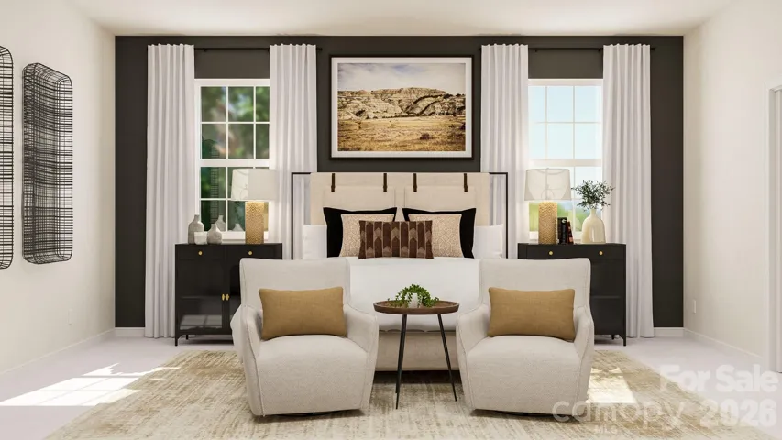
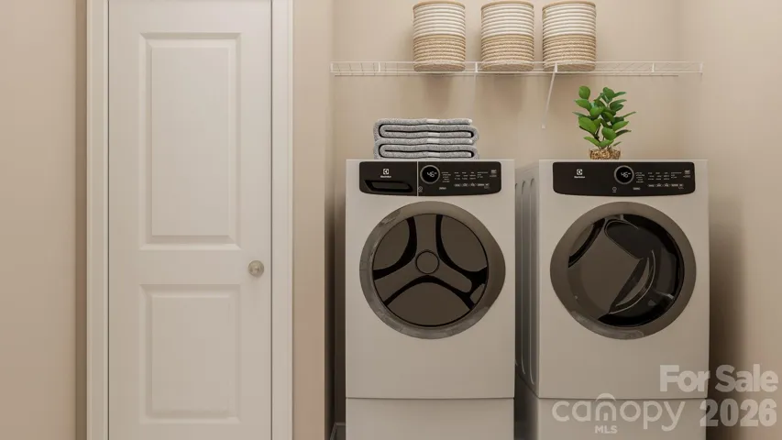
Welcome to the Grisham at Summerlyn Village! This impressive two-story home offers approximately 3, 322 square feet of thoughtfully designed living space with 5 bedrooms and 4.5 bathrooms. The open-concept main level seamlessly connects the spacious family room, kitchen and dining areas, creating an inviting space for everyday living and entertaining. The kitchen is designed for both style and function and includes a stainless steel French-door refrigerator and gas range. A convenient main-level guest suite with a private full bathroom provides an ideal space for overnight guests or multigenerational living. Upstairs, the spacious owner’s suite provides a relaxing retreat, while additional bedrooms and a versatile loft offer plenty of room to spread out. Blinds, a washer, and a dryer are also included, making this home truly move-in ready. Additional features include a tankless water heater and high-speed fiber-optic internet included for added convenience and connectivity. Summerlyn Village is a thoughtfully planned community with future amenities including a swimming pool, clubhouse, playground and walking trails. Conveniently located in Kannapolis with easy access to shopping, dining, entertainment and major commuter routes. Experience the space, convenience and benefits of new construction at 4583 Spruce Green Road—welcome home!
Address
Open on Google Maps-
Address: 4583 Spruce Green Road Unit 8, Kannapolis, North Carolina 28081
-
City: Kannapolis
-
State/county: NC
-
Zip/Postal Code: 28081
-
Area: Summerlyn Village
Details
Updated on September 30, 2026 at 9:04 am-
Property ID 4429725
-
Price $566,779
-
Bedrooms 5
-
Bathrooms 5
-
Garages 2
-
Year Built 2026
-
Property Type Single Family Residence, Residential
-
Property Status Active, For Sale
Additional details
-
Listing Terms Cash, Conventional, FHA, VA Loan
-
Association Fee 335
-
Roof Architectural Shingle
-
Utilities Fiber Optics
-
Sewer Public Sewer
-
Cooling Central Air, Zoned
-
Heating Central, Natural Gas, Zoned
-
Flooring Carpet, Vinyl
-
County Cabarrus
-
Property Type Residential
-
Parking Driveway, Attached Garage
-
Elementary School Fred Wilson
-
Middle School Kannapolis
-
High School A.L. Brown
Mortgage Calculator
-
Down Payment
-
Loan Amount
-
Monthly Mortgage Payment
-
Property Tax
-
Home Insurance
Contact Information
View ListingsSimilar Listings

206 Cedar Street, Belmont, North Carolina 28012
206 Cedar Street, Belmont, North Carolina 28012, Belmont, NC- Beds: 2
- Baths: 2
- Single Family Residence, Residential

3014 Dodsworth Drive, Cramerton, North Carolina 28032
3014 Dodsworth Drive, Cramerton, North Carolina 28032, Cramerton, NC- Beds: 4
- Baths: 5
- Single Family Residence, Residential

1259 Dorchester Road, Gastonia, North Carolina 28056
1259 Dorchester Road, Gastonia, North Carolina 28056, Gastonia, NC- Beds: 5
- Baths: 4
- Single Family Residence, Residential

2643 Swamp Chestnut Oak Drive, Gastonia, North Carolina 28056
2643 Swamp Chestnut Oak Drive, Gastonia, North Carolina 28056, Gastonia, NC- Beds: 5
- Baths: 4
- Single Family Residence, Residential

- The Simpson Group Realty

