

- Single Family Residence, Residential
- 5
- 4
- 2020
Description
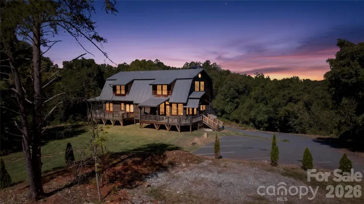
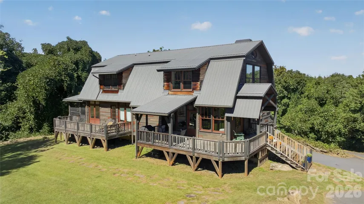
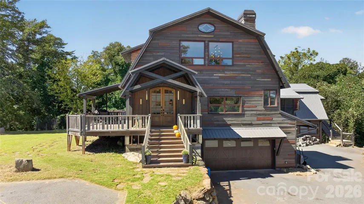
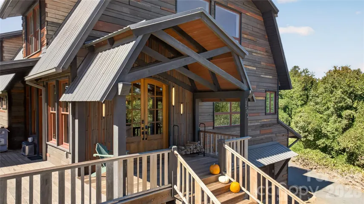
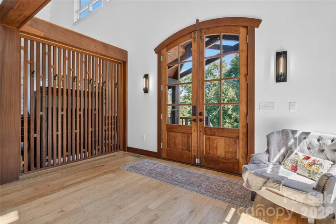
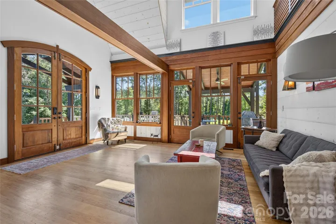
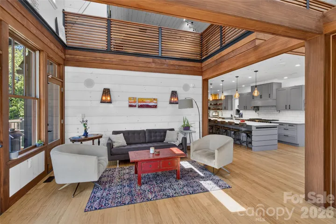
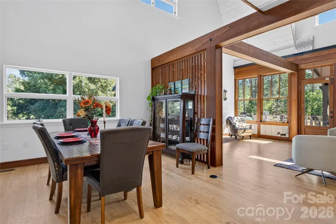
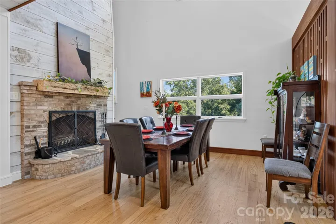
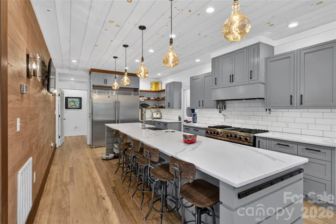
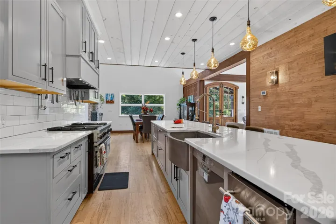
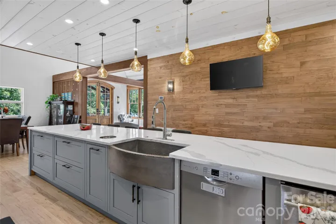
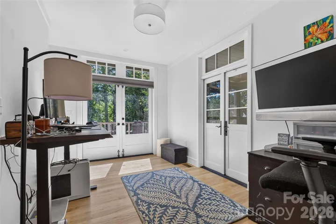
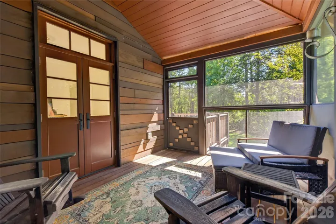
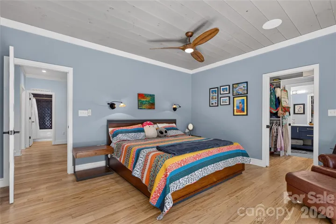
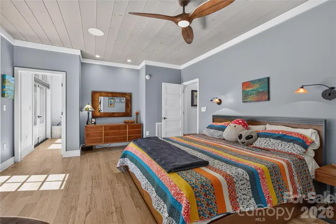
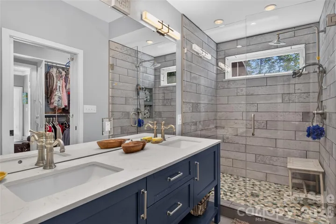
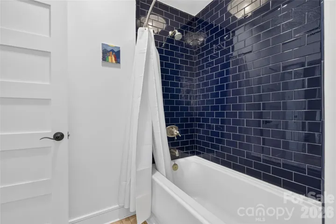
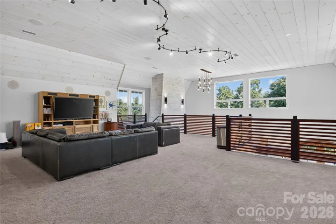
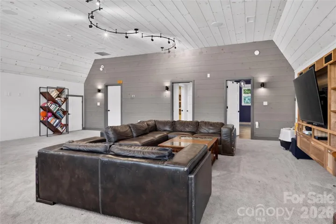
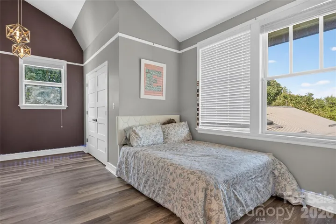
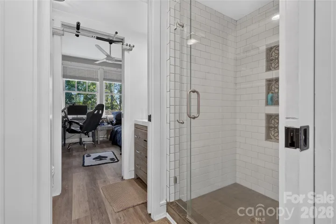
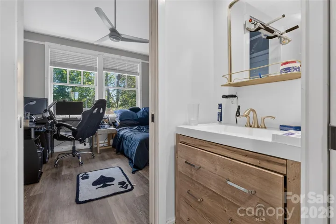
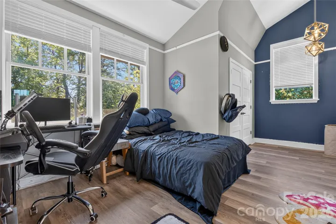
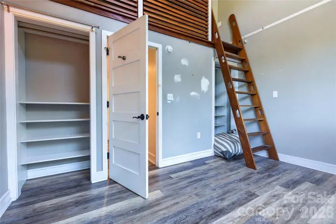
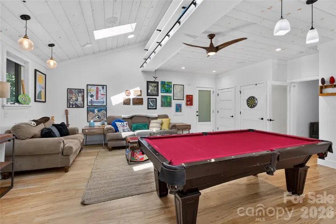
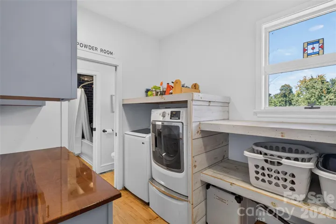
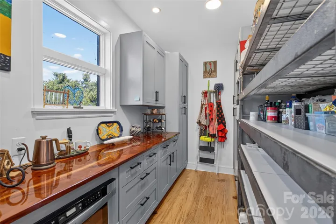
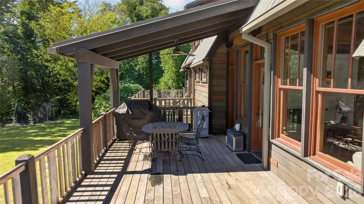
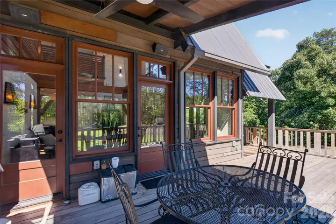
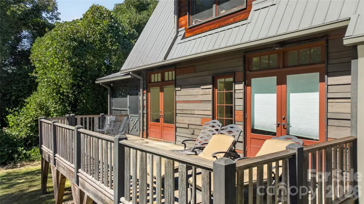
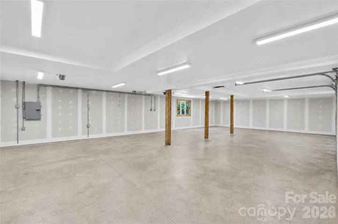
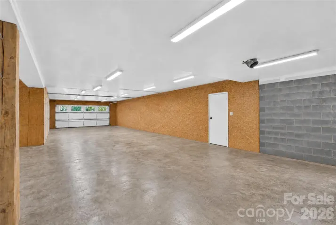
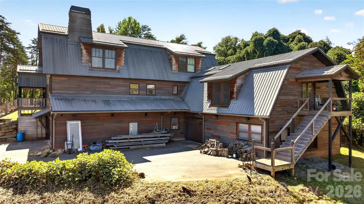
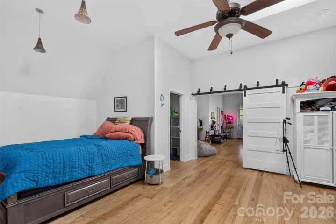
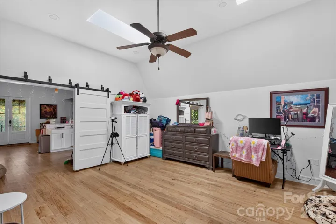
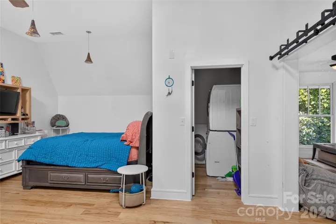
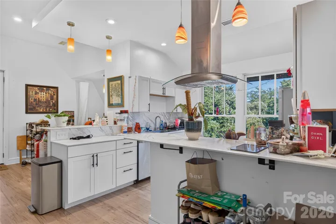
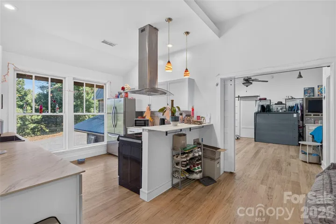
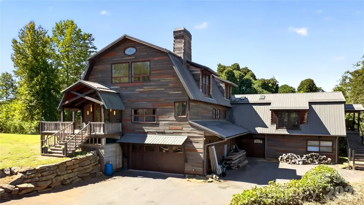
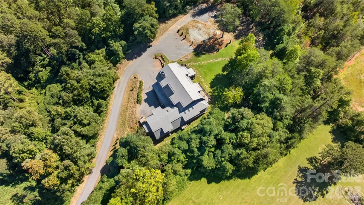
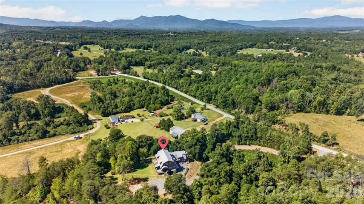
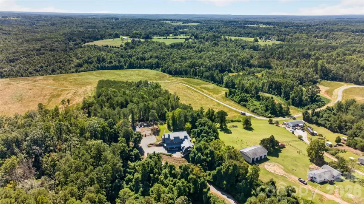
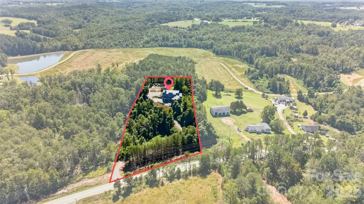
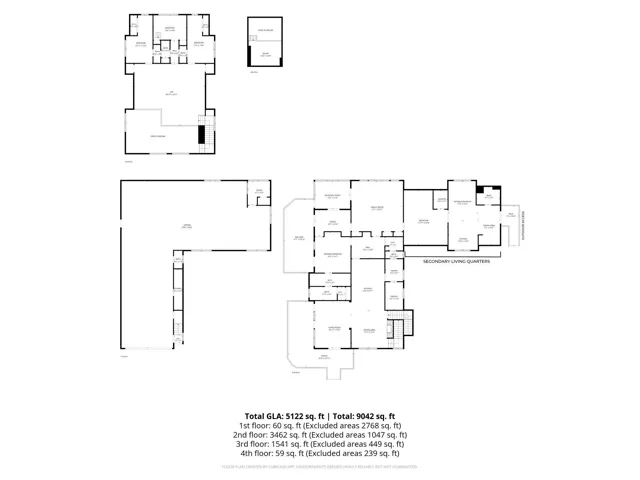
Welcome to Multi-Generational luxury living in Tryon’s Horse Country, located less than 5 minutes from Tryon International Equestrian Center and local vineyards. This 2020 built home situated on over 3.5 private acres, features 4 bedrooms and 3.5 bathrooms, including a primary suite on the main floor and a private office. The heart of the home is a chef’s kitchen featuring an 18-foot island designed for entertaining and commercial-grade stainless steel appliances, including a Viking Professional gas range and a Frigidaire Professional refrigerator and freezer. The property includes surround sound throughout the home and a large bonus room. Upstairs features a spacious loft, 3 additional bedrooms, and a shared Jack-and-Jill bathroom. The property also includes a secondary living area, accessible via its own exterior entrance or from inside the main home. This space includes one bedroom, one full bathroom, its own kitchen, and a separate laundry room. The garage spans the entire square footage of the first floor, offering 3 tandem spaces fitting up to 6 vehicles and an additional garage office. This space has extra room that could easily be converted to additional living area. Outdoor living features a spacious screened-in porch, an additional porch overlooking the private backyard, and a large stone firepit.
Address
Open on Google Maps-
Address: 1582 Sandy Plains Road, Tryon, North Carolina 28782
-
City: Tryon
-
State/county: NC
-
Zip/Postal Code: 28782
-
Area: NONE
Details
Updated on October 22, 2026 at 10:06 pm-
Property ID 4429727
-
Price $1,000,000
-
Bedrooms 5
-
Bathrooms 4
-
Garages 8
-
Year Built 2020
-
Property Type Single Family Residence, Residential
-
Property Status Active, For Sale
Additional details
-
Listing Terms Cash, Conventional, FHA, USDA Loan, VA Loan
-
Roof Aluminum
-
Sewer Septic Installed
-
Cooling Ceiling Fan(s), Central Air
-
Heating Central
-
Flooring Carpet, Tile, Wood
-
County Polk
-
Property Type Residential
-
Parking Basement, Driveway, Attached Garage, Garage Shop, Parking Space(s)
-
Elementary School Polk Central
-
Middle School Polk
-
High School Polk
-
Architectural Style Cabin, Cape Cod
Features
Mortgage Calculator
-
Down Payment
-
Loan Amount
-
Monthly Mortgage Payment
-
Property Tax
-
Home Insurance
Contact Information
View ListingsSimilar Listings

206 Cedar Street, Belmont, North Carolina 28012
206 Cedar Street, Belmont, North Carolina 28012, Belmont, NC- Beds: 2
- Baths: 2
- Single Family Residence, Residential

15 Circle Drive, Belmont, North Carolina 28012
15 Circle Drive, Belmont, North Carolina 28012, Belmont, NC- Beds: 5
- Baths: 6
- Single Family Residence, Residential

2013 Lexington Street, Belmont, North Carolina 28012
2013 Lexington Street, Belmont, North Carolina 28012, Belmont, NC- Beds: 4
- Baths: 3
- Single Family Residence, Residential

3014 Dodsworth Drive, Cramerton, North Carolina 28032
3014 Dodsworth Drive, Cramerton, North Carolina 28032, Cramerton, NC- Beds: 4
- Baths: 5
- Single Family Residence, Residential

- The Simpson Group Realty

