
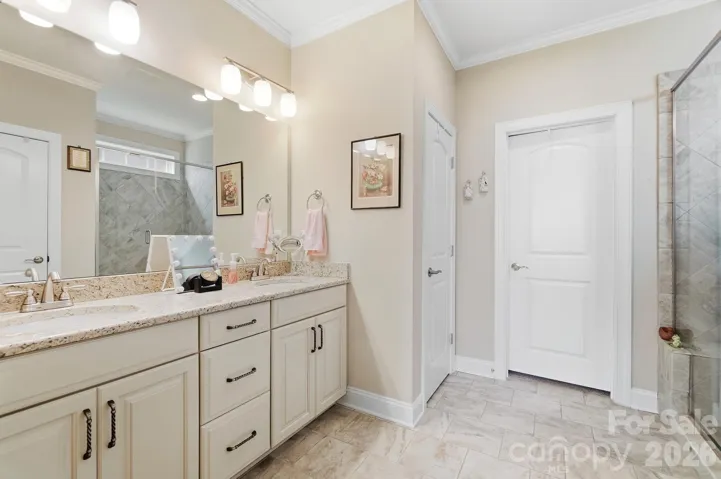
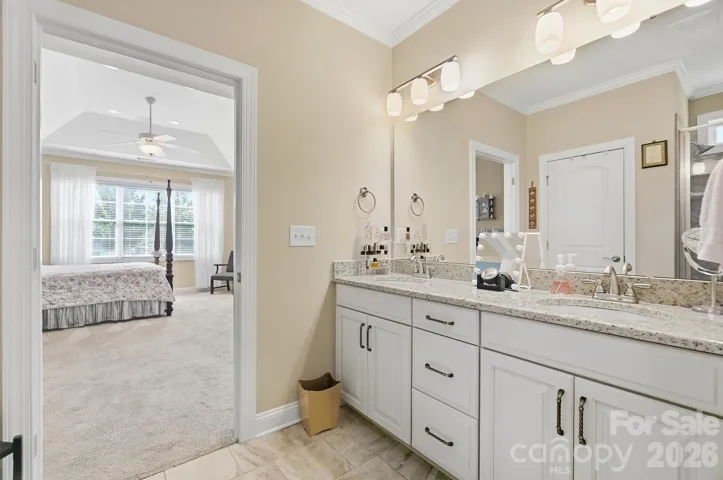
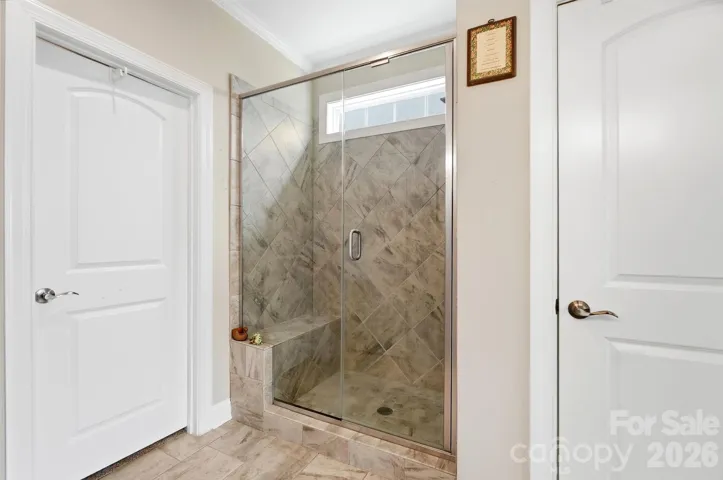
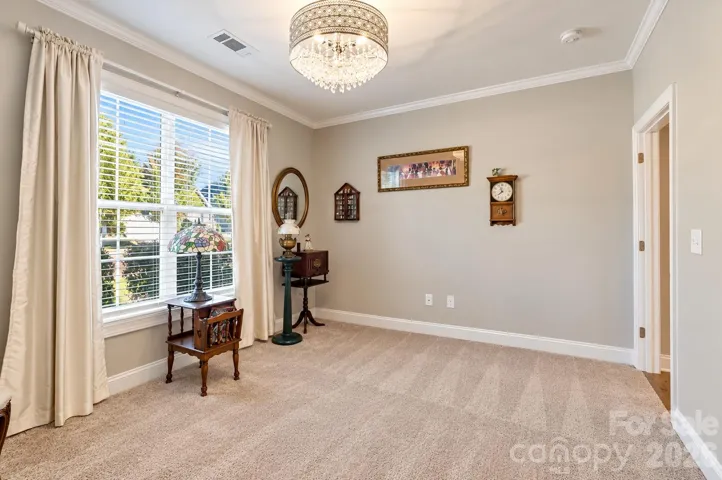
- Single Family Residence, Residential
- 4
- 3
- 2017
Description
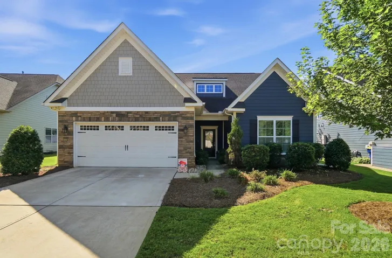
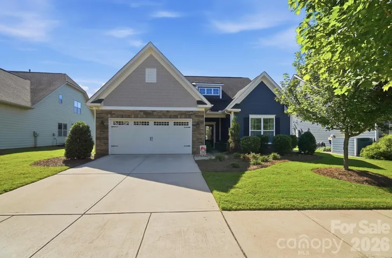
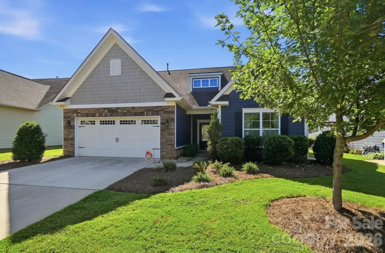
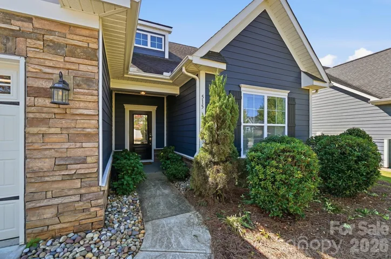
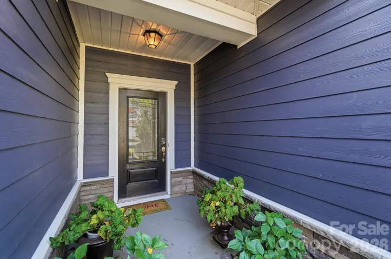
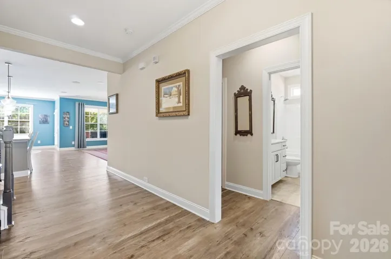
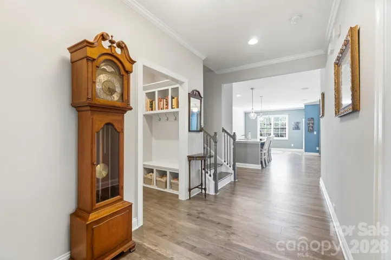
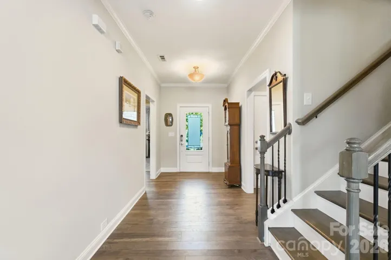
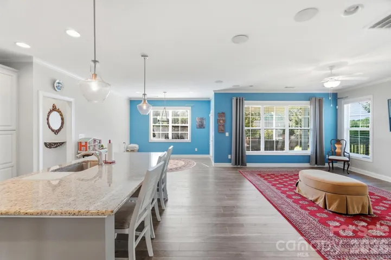
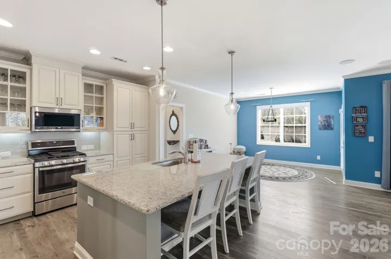
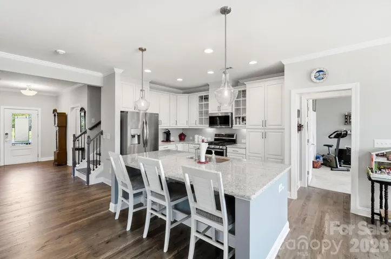
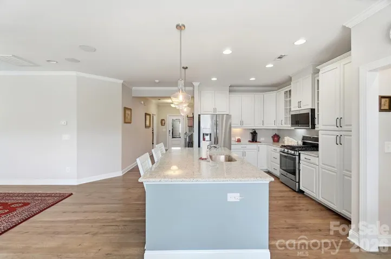
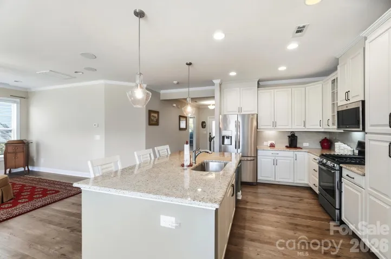
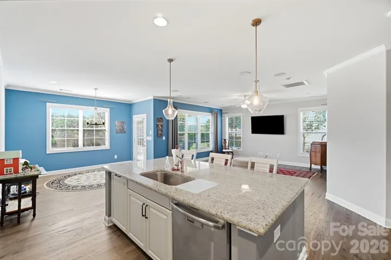
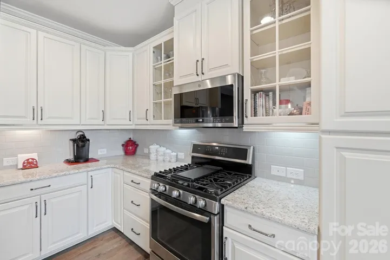
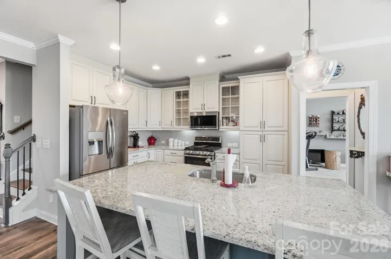
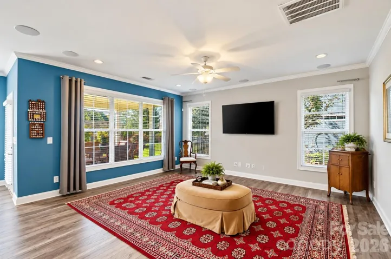
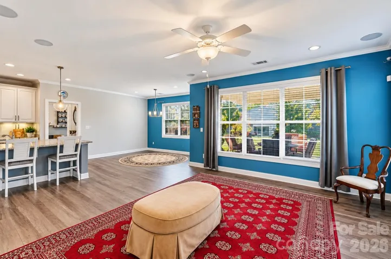
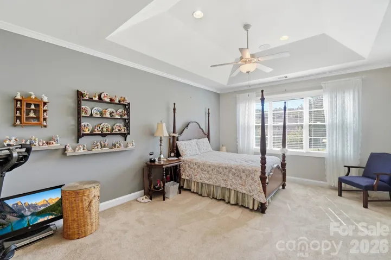
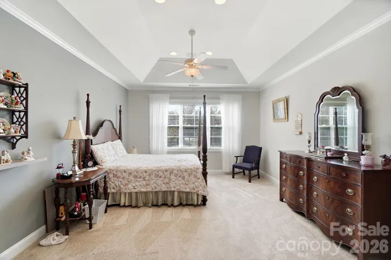
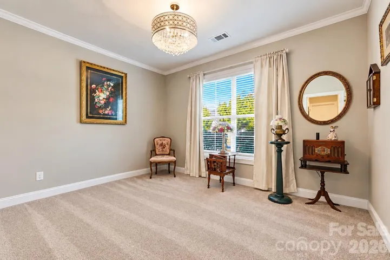
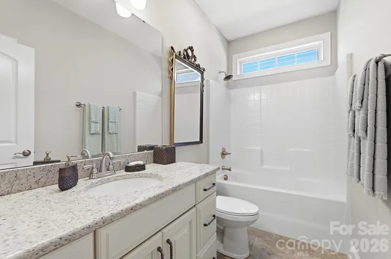
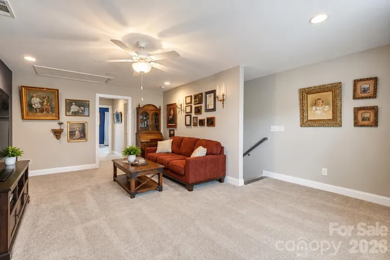
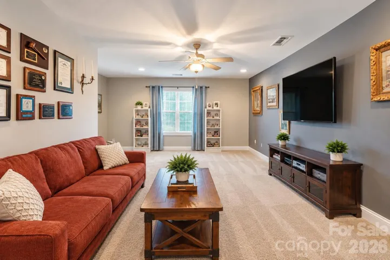
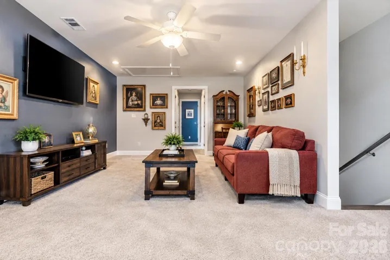
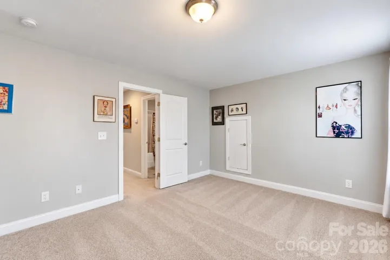
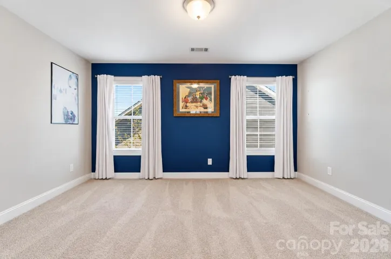
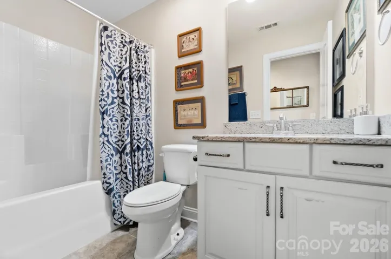
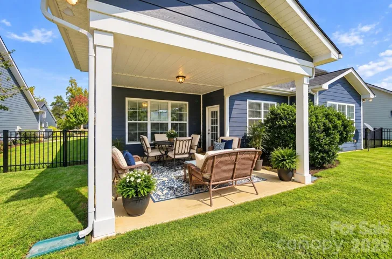
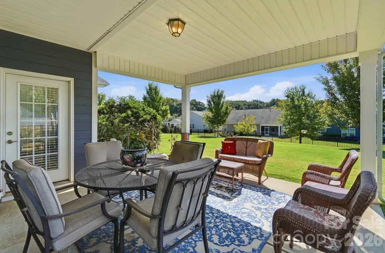
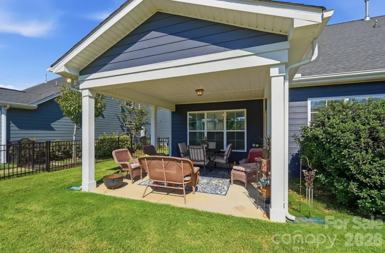
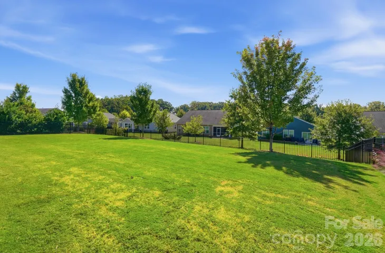
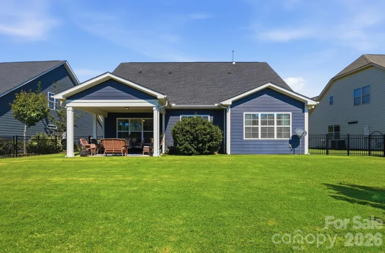
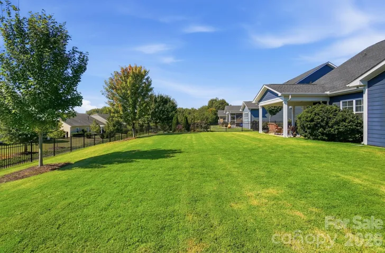
Welcome to 515 Trillium Way in The Conservancy at McLean! This beautifully maintained home offers a true 4-bedroom, 3-full-bath floor plan with generous living spaces and thoughtful upgrades throughout. The open-concept main level is designed for everyday living and entertaining, featuring a light and bright kitchen with a large center island, granite countertops, upgraded soft-close cabinetry, under-cabinet lighting, stainless steel appliances, gas range and abundant storage, all flowing seamlessly into the dining and living areas. The flexible floor plan continues upstairs with a spacious bonus/loft area, perfect for a media room, home office, playroom or additional living space. Additional upgrades include whole-house surround sound, a wired alarm system, upgraded carpeting, a custom built-in drop zone coming in from the garage and overhead garage storage racks. Even better, all appliances and TVs convey! Lawn maintenance is included in the HOA. Outdoor living is another standout feature with an oversized covered patio offering plenty of room for dining and conversation areas while overlooking the spacious fenced backyard—ideal for relaxing, entertaining, pets or play. Enjoy the lifestyle of The Conservancy at McLean, with a community pool and clubhouse, direct access to the Daniel Stowe Conservancy and Carolina Thread Trail. Just minutes from McLean Marina, Lake Wylie, downtown Belmont, Drift restaurant and Southpoint Access Recreation Area, offering boat ramps, fishing piers, swim beach and picnic areas. A wonderful combination of space, upgrades, outdoor living and the McLean lifestyle!
Address
Open on Google Maps-
Address: 515 Trillium Way, Belmont, North Carolina 28012
-
City: Belmont
-
State/county: NC
-
Zip/Postal Code: 28012
-
Area: The Conservancy at McLean
Details
Updated on October 6, 2026 at 11:57 pm-
Property ID 4429736
-
Price $589,900
-
Bedrooms 4
-
Bathrooms 3
-
Garages 2
-
Year Built 2017
-
Property Type Single Family Residence, Residential
-
Property Status Active, For Sale
Additional details
-
Listing Terms Cash, Conventional, FHA, VA Loan
-
Association Fee 200
-
Roof Architectural Shingle
-
Utilities Cable Available, Electricity Connected, Natural Gas
-
Sewer Public Sewer
-
Cooling Ceiling Fan(s), Central Air
-
Heating Heat Pump, Natural Gas, Zoned
-
Flooring Carpet, Hardwood, Tile
-
County Gaston
-
Property Type Residential
-
Parking Driveway, Attached Garage, Garage Door Opener, Garage Faces Front
-
Elementary School Unspecified
-
Middle School Unspecified
-
High School Unspecified
-
Community Features Clubhouse, Fitness Center, Outdoor Pool, Picnic Area, Sidewalks, Street Lights, Walking Trails
-
Architectural Style Arts and Crafts
Mortgage Calculator
-
Down Payment
-
Loan Amount
-
Monthly Mortgage Payment
-
Property Tax
-
Home Insurance
Video
360° Virtual Tour
Contact Information
View ListingsSimilar Listings

206 Cedar Street, Belmont, North Carolina 28012
206 Cedar Street, Belmont, North Carolina 28012, Belmont, NC- Beds: 2
- Baths: 2
- Single Family Residence, Residential

3014 Dodsworth Drive, Cramerton, North Carolina 28032
3014 Dodsworth Drive, Cramerton, North Carolina 28032, Cramerton, NC- Beds: 4
- Baths: 5
- Single Family Residence, Residential

1259 Dorchester Road, Gastonia, North Carolina 28056
1259 Dorchester Road, Gastonia, North Carolina 28056, Gastonia, NC- Beds: 5
- Baths: 4
- Single Family Residence, Residential

2643 Swamp Chestnut Oak Drive, Gastonia, North Carolina 28056
2643 Swamp Chestnut Oak Drive, Gastonia, North Carolina 28056, Gastonia, NC- Beds: 5
- Baths: 4
- Single Family Residence, Residential

- The Simpson Group Realty

