
- Single Family Residence, Residential
- 4
- 3
- 2004
Description
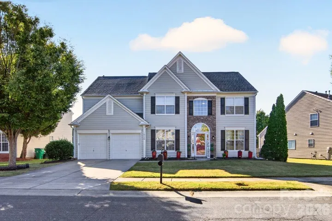
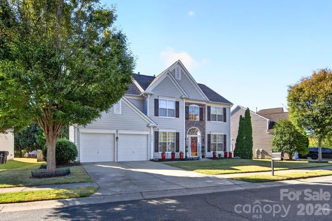
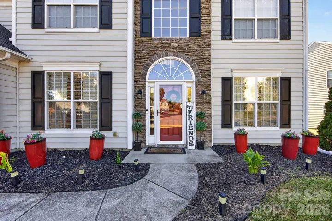
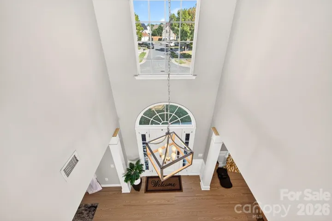
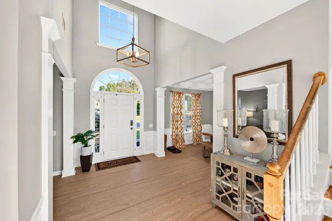
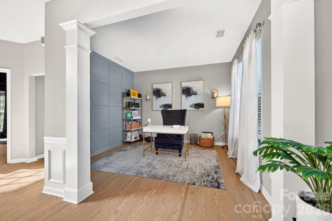
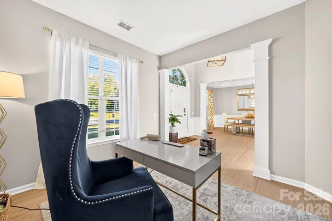
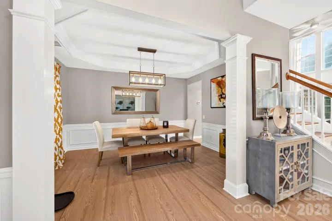
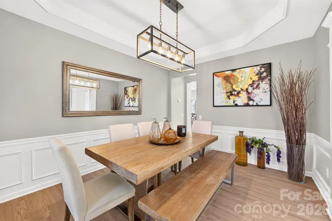
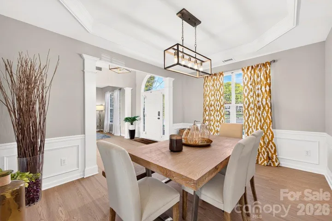
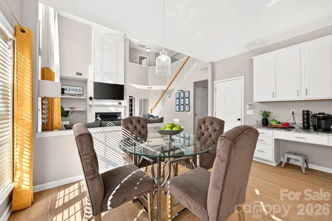
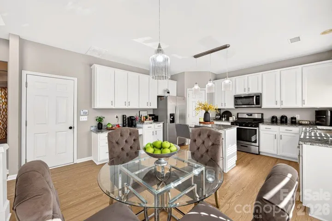
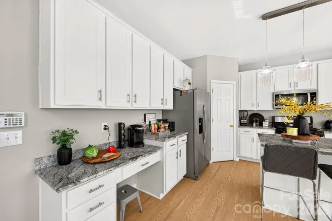
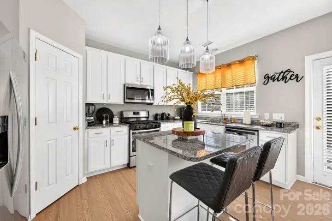
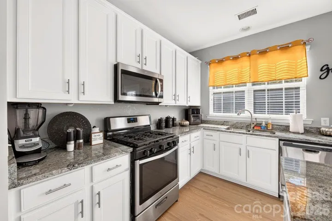
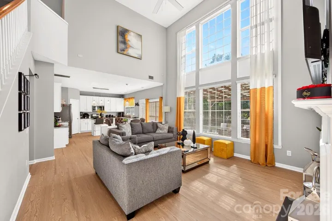
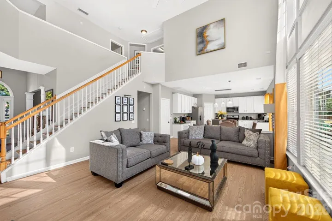
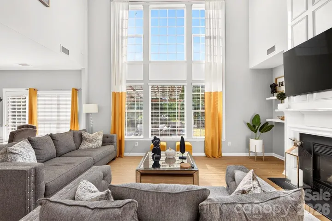
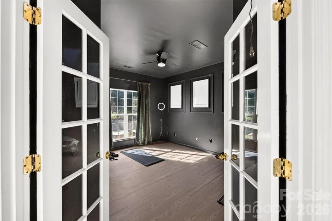
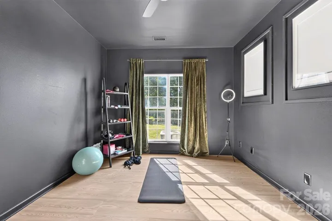
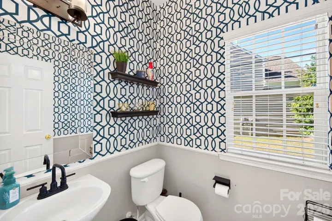
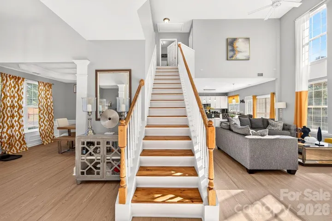
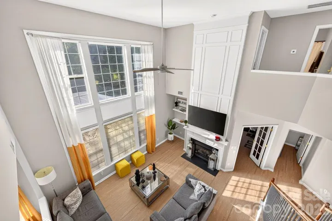
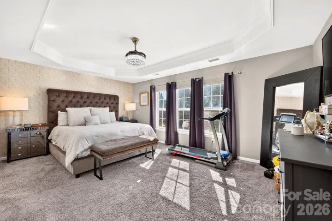
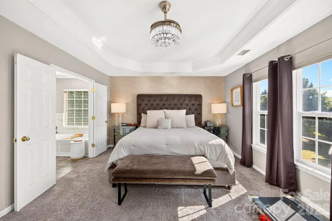
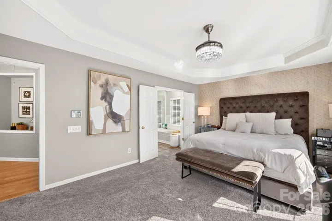
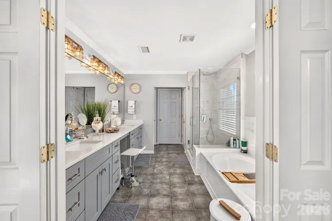
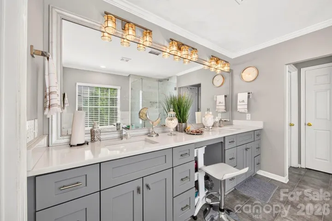
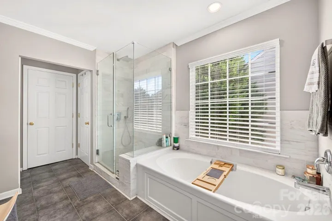
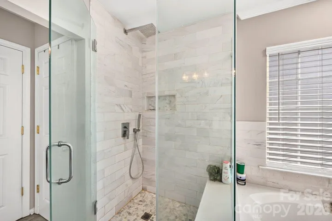
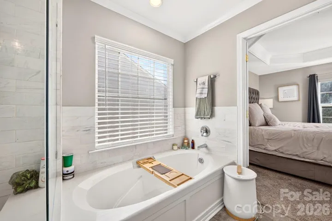
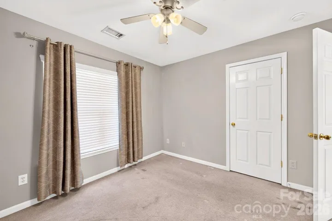
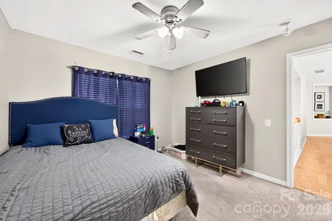
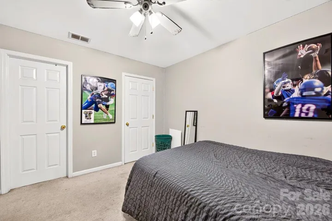
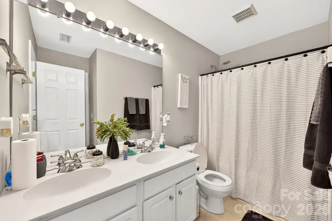
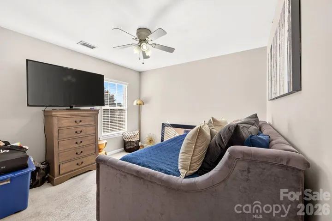
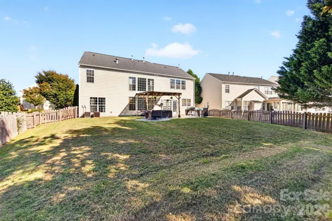
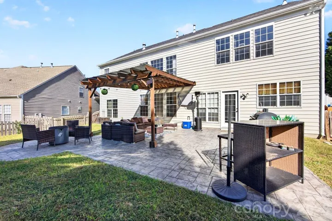
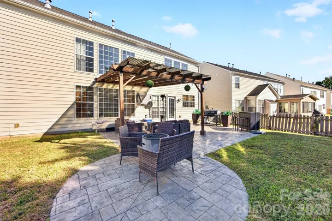
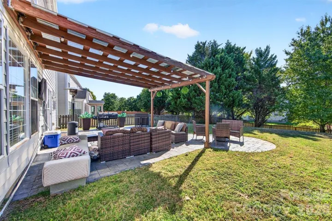
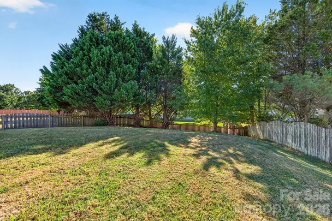
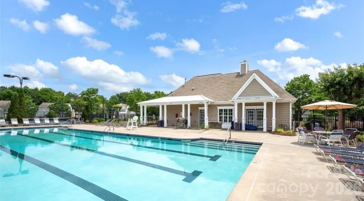
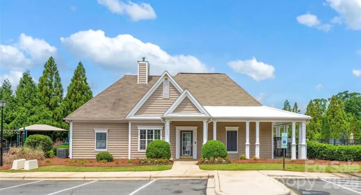
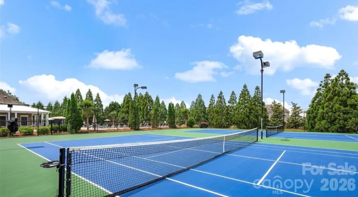
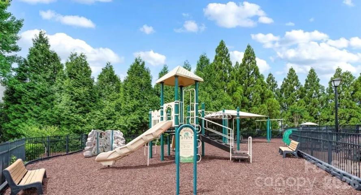
Bright & beautifully updated! This spacious home welcomes you with soaring two-story spaces, abundant natural light and an inviting open-concept layout. The main living areas have been upgraded with luxury vinyl flooring, while the kitchen features white-painted cabinetry, upgraded granite countertops, pantry, built-in desk and a seamless connection to the dramatic two-story family room with gas-log fireplace. The main level also includes a private office with French doors, formal living room with custom accent wall and a separate dining room showcasing a tray ceiling and picture-frame molding. Upstairs, retreat to the spacious primary suite and beautifully refreshed bath featuring a frameless tiled shower, new lighting, taller dual-sink cabinetry with makeup/vanity area, long garden tub, water closet and walk-in closet. Outside, the large fenced backyard provides plenty of room to enjoy the outdoors, with a covered patio and stamped-concrete extension creating an inviting space for entertaining or relaxing. Wood stairs add easy maintenance and continuity with the home’s updated flooring. Enjoy neighborhood amenities including a pool, clubhouse, tennis courts, playground and sidewalks, all conveniently located near I-85 and I-485. Just minutes from Concord Mills and UNC Charlotte, with shopping and dining within walking distance. Transferable termite bond included. A wonderful opportunity to own a spacious, move-in-ready home in a convenient location!
Address
Open on Google Maps-
Address: 10536 Adlin Avenue, Charlotte, North Carolina 28262
-
City: Charlotte
-
State/county: NC
-
Zip/Postal Code: 28262
-
Area: Arbor Hills
Details
Updated on October 2, 2026 at 9:02 am-
Property ID 4429740
-
Price $469,900
-
Bedrooms 4
-
Bathrooms 3
-
Garages 2
-
Year Built 2004
-
Property Type Single Family Residence, Residential
-
Property Status Active, For Sale
Additional details
-
Listing Terms Cash, Conventional, FHA, VA Loan
-
Association Fee 310
-
Utilities Electricity Connected, Natural Gas, Wired Internet Available
-
Sewer Public Sewer
-
Cooling Central Air
-
Heating Central, Forced Air
-
Flooring Carpet, Tile, Vinyl
-
County Mecklenburg
-
Property Type Residential
-
Parking Driveway, Attached Garage, Garage Door Opener
-
Elementary School Mallard Creek
-
Middle School Ridge Road
-
High School Mallard Creek
-
Community Features Clubhouse, Outdoor Pool, Playground, Sidewalks, Tennis Court(s)
-
Architectural Style Transitional
Mortgage Calculator
-
Down Payment
-
Loan Amount
-
Monthly Mortgage Payment
-
Property Tax
-
Home Insurance
Video
360° Virtual Tour
Contact Information
View ListingsSimilar Listings

206 Cedar Street, Belmont, North Carolina 28012
206 Cedar Street, Belmont, North Carolina 28012, Belmont, NC- Beds: 2
- Baths: 2
- Single Family Residence, Residential

3014 Dodsworth Drive, Cramerton, North Carolina 28032
3014 Dodsworth Drive, Cramerton, North Carolina 28032, Cramerton, NC- Beds: 4
- Baths: 5
- Single Family Residence, Residential

1259 Dorchester Road, Gastonia, North Carolina 28056
1259 Dorchester Road, Gastonia, North Carolina 28056, Gastonia, NC- Beds: 5
- Baths: 4
- Single Family Residence, Residential

2643 Swamp Chestnut Oak Drive, Gastonia, North Carolina 28056
2643 Swamp Chestnut Oak Drive, Gastonia, North Carolina 28056, Gastonia, NC- Beds: 5
- Baths: 4
- Single Family Residence, Residential

- The Simpson Group Realty

