
- Single Family Residence, Residential
- 4
- 4
- 2014
Description
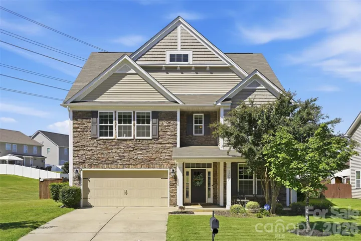
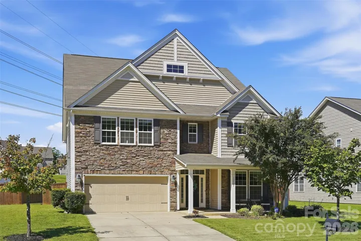
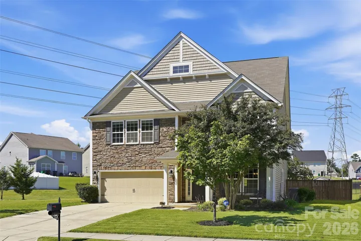
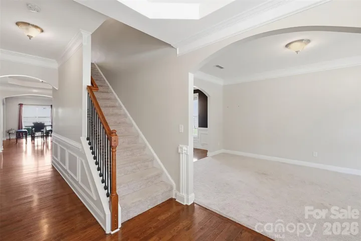
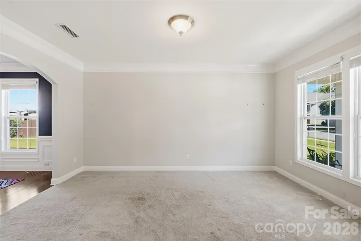
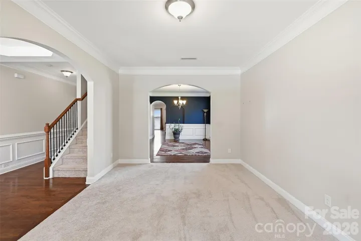
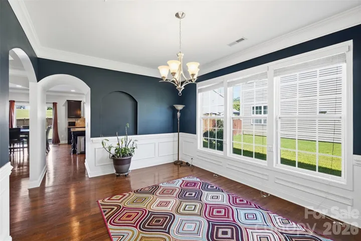
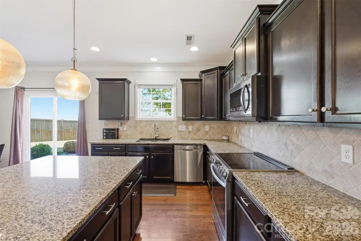
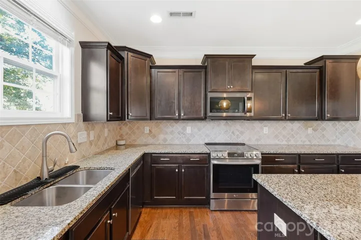
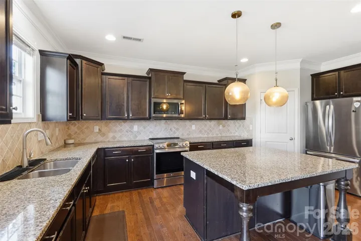
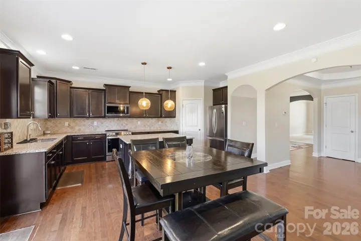
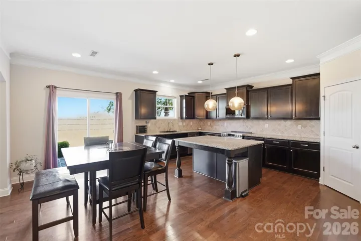
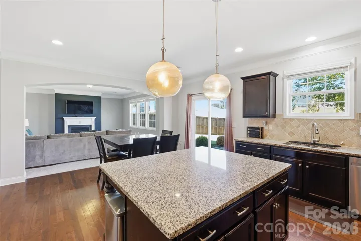
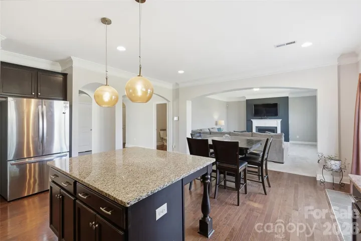
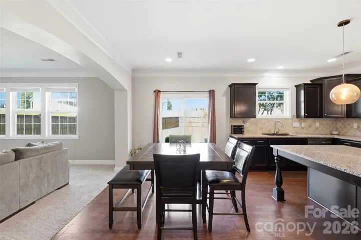
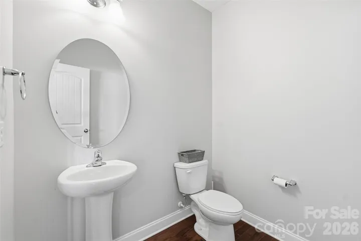
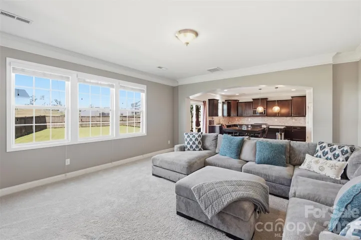
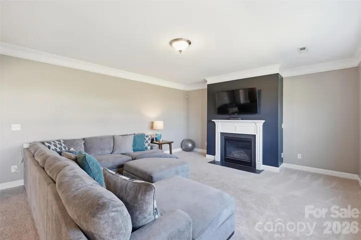
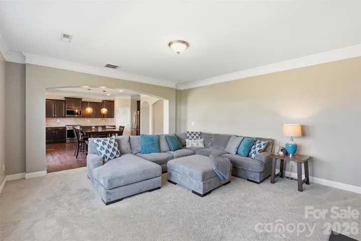
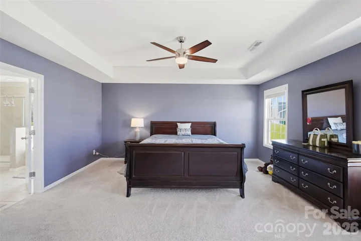
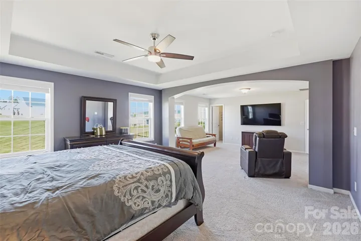
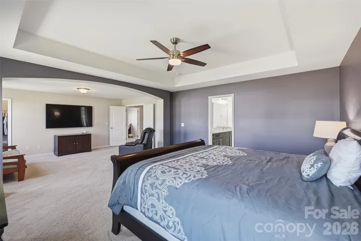
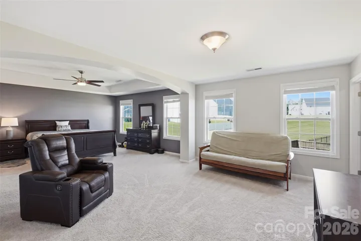
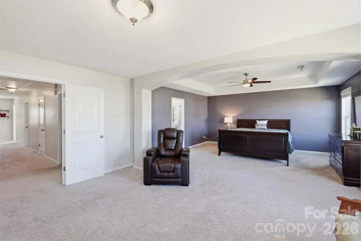
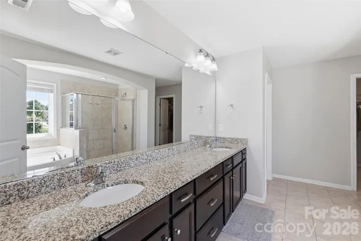
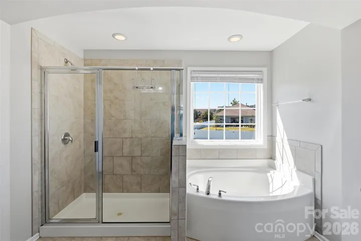
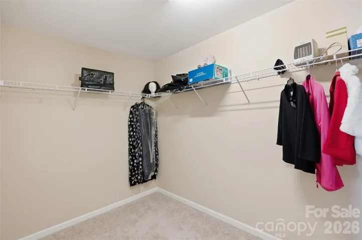
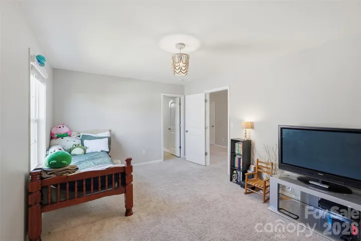
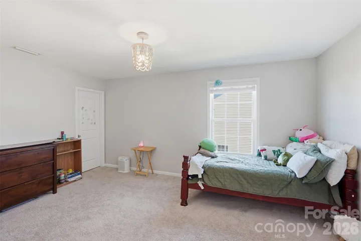
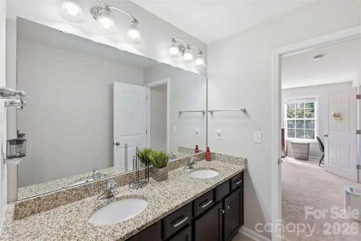
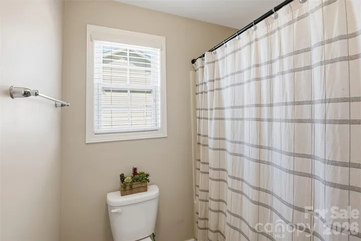
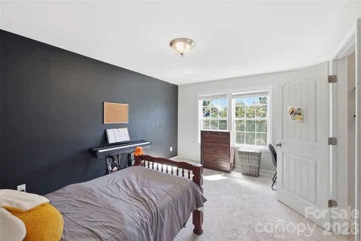
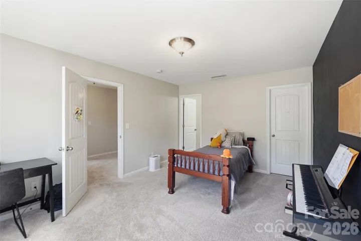
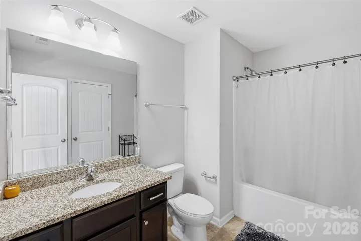
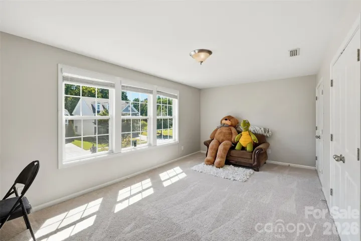
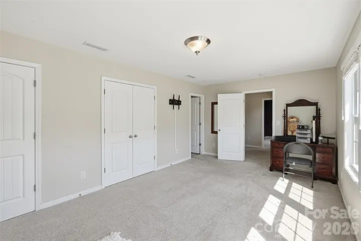
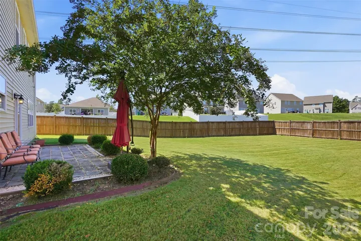
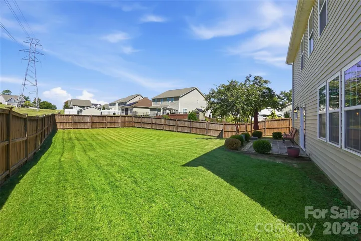
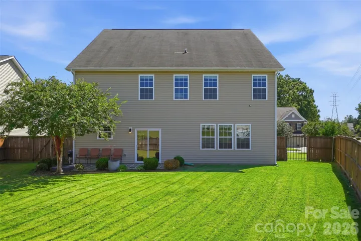
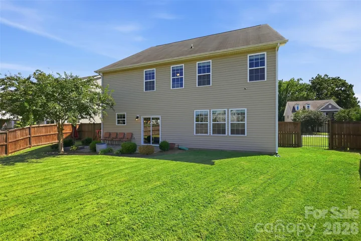
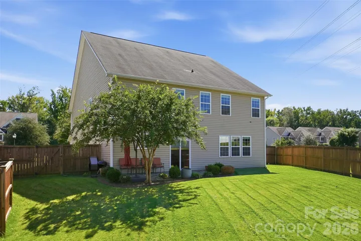
Welcome home to this spacious 4-bedroom, 3.5-bath residence offering exceptional square footage and a thoughtfully designed layout perfect for everyday living and entertaining. Featuring three oversized bathrooms and an expansive primary retreat with a relaxing ensuite bath, this home provides comfort and space for everyone. Retreat to the expansive primary suite complete with a relaxing ensuite bath designed to create your own private sanctuary. The large laundry room adds functionality, while the full-size living room, designated dining room, and beautifully designed kitchen offer abundant space for gathering and hosting. Step outside to enjoy the quaint front porch or unwind in the fully fenced backyard featuring hardscaping that creates a private outdoor escape. With no neighbor on one side, this serene homesite offers added privacy and a peaceful setting. Beyond the home, enjoy a community designed for connection and an active lifestyle. Sidewalks throughout the neighborhood make it easy to stroll, meet neighbors, and build community, while the outdoor pool and clubhouse provide inviting spaces to relax, gather, and enjoy time with friends and family. An oversized tandem garage provides ample parking and additional storage space. Priced to sell and offering outstanding value for the square footage, this home is a must-see. Come take a look—you may be surprised by just how much this home has to offer!
Address
Open on Google Maps-
Address: 13507 David Jennings Avenue, Charlotte, North Carolina 28213
-
City: Charlotte
-
State/county: NC
-
Zip/Postal Code: 28213
-
Area: Stafford
Details
Updated on October 2, 2026 at 9:02 am-
Property ID 4429756
-
Price $519,000
-
Bedrooms 4
-
Bathrooms 4
-
Garages 2
-
Year Built 2014
-
Property Type Single Family Residence, Residential
-
Property Status Active, For Sale
Additional details
-
Listing Terms Cash, Conventional, FHA, VA Loan
-
Association Fee 178
-
Roof Architectural Shingle
-
Sewer Public Sewer
-
Cooling Ceiling Fan(s), Central Air
-
Heating Natural Gas
-
Flooring Carpet, Hardwood, Tile, Vinyl
-
County Mecklenburg
-
Property Type Residential
-
Parking Driveway, Attached Garage
-
Elementary School Unspecified
-
Middle School Unspecified
-
High School Unspecified
-
Community Features Clubhouse, Outdoor Pool, Playground, Sidewalks, Street Lights
Features
Mortgage Calculator
-
Down Payment
-
Loan Amount
-
Monthly Mortgage Payment
-
Property Tax
-
Home Insurance
Video
360° Virtual Tour
Contact Information
View ListingsSimilar Listings

206 Cedar Street, Belmont, North Carolina 28012
206 Cedar Street, Belmont, North Carolina 28012, Belmont, NC- Beds: 2
- Baths: 2
- Single Family Residence, Residential

3014 Dodsworth Drive, Cramerton, North Carolina 28032
3014 Dodsworth Drive, Cramerton, North Carolina 28032, Cramerton, NC- Beds: 4
- Baths: 5
- Single Family Residence, Residential

1259 Dorchester Road, Gastonia, North Carolina 28056
1259 Dorchester Road, Gastonia, North Carolina 28056, Gastonia, NC- Beds: 5
- Baths: 4
- Single Family Residence, Residential

2643 Swamp Chestnut Oak Drive, Gastonia, North Carolina 28056
2643 Swamp Chestnut Oak Drive, Gastonia, North Carolina 28056, Gastonia, NC- Beds: 5
- Baths: 4
- Single Family Residence, Residential

- The Simpson Group Realty

