
- Single Family Residence, Residential
- 3
- 2
- 2009
Description
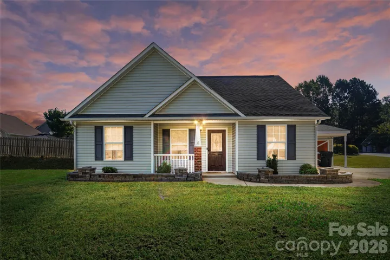
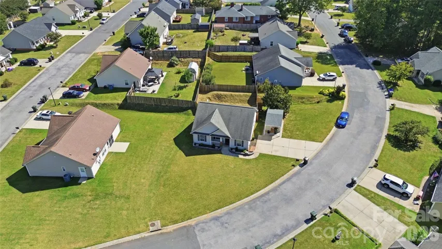
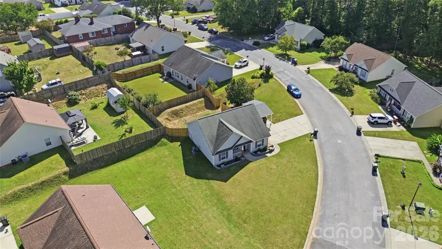
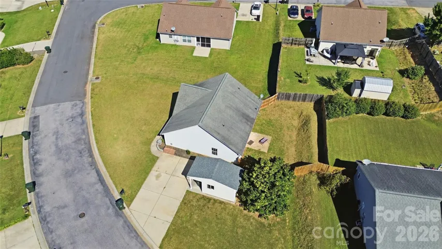
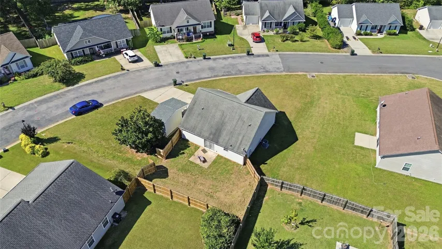
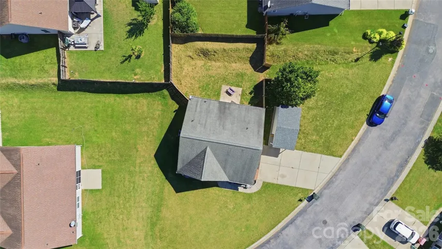
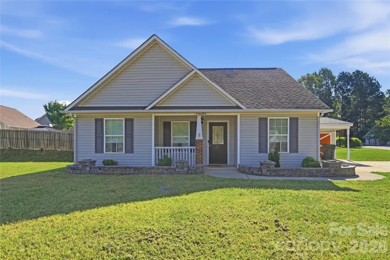
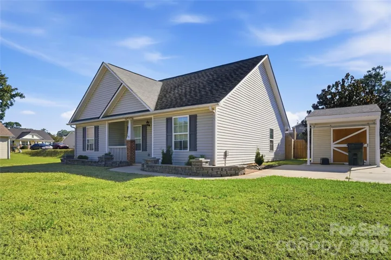
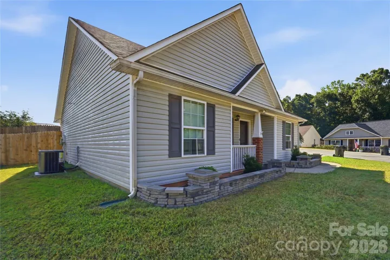
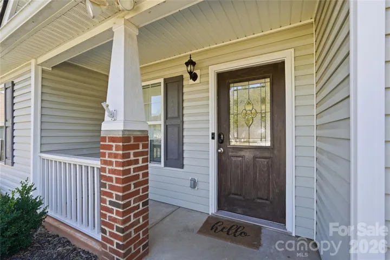
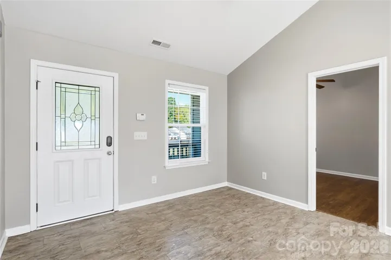
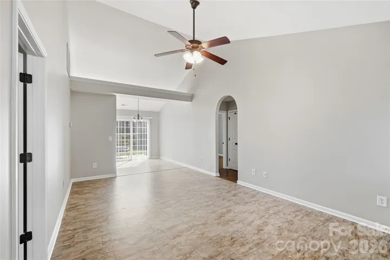
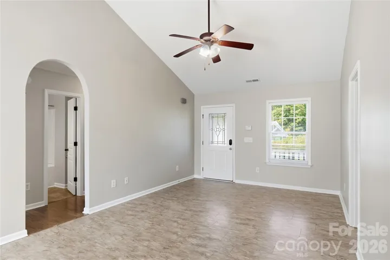
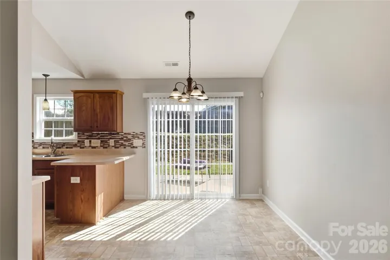
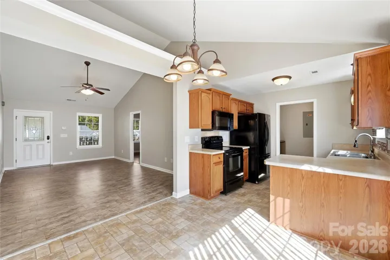
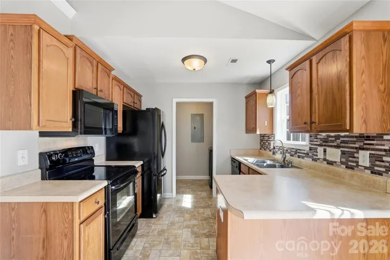
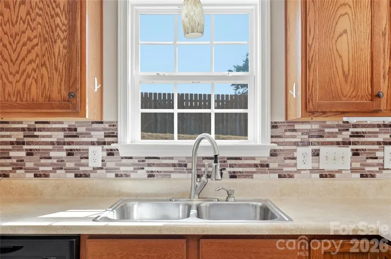
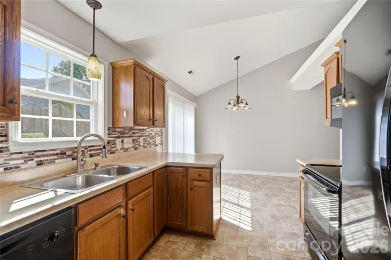
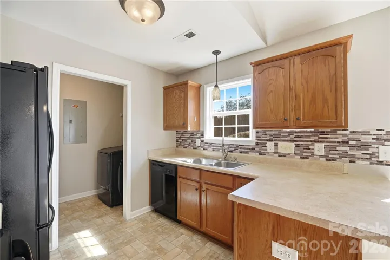
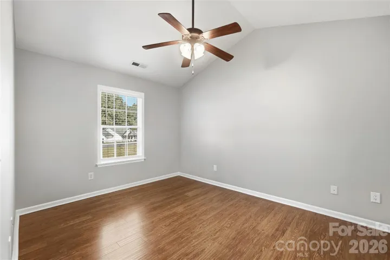
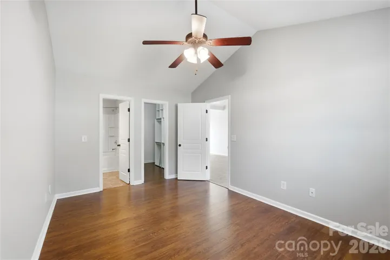
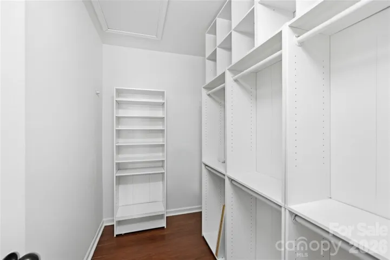
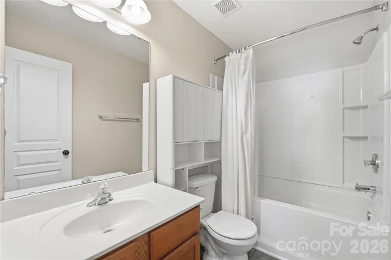
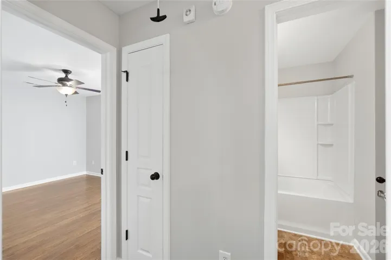
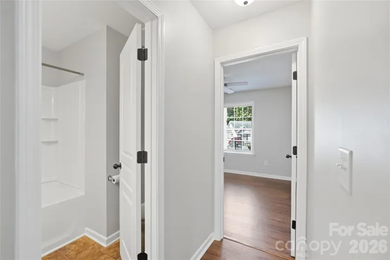
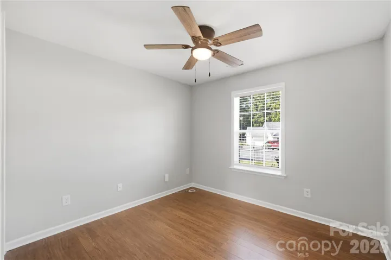
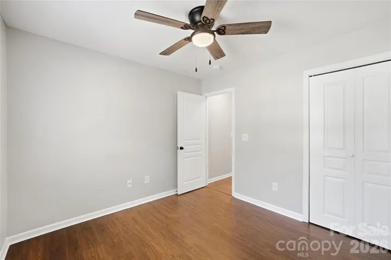
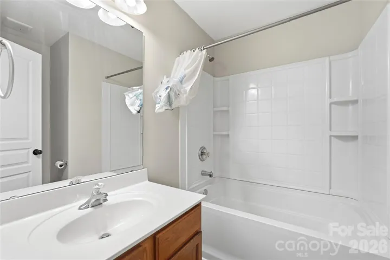
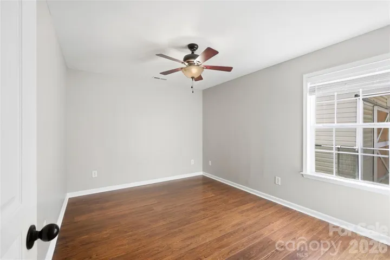
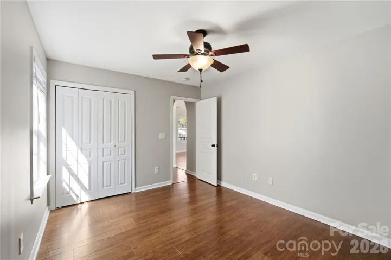
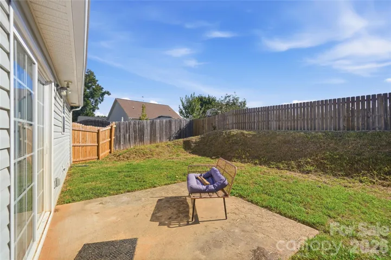
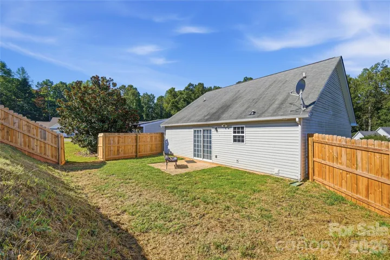
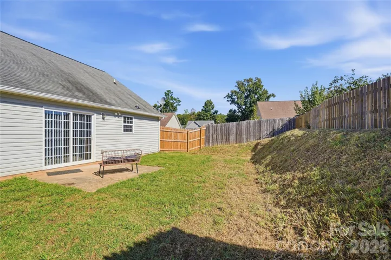
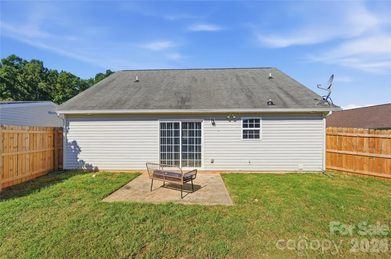
Welcome to this inviting 3-bedroom, 2-bath home offering convenient & comfortable single-level living with no HOA! The practical floor plan brings the living room, dining area, and kitchen together for easy everyday living, while the 3 bedrooms provide privacy and flexibility for the modern buyer. The living room welcomes you in with its grand vaulted ceilings; while the natural light from the kitchen and dining area fill entire living areas! In the kitchen the convenient breakfast bar provides the perfect place to have your morning coffee or to have a quick bite while the dining area is ideal for a formal meal and is easily accessible! The primary bedroom provides a comfortable retreat completed with ensuite bathroom and a large walk-in closet with custom shelving. The two additional bedrooms are generously sized and offer flexibility for guests, a hobby space or home office! Outside enjoy your fenced in rear yard with patio plus the shed provides the ideal place to store your lawn equipment, outdoor items or any overflow from the inside! New HVAC in 2025 and all plumbing supply lines have been replaced in 2025 as well! With easy access to both Rock Hill and York you will have plenty of options are far as entertainment, dinning and shopping!
Address
Open on Google Maps-
Address: 4066 Thomas Sam Drive, Rock Hill, South Carolina 29732
-
City: Rock Hill
-
State/county: SC
-
Zip/Postal Code: 29732
-
Area: Chelsea Woods
Details
Updated on October 8, 2026 at 3:27 pm-
Property ID 4429762
-
Price $285,000
-
Bedrooms 3
-
Bathrooms 2
-
Year Built 2009
-
Property Type Single Family Residence, Residential
-
Property Status Active, For Sale
Additional details
-
Sewer Public Sewer
-
Cooling Heat Pump
-
Heating Heat Pump
-
County York
-
Property Type Residential
-
Parking Driveway
-
Elementary School Mount Gallant
-
Middle School Dutchman Creek
-
High School Northwestern
Features
Mortgage Calculator
-
Down Payment
-
Loan Amount
-
Monthly Mortgage Payment
-
Property Tax
-
Home Insurance
Video
360° Virtual Tour
Contact Information
View ListingsSimilar Listings

206 Cedar Street, Belmont, North Carolina 28012
206 Cedar Street, Belmont, North Carolina 28012, Belmont, NC- Beds: 2
- Baths: 2
- Single Family Residence, Residential

3014 Dodsworth Drive, Cramerton, North Carolina 28032
3014 Dodsworth Drive, Cramerton, North Carolina 28032, Cramerton, NC- Beds: 4
- Baths: 5
- Single Family Residence, Residential

1259 Dorchester Road, Gastonia, North Carolina 28056
1259 Dorchester Road, Gastonia, North Carolina 28056, Gastonia, NC- Beds: 5
- Baths: 4
- Single Family Residence, Residential

2643 Swamp Chestnut Oak Drive, Gastonia, North Carolina 28056
2643 Swamp Chestnut Oak Drive, Gastonia, North Carolina 28056, Gastonia, NC- Beds: 5
- Baths: 4
- Single Family Residence, Residential

- The Simpson Group Realty

