


- Single Family Residence, Residential
- 3
- 2
- 2005
Description
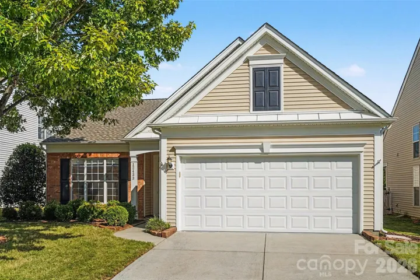
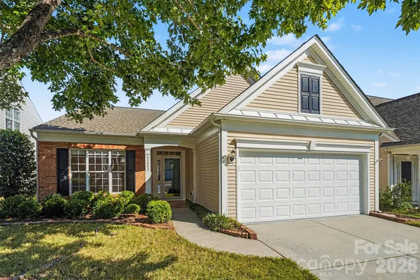
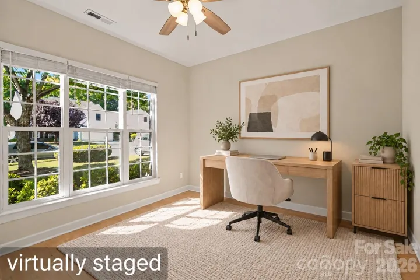
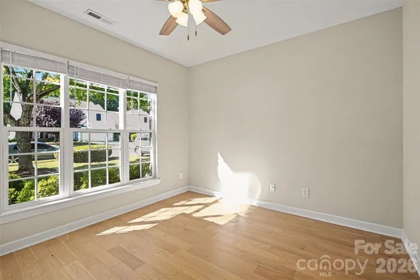
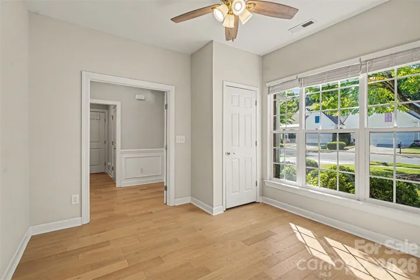
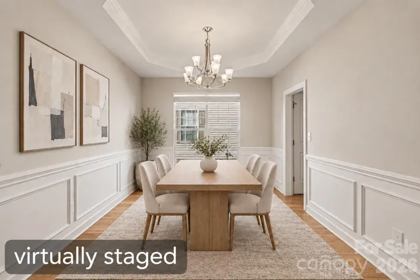
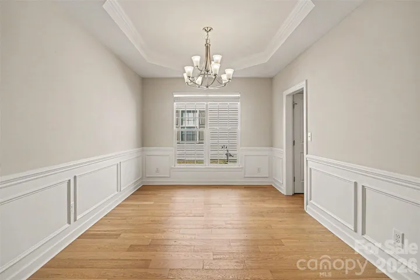
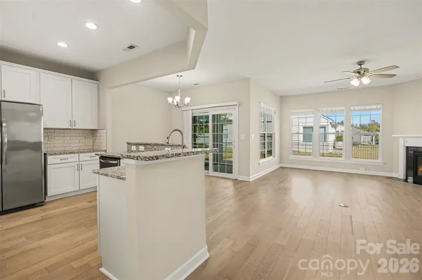
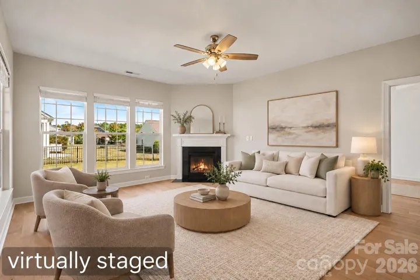
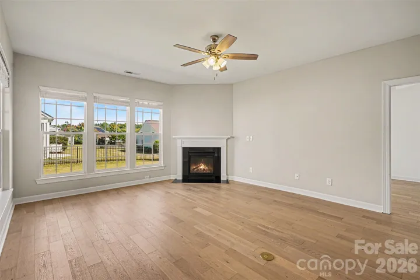
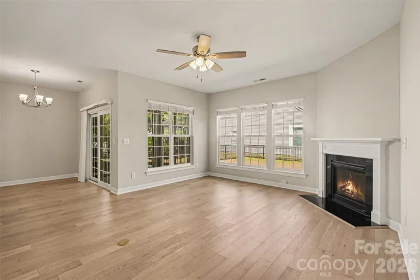
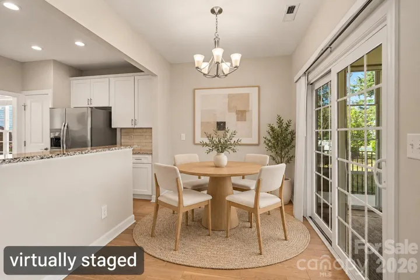
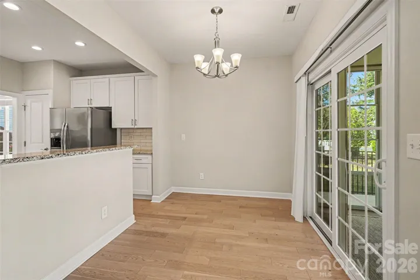
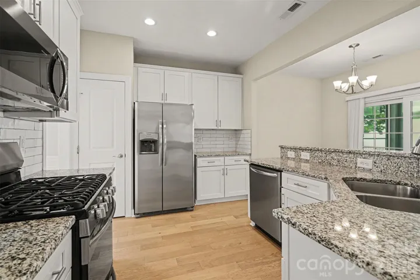
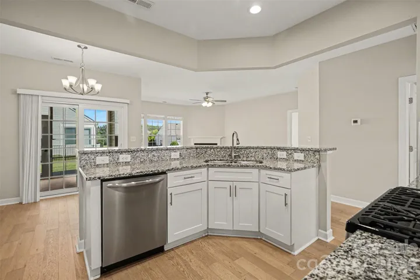
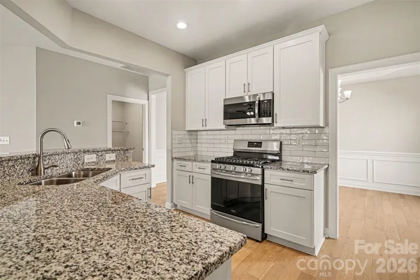
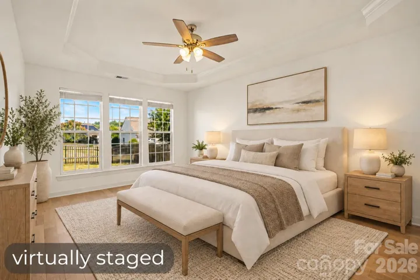
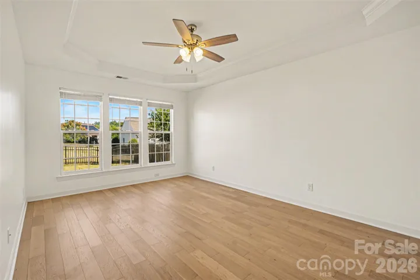
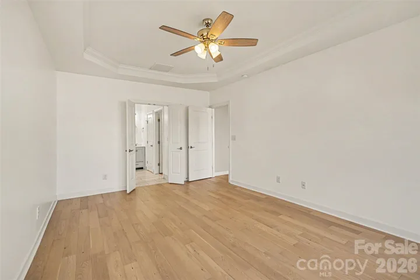
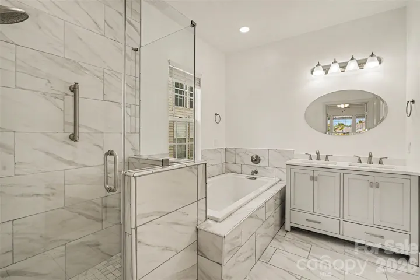
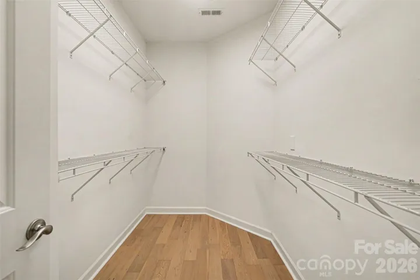
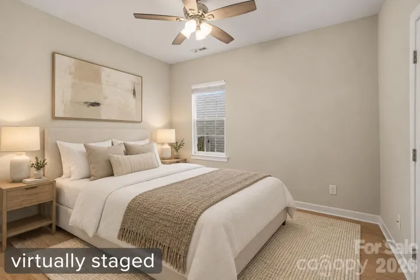
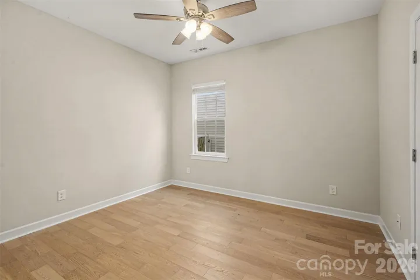
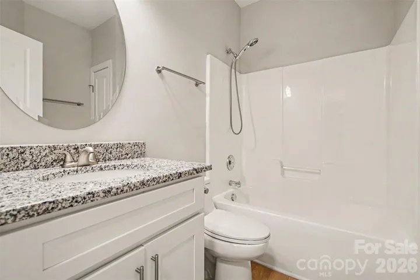
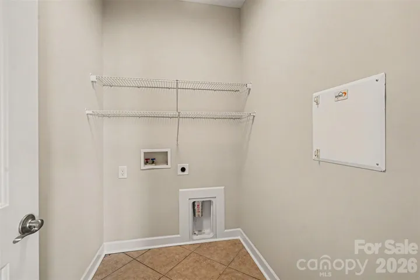
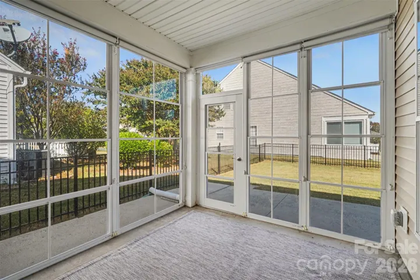
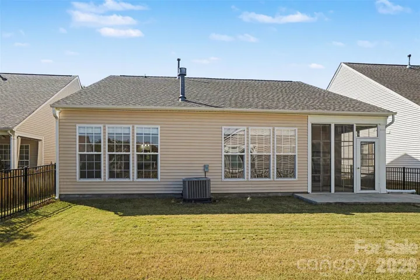
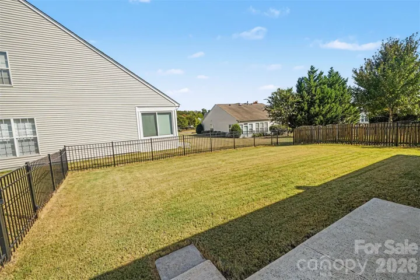
Enjoy easy living in a prime Ballantyne location, just minutes from Blakeney’s shopping and dining and less than 10 minutes from Waverly’s restaurants, shops, and fitness options. With nearby top-rated schools and convenient access to I-485, Uptown Charlotte and Charlotte Douglas International Airport are approximately 30 minutes away. Renovated in 2020, this beautifully updated 3-bedroom, 2-bath ranch welcomes you with abundant natural light, an open floor plan, fresh paint, and neutral colors. Light-colored engineered hardwood flooring flows throughout, creating a cohesive look and easy upkeep. The kitchen features a gas range, white cabinetry, granite countertops, and a tile backsplash. It opens to the breakfast area and great room with a gas fireplace, keeping everyday living and entertaining connected. A separate dining room with wainscoting and a tray ceiling adds an elegant touch. Tucked at the rear of the home, the spacious primary suite offers a large closet and an updated bathroom with a tiled shower, soaking tub, and dual sinks. Two additional bedrooms provide flexibility, with the front bedroom ideally suited for a home office. Unwind on the enclosed Eze-Breeze porch overlooking a level, fully fenced backyard with space for pets or play. HOA-maintained front landscaping and an irrigation system make upkeep easier. The roof and HVAC were replaced in 2020. An inviting home with thoughtful updates, flexible spaces, and exceptional access to the places you enjoy most.
Address
Open on Google Maps-
Address: 12433 Bobhouse Drive, Charlotte, North Carolina 28277
-
City: Charlotte
-
State/county: NC
-
Zip/Postal Code: 28277
-
Area: Auburn Place
Details
Updated on October 24, 2026 at 7:06 pm-
Property ID 4429816
-
Price $515,000
-
Bedrooms 3
-
Bathrooms 2
-
Garages 2
-
Year Built 2005
-
Property Type Single Family Residence, Residential
-
Property Status Active, For Sale
Additional details
-
Listing Terms Cash, Conventional, FHA
-
Association Fee 220
-
Roof Architectural Shingle
-
Utilities Cable Available, Electricity Connected, Natural Gas, Underground Utilities
-
Sewer Public Sewer
-
Cooling Central Air, Electric
-
Heating Central, Natural Gas
-
Flooring Tile, Other - See Remarks
-
County Mecklenburg
-
Property Type Residential
-
Parking Driveway, Attached Garage, Keypad Entry
-
Elementary School Polo Ridge
-
Middle School Cato Ridge
-
High School Ballantyne Ridge
Mortgage Calculator
-
Down Payment
-
Loan Amount
-
Monthly Mortgage Payment
-
Property Tax
-
Home Insurance
Video
360° Virtual Tour
Contact Information
View ListingsSimilar Listings

206 Cedar Street, Belmont, North Carolina 28012
206 Cedar Street, Belmont, North Carolina 28012, Belmont, NC- Beds: 2
- Baths: 2
- Single Family Residence, Residential

15 Circle Drive, Belmont, North Carolina 28012
15 Circle Drive, Belmont, North Carolina 28012, Belmont, NC- Beds: 5
- Baths: 6
- Single Family Residence, Residential

2013 Lexington Street, Belmont, North Carolina 28012
2013 Lexington Street, Belmont, North Carolina 28012, Belmont, NC- Beds: 4
- Baths: 3
- Single Family Residence, Residential

3014 Dodsworth Drive, Cramerton, North Carolina 28032
3014 Dodsworth Drive, Cramerton, North Carolina 28032, Cramerton, NC- Beds: 4
- Baths: 5
- Single Family Residence, Residential

- The Simpson Group Realty

