

- Townhouse, Residential
- 2
- 3
- 2019
Description
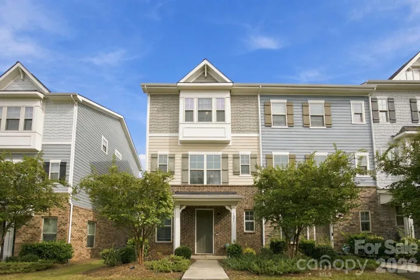
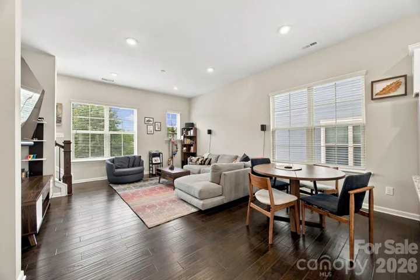
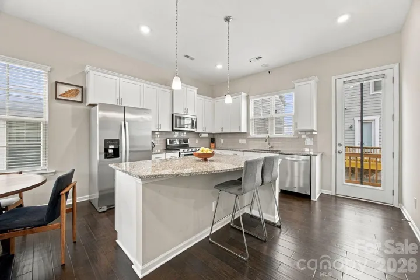
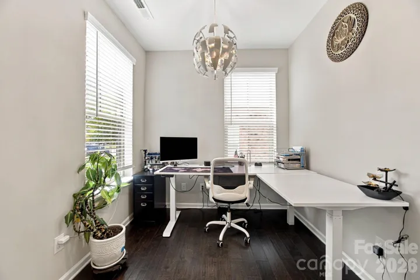
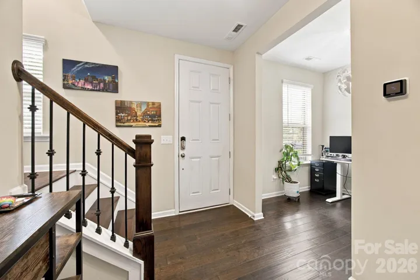
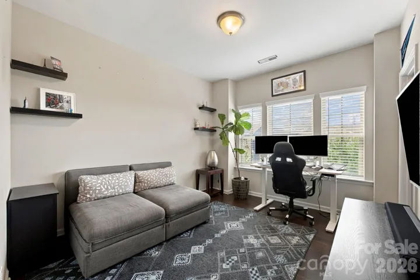
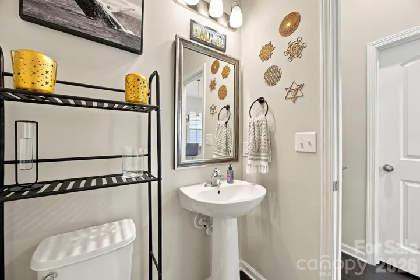
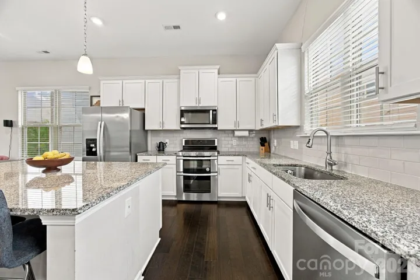
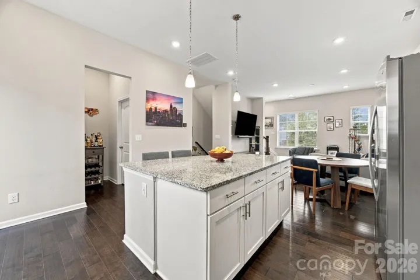
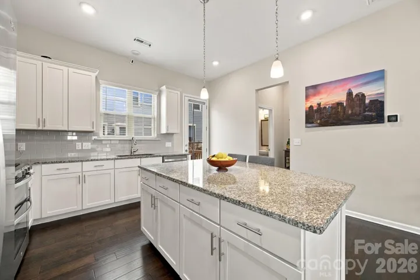
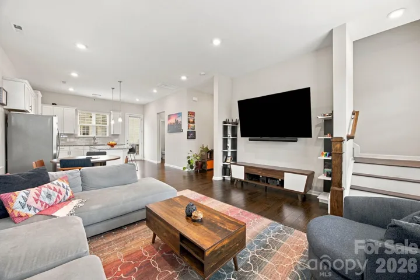
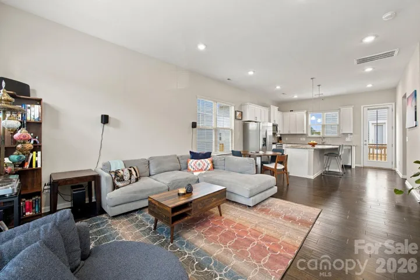
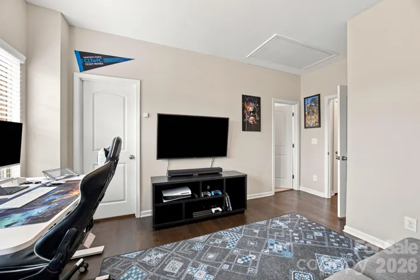
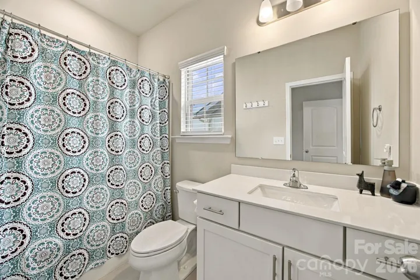
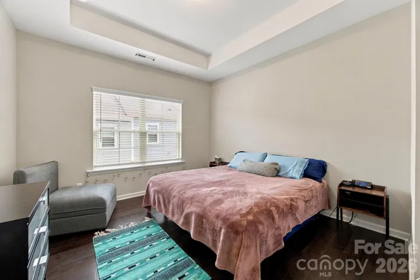
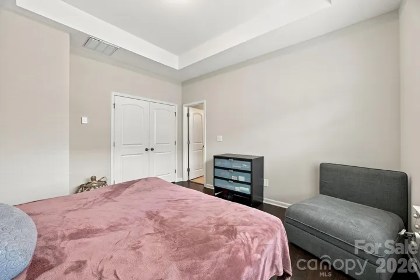
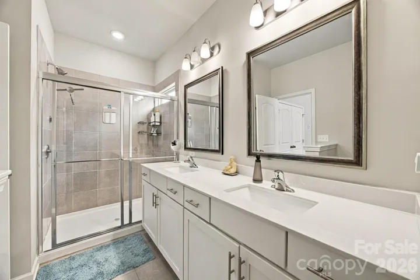
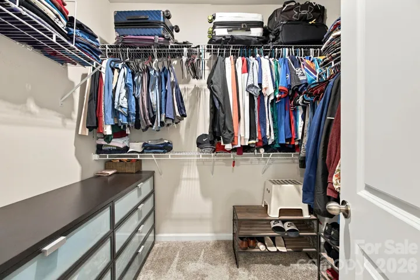
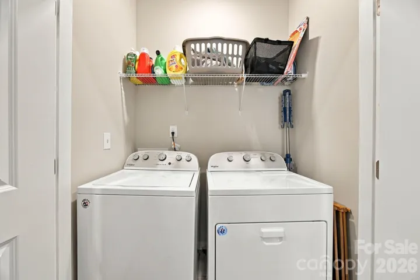
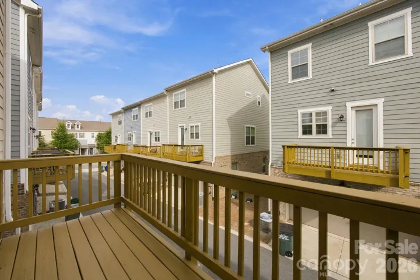
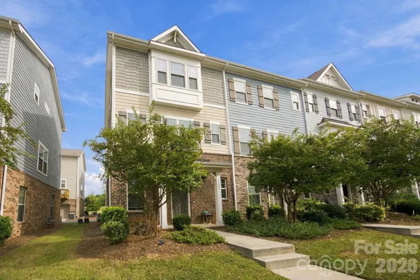
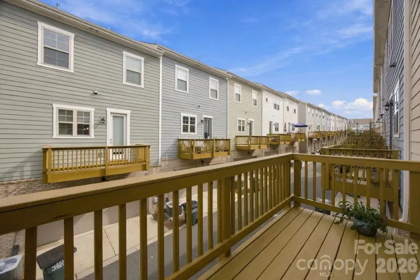
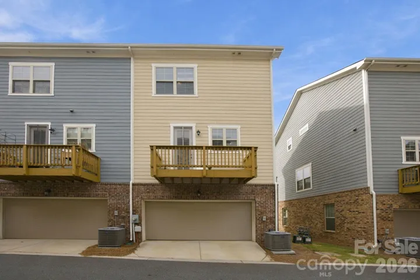
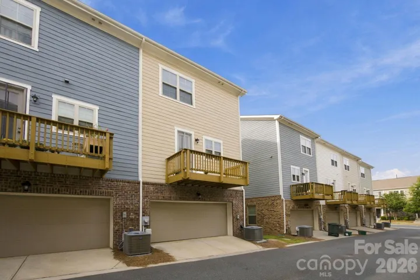
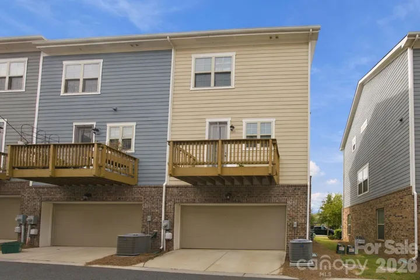
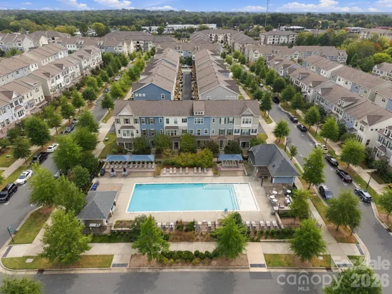
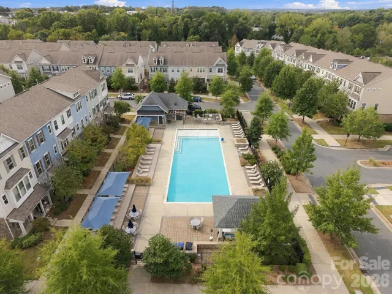
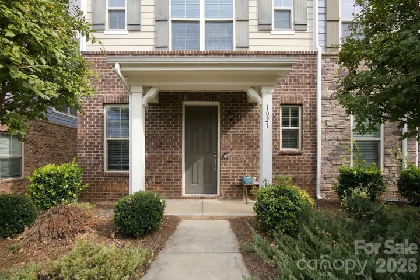
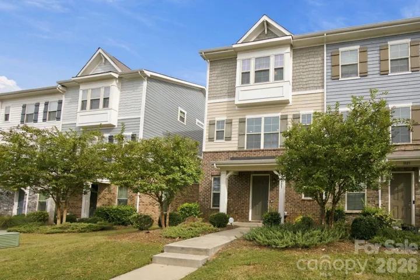
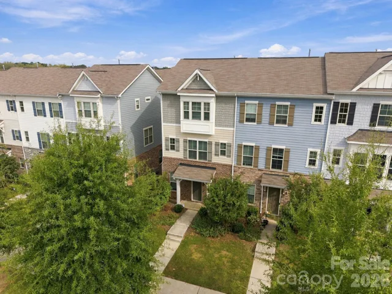
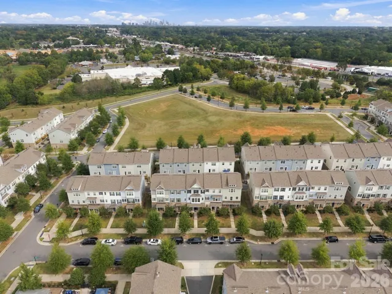
Beautifully maintained and move-in ready, this spacious end-unit townhome offers the perfect blend of comfort, style, and convenience! Step inside to an open and inviting floor plan filled with abundant natural light, complemented by beautiful prefinished hardwood floors. The thoughtfully designed layout features 2 generously sized bedrooms, 2.5 bathrooms, and a versatile lower-level flex space—ideal for a home office, workout room, or additional living area. Relax on the welcoming front porch or unwind on the rear deck. A 2-car garage adds everyday convenience, while the community pool located directly across the street makes it easy to enjoy sunny days close to home! Location is a major highlight! Just a short walk to the light rail station, making trips to Uptown Charlotte and vibrant South End a breeze! Enjoy easy access to nearby greenways for walking, running, or cycling, plus an incredible variety of restaurants, breweries, shopping, and entertainment just minutes away. Enjoy low-maintenance townhome living with urban conveniences and community amenities right at your fingertips.
Address
Open on Google Maps-
Address: 1021 Doveridge Street, Charlotte, North Carolina 28273
-
City: Charlotte
-
State/county: NC
-
Zip/Postal Code: 28273
-
Area: Hadley at Arrowood Station
Details
Updated on November 3, 2026 at 7:22 pm-
Property ID 4429889
-
Price $350,000
-
Bedrooms 2
-
Bathrooms 3
-
Garages 2
-
Year Built 2019
-
Property Type Townhouse, Residential
-
Property Status Active, For Sale
Additional details
-
Listing Terms Cash, Conventional
-
Sewer Public Sewer
-
Cooling Central Air, Zoned
-
Heating Central, Natural Gas, Zoned
-
Flooring Hardwood, Tile
-
County Mecklenburg
-
Property Type Residential
-
Parking Attached Garage, Garage Faces Rear
-
Elementary School Unspecified
-
Middle School Unspecified
-
High School Unspecified
-
Community Features Outdoor Pool, Sidewalks, Street Lights
-
Architectural Style Transitional
Mortgage Calculator
-
Down Payment
-
Loan Amount
-
Monthly Mortgage Payment
-
Property Tax
-
Home Insurance
Contact Information
View ListingsSimilar Listings

1117 Township Parkway, Belmont, North Carolina 28012
1117 Township Parkway, Belmont, North Carolina 28012, Belmont, NC- Beds: 3
- Baths: 3
- Townhouse, Residential
12417 Jimmy Oehler Road Unit 13, Charlotte, North Carolina 27269
12417 Jimmy Oehler Road Unit 13, Charlotte, North Carolina 27269, Charlotte, NC- Beds: 4
- Baths: 4
- Condominium, Residential
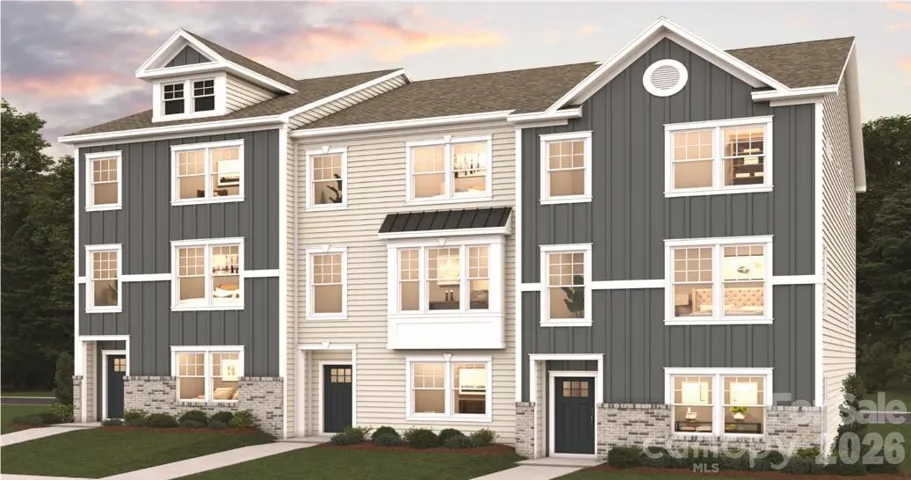
12441 Jimmy Oehler Road Unit 19, Charlotte, North Carolina 27269
12441 Jimmy Oehler Road Unit 19, Charlotte, North Carolina 27269, Charlotte, NC- Beds: 3
- Baths: 4
- Townhouse, Residential
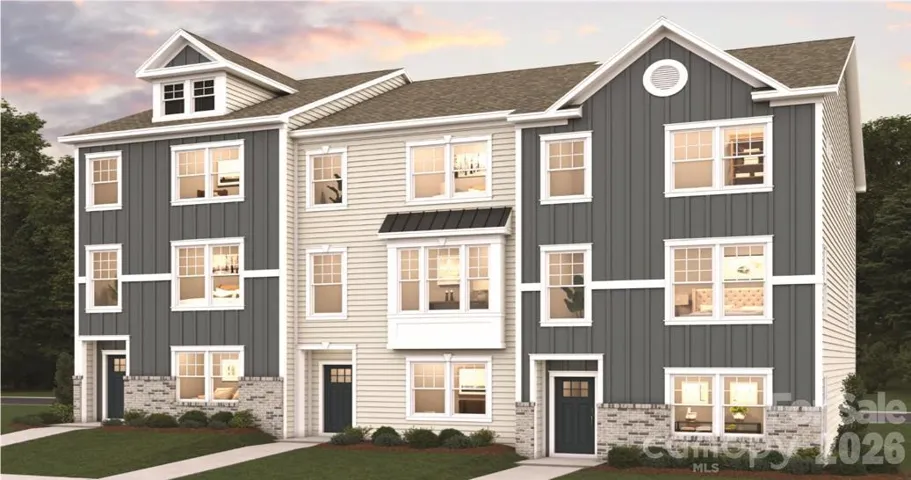
12421 Jimmy Oehler Road Unit 14, Charlotte, North Carolina 27269
12421 Jimmy Oehler Road Unit 14, Charlotte, North Carolina 27269, Charlotte, NC- Beds: 3
- Baths: 3
- Condominium, Residential

- The Simpson Group Realty

