
- Townhouse, Residential
- 3
- 3
- 2021
Description
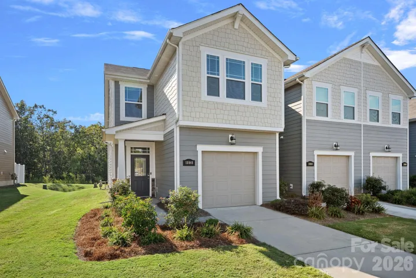
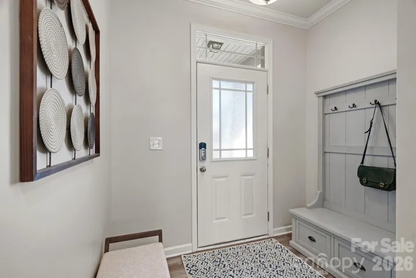
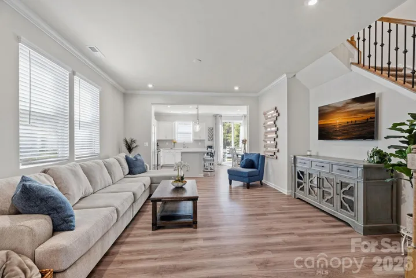
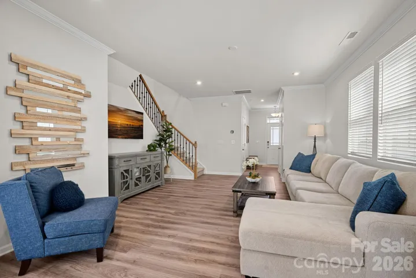
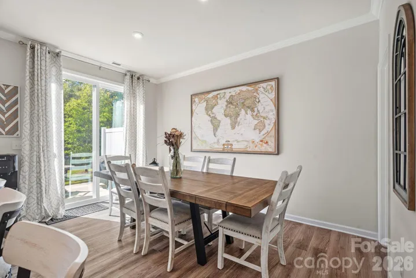
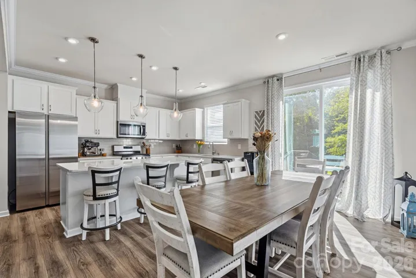
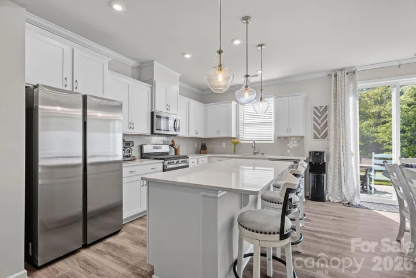
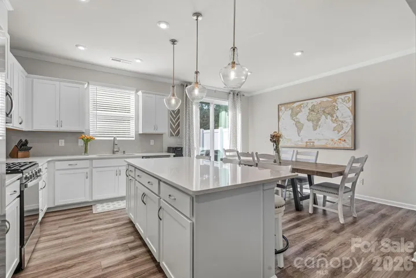
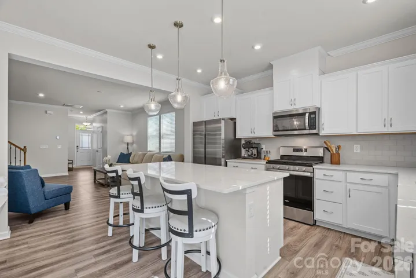
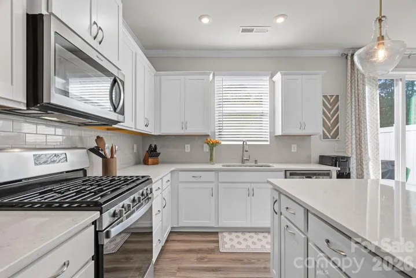
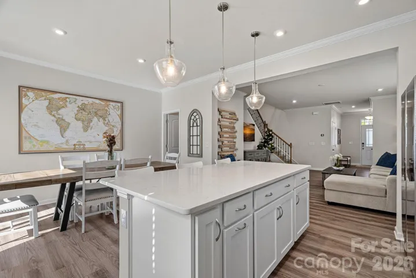
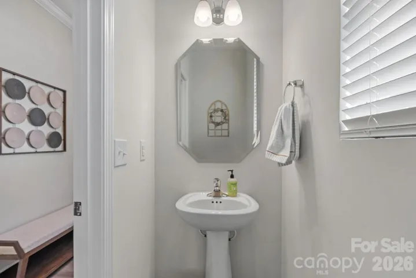
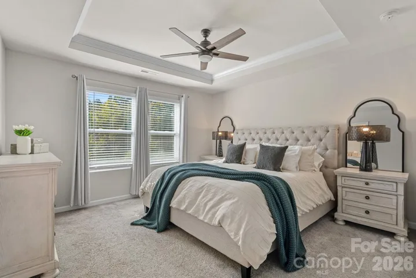
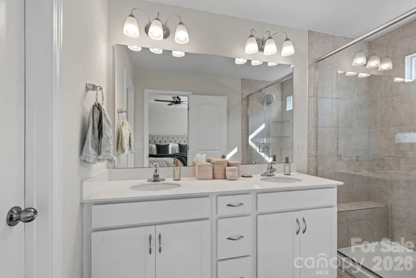
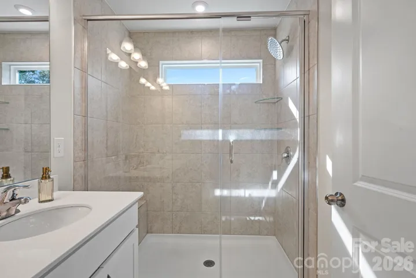
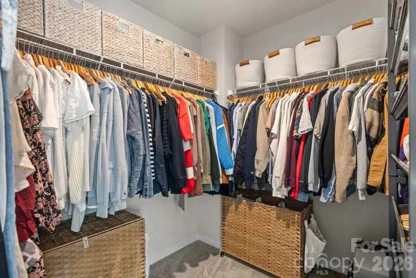
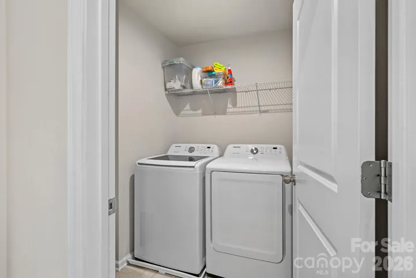
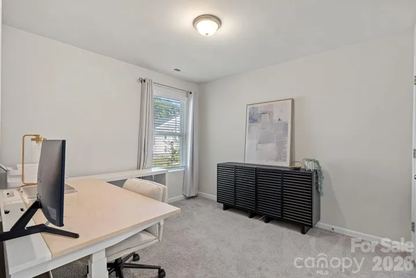
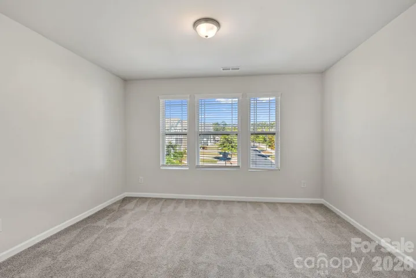
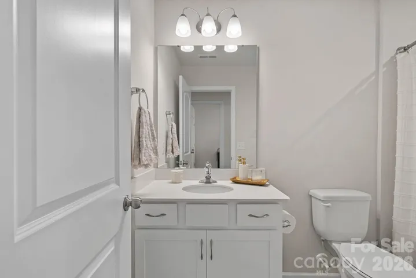
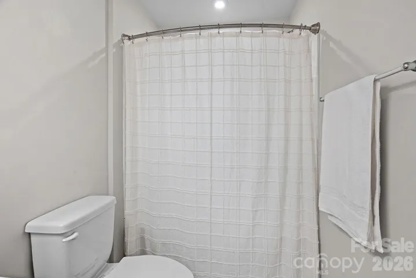
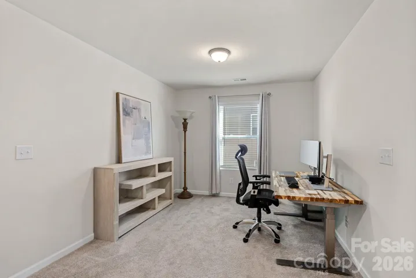
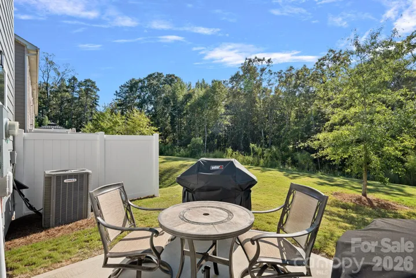
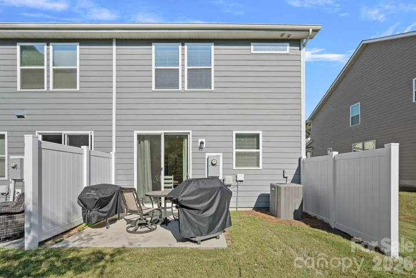
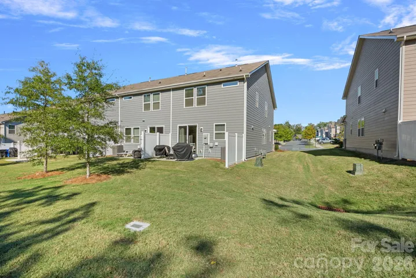
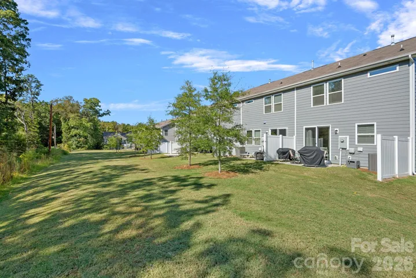
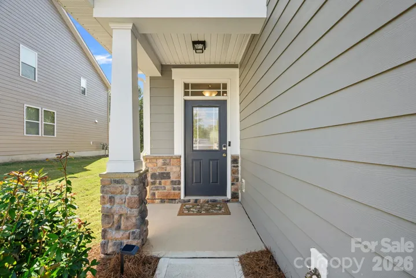
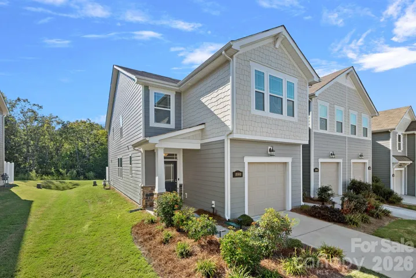
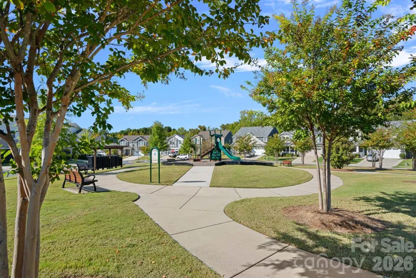
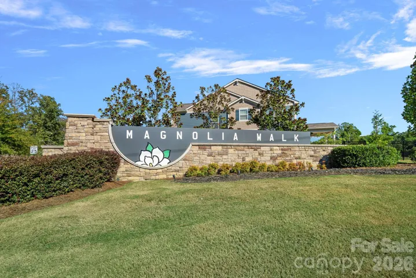
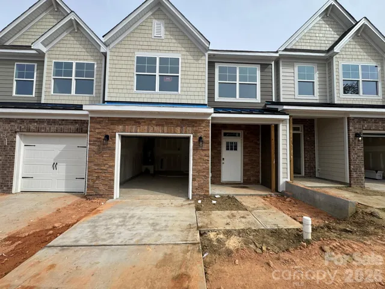
A rare opportunity in sought-after Magnolia Walk—currently the only townhome available in the community! Beautifully maintained and like new, this 3-bedroom, 2.5-bath End Unit townhome features one of Magnolia Walk’s most desirable floorplans, offering stylish finishes, flexible living space and exceptional convenience to shopping, dining, medical, I-77 access and everything the area has to offer. The bright, open main level features durable LVP flooring and a spacious gathering room that flows seamlessly into the beautifully appointed kitchen. Enjoy modern cabinetry, stainless steel appliances, a generous center island opening to a light-filled dining area and an oversized walk-in pantry offering excellent storage. Upstairs, wrought-iron railings lead to three spacious bedrooms plus a versatile loft—ideal for a home office, media space or second living area. The private owner’s suite provides a relaxing retreat with a spa-inspired bath, while the secondary bedrooms offer comfortable space for family or guests. Outside, unwind on the private patio with peaceful views and room to relax or entertain. Lovely walking trails throughout the community plus a direct trail connection to the Huntersville Aquatic Center! Maintenance-free exterior includes lawn care makes everyday life easy. With its desirable end-unit location, sought-after floorplan, like-new condition and unbeatable Magnolia Walk setting, this is a fantastic opportunity and seller is ready to go!
Address
Open on Google Maps-
Address: 18048 Pear Hawthorne Drive, Huntersville, North Carolina 28078
-
City: Huntersville
-
State/county: NC
-
Zip/Postal Code: 28078
-
Area: Magnolia Walk
Details
Updated on October 8, 2026 at 8:06 pm-
Property ID 4429932
-
Price $389,900
-
Bedrooms 3
-
Bathrooms 3
-
Garage 1
-
Year Built 2021
-
Property Type Townhouse, Residential
-
Property Status Active, For Sale
Additional details
-
Listing Terms Cash, Conventional
-
Association Fee 224
-
Sewer Public Sewer
-
Cooling Heat Pump
-
Heating ENERGY STAR Qualified Equipment, Heat Pump
-
County Mecklenburg
-
Property Type Residential
-
Parking Driveway, Attached Garage, Garage Door Opener, Garage Faces Front
-
Elementary School Unspecified
-
Middle School Unspecified
-
High School Unspecified
Mortgage Calculator
-
Down Payment
-
Loan Amount
-
Monthly Mortgage Payment
-
Property Tax
-
Home Insurance
Contact Information
View ListingsSimilar Listings

1117 Township Parkway, Belmont, North Carolina 28012
1117 Township Parkway, Belmont, North Carolina 28012, Belmont, NC- Beds: 3
- Baths: 3
- Townhouse, Residential
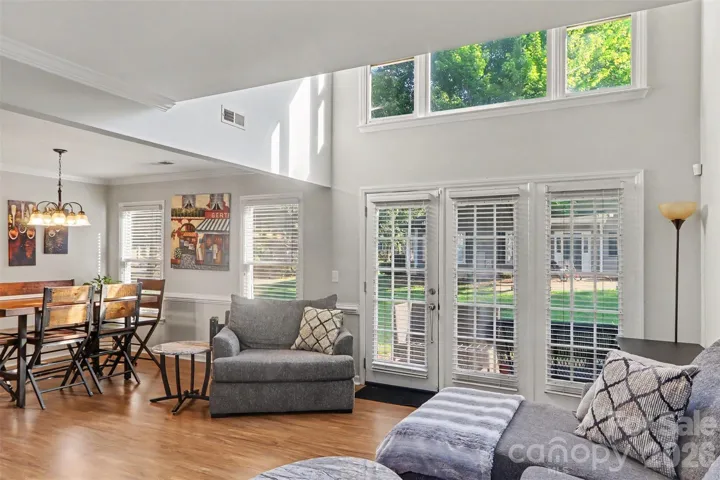
8606 Fox Chase Lane, Charlotte, North Carolina 28269
8606 Fox Chase Lane, Charlotte, North Carolina 28269, Charlotte, NC- Beds: 2
- Baths: 3
- Townhouse, Residential
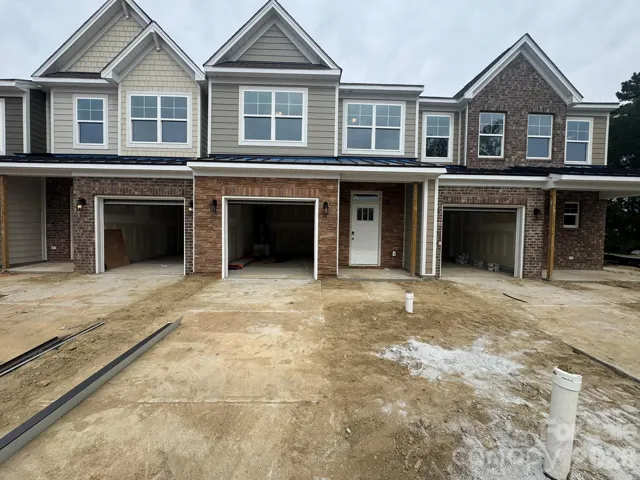
4308 Black Court, Harrisburg, North Carolina 28075
4308 Black Court, Harrisburg, North Carolina 28075, Harrisburg, NC- Beds: 3
- Baths: 3
- Townhouse, Residential
4370 Black Court, Harrisburg, North Carolina 28075
4370 Black Court, Harrisburg, North Carolina 28075, Harrisburg, NC- Beds: 3
- Baths: 3
- Townhouse, Residential

- The Simpson Group Realty

