
- Single Family Residence, Residential
- 4
- 4
- 2006
Description
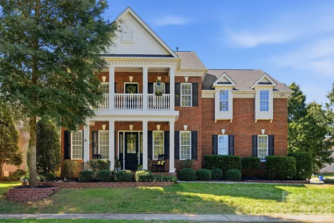
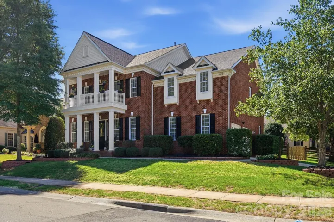
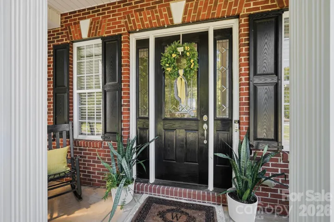
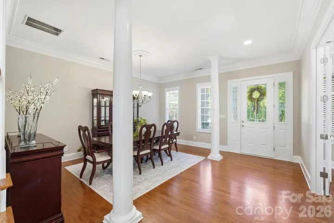
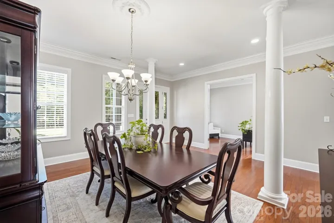
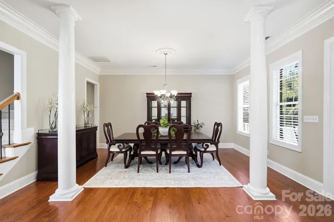
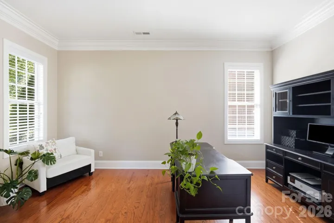
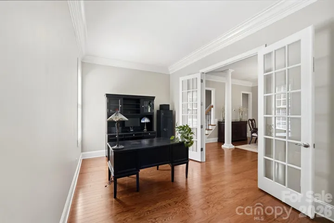
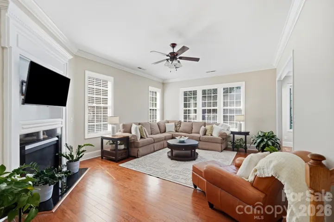
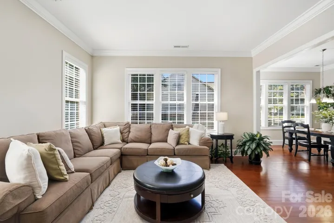
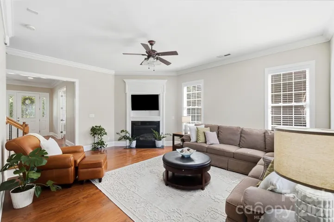
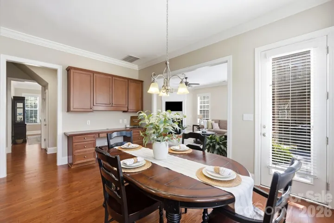
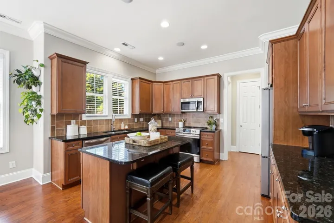
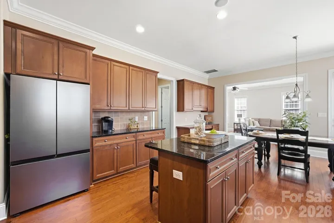
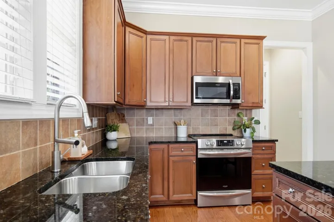
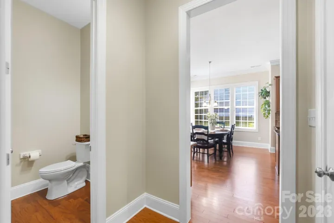
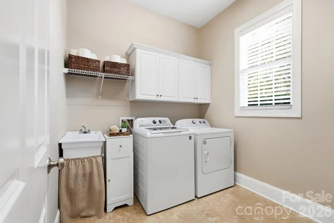
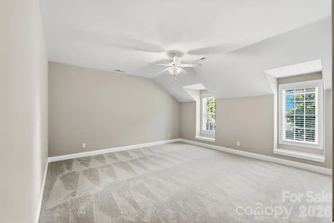
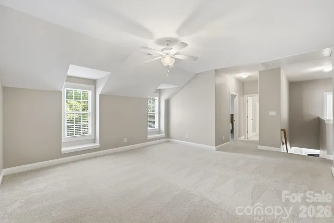
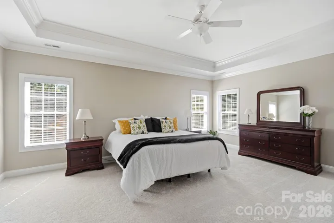
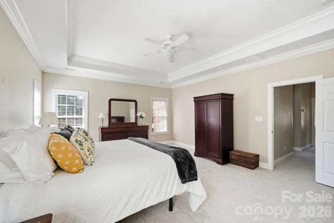
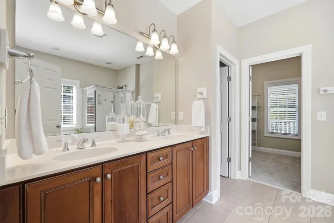
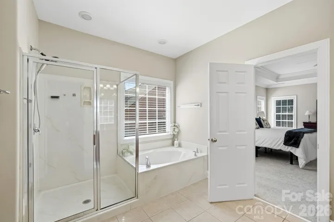
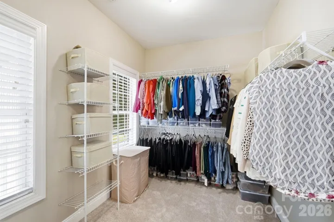
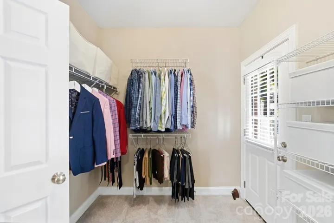
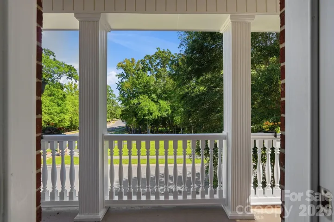
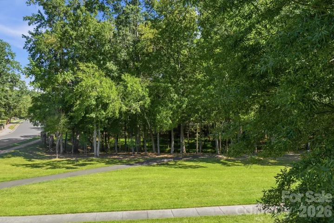
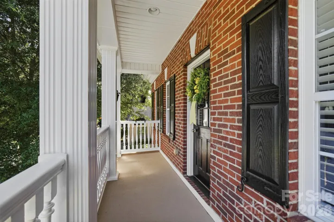
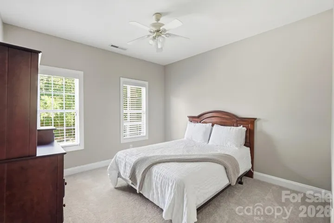
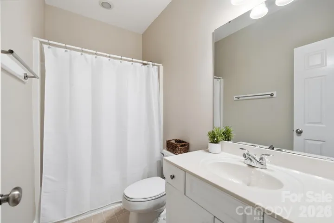
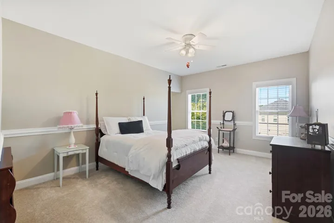
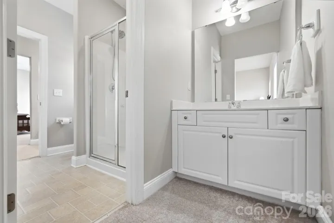
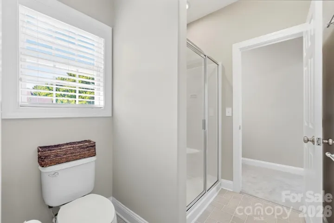
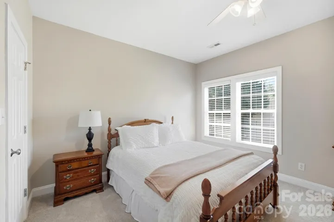
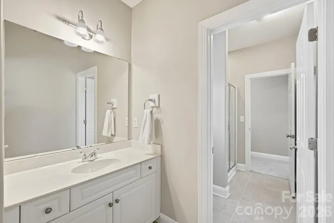
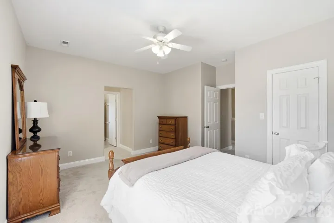
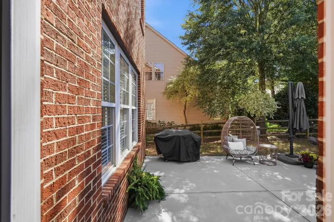
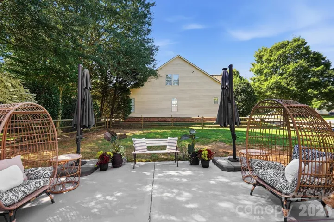
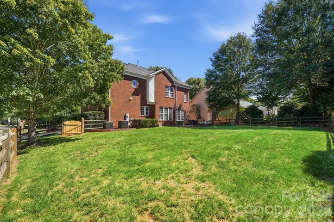
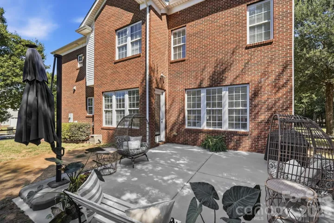
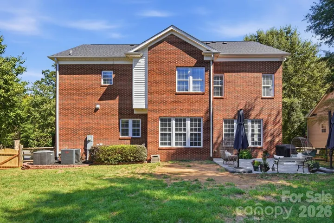
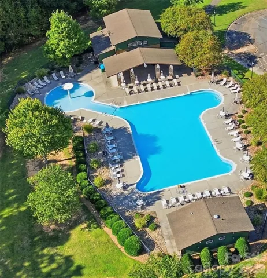
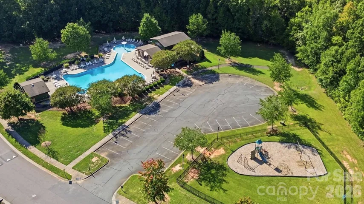
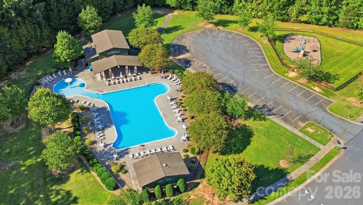
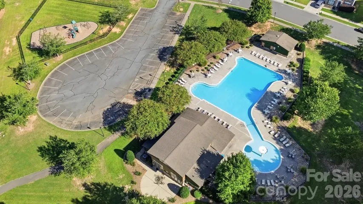
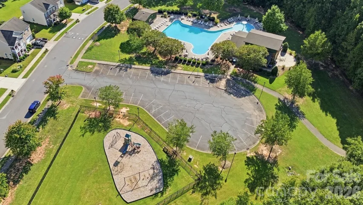
Charleston-style charm in one of Waxhaw’s most inviting settings! This beautiful all-brick home features double front porches, a side-load garage and fenced corner lot overlooking Prescot’s picturesque green space. Inside, hardwood floors, detailed moldings, a dedicated home office, formal dining room and spacious family room with gas fireplace create a warm, timeless feel. The kitchen features rich cabinetry, granite countertops and stainless steel appliances. Upstairs, brand-new carpet leads to generously sized bedrooms-all with walk-in closets-plus a huge bonus room offering incredible flex space. The expansive primary suite features a large walk-in closet and en suite bath with dual sinks, garden tub and separate shower. Enjoy Prescot’s community pool, clubhouse and walking trails connecting to the Carolina Thread Trail. Just minutes from charming downtown Waxhaw and zoned for sought-after Cuthbertson schools! New carpet, fresh paint throughout! Roof 2024, 1st floor HVAC 2024
Address
Open on Google Maps-
Address: 8101 Prescot Glen Parkway, Waxhaw, North Carolina 28173
-
City: Waxhaw
-
State/county: NC
-
Zip/Postal Code: 28173
-
Area: Prescot
Details
Updated on October 3, 2026 at 9:09 pm-
Property ID 4429946
-
Price $645,000
-
Bedrooms 4
-
Bathrooms 4
-
Garages 2
-
Year Built 2006
-
Property Type Single Family Residence, Residential
-
Property Status Active, For Sale
Additional details
-
Listing Terms Cash, Conventional, FHA, VA Loan
-
Association Fee 120
-
Roof Architectural Shingle
-
Utilities Electricity Connected, Natural Gas
-
Sewer Public Sewer
-
Cooling Ceiling Fan(s), Central Air
-
Heating Forced Air
-
Flooring Carpet, Linoleum, Hardwood, Tile
-
County Union
-
Property Type Residential
-
Parking Driveway, Attached Garage, Garage Door Opener, Garage Faces Side
-
Elementary School Kensington
-
Middle School Cuthbertson
-
High School Cuthbertson
-
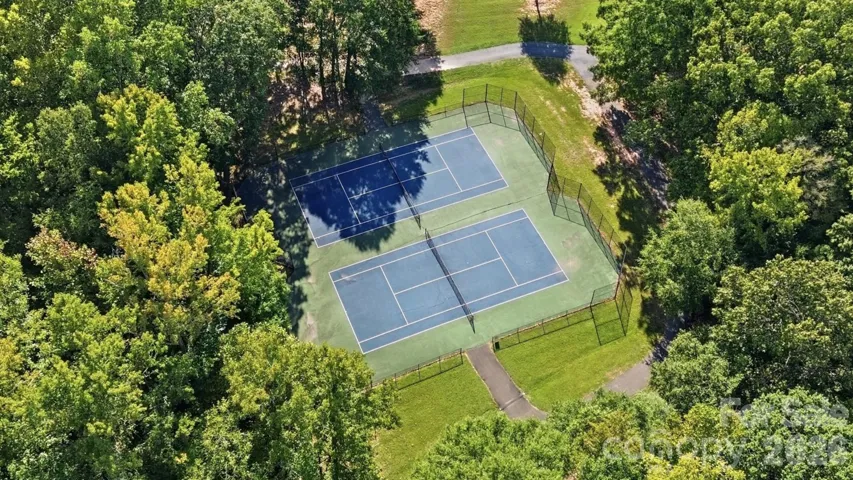
Community Features Clubhouse, Outdoor Pool, Tennis Court(s), Walking Trails
Mortgage Calculator
-
Down Payment
-
Loan Amount
-
Monthly Mortgage Payment
-
Property Tax
-
Home Insurance
Video
360° Virtual Tour
Contact Information
View ListingsSimilar Listings

206 Cedar Street, Belmont, North Carolina 28012
206 Cedar Street, Belmont, North Carolina 28012, Belmont, NC- Beds: 2
- Baths: 2
- Single Family Residence, Residential

3014 Dodsworth Drive, Cramerton, North Carolina 28032
3014 Dodsworth Drive, Cramerton, North Carolina 28032, Cramerton, NC- Beds: 4
- Baths: 5
- Single Family Residence, Residential

1259 Dorchester Road, Gastonia, North Carolina 28056
1259 Dorchester Road, Gastonia, North Carolina 28056, Gastonia, NC- Beds: 5
- Baths: 4
- Single Family Residence, Residential

2643 Swamp Chestnut Oak Drive, Gastonia, North Carolina 28056
2643 Swamp Chestnut Oak Drive, Gastonia, North Carolina 28056, Gastonia, NC- Beds: 5
- Baths: 4
- Single Family Residence, Residential

- The Simpson Group Realty

