
- Single Family Residence, Residential
- 3
- 2
- 2023
Description
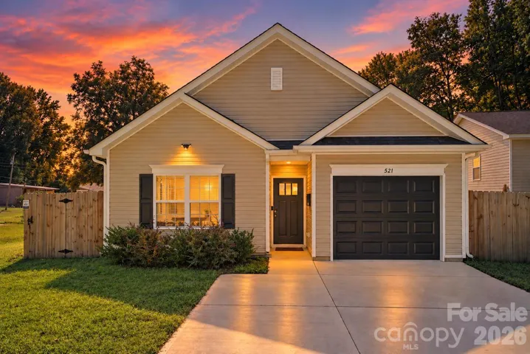
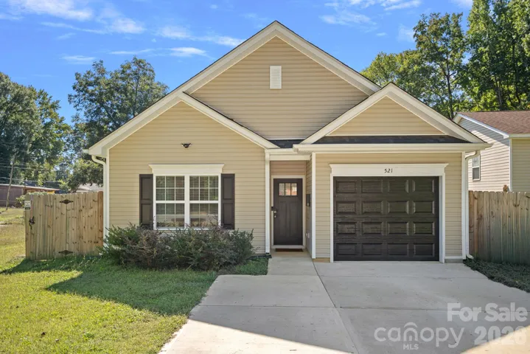
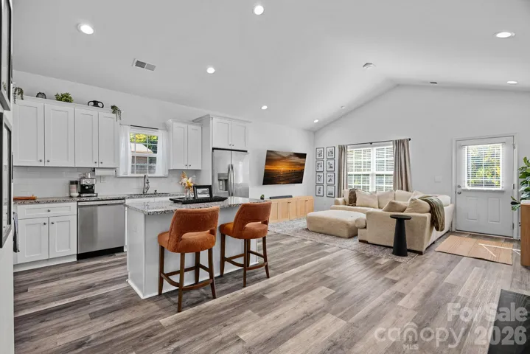
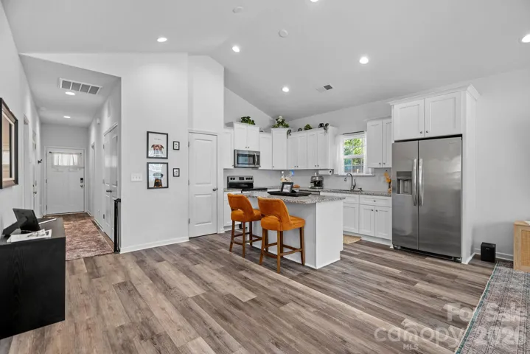
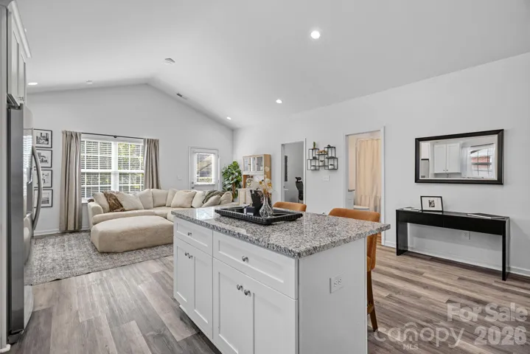
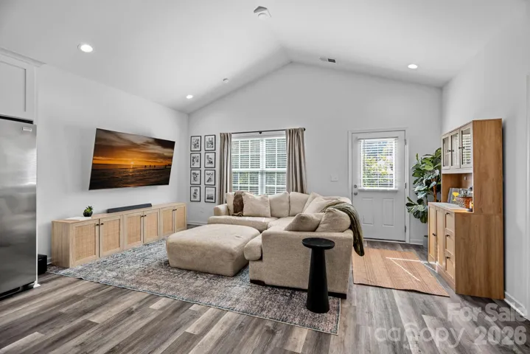
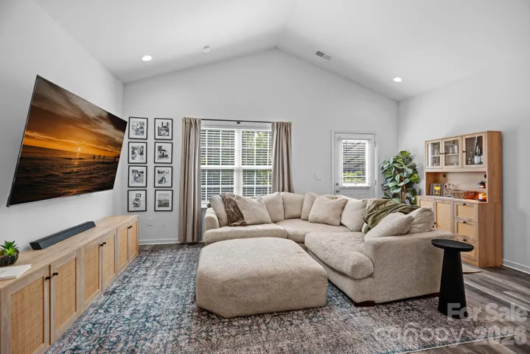
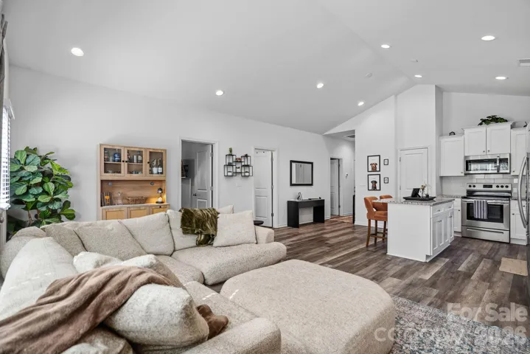
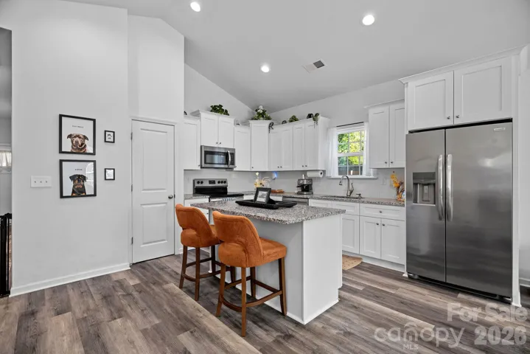
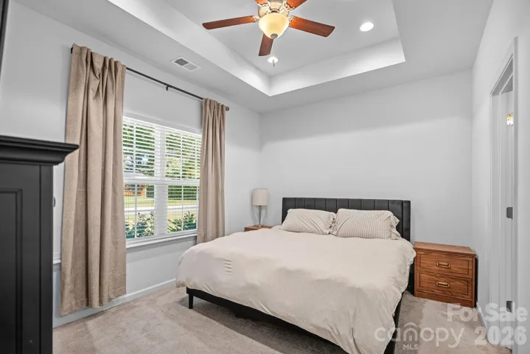
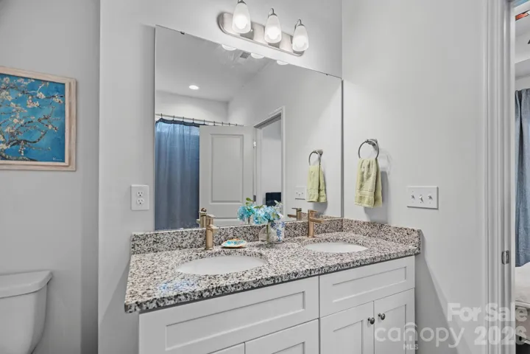
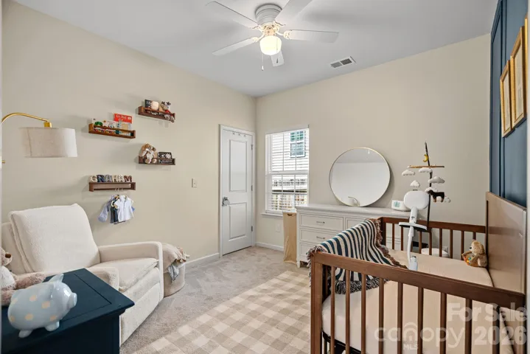
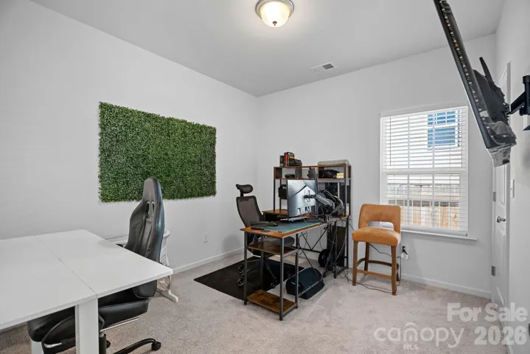
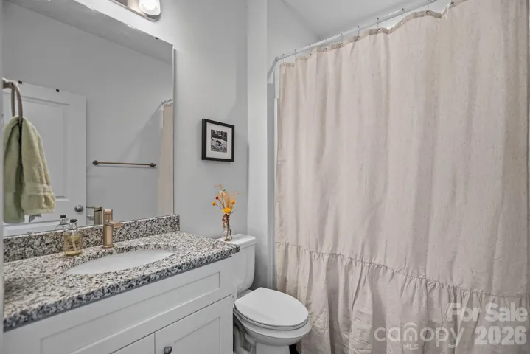
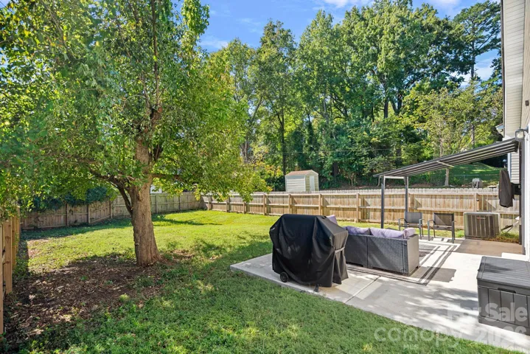
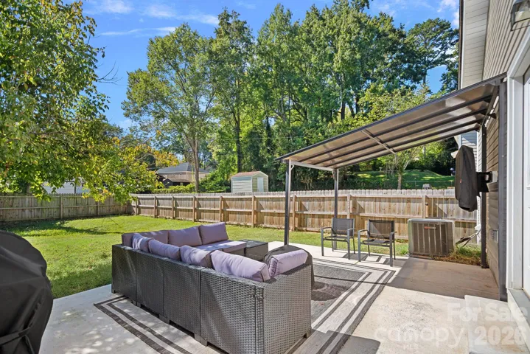
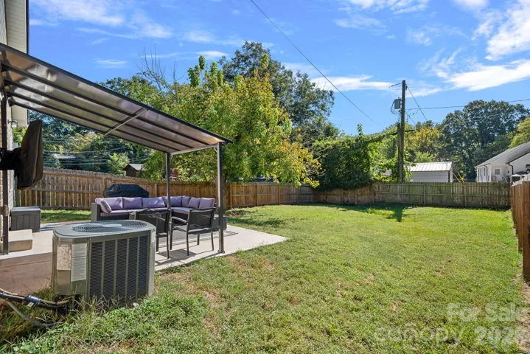
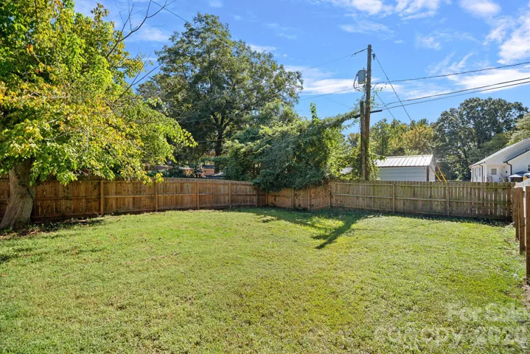
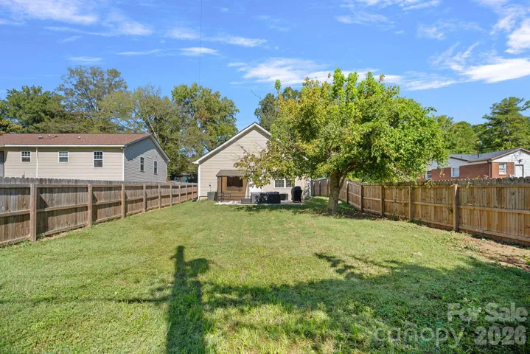
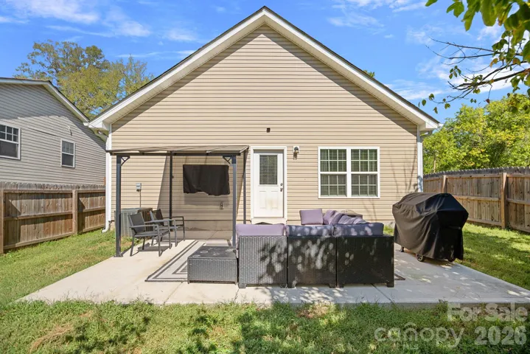
Move-in ready, 2023-built ranch, easy one-level living with an open floor plan and 1 car garage! Vaulted ceilings span the kitchen, dining, and living areas, creating a bright and spacious feel throughout the heart of the home. The kitchen features a large granite-topped island with seating and additional storage, stainless steel appliances, a pantry, and plenty of cabinet space. The primary suite includes a walk-in closet with custom built-ins, while both guest bedrooms also feature custom closet storage. With three bedrooms and two full baths all on one level, the layout is comfortable, practical, and easy to maintain. Outside, the large, fully fenced backyard offers plenty of privacy and room to enjoy, complete with an extended patio and gazebo that conveys with the property. An oversized one-car garage provides parking and storage space, as well as, an extended 2 car driveway for additional parking. With no HOA, this home also offers added flexibility and could be a great option for investors considering either a long-term or short-term rental. Conveniently located with easy access to I-85 and just a short drive to Uptown Charlotte and Charlotte Douglas International Airport. Qualified buyers may also be eligible for up to $17, 500 in incentives through our preferred lender. Reach out for additional details and qualification requirements.
Address
Open on Google Maps-
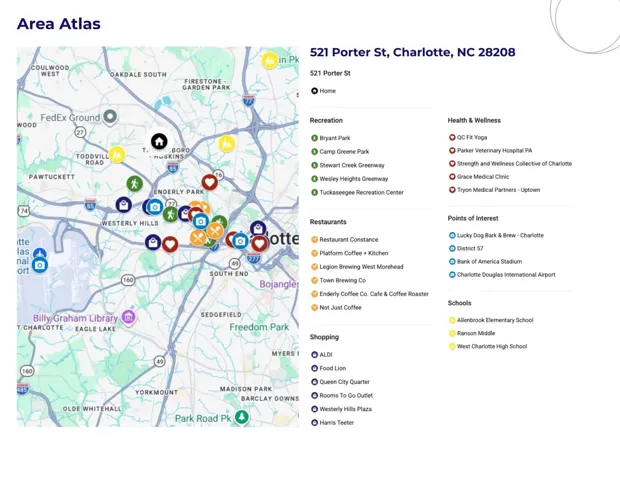
Address: 521 Porter Street, Charlotte, North Carolina 28208
-
City: Charlotte
-
State/county: NC
-
Zip/Postal Code: 28208
-
Area: Beechwood Acres
Details
Updated on October 9, 2026 at 2:02 pm-
Property ID 4429994
-
Price $325,000
-
Bedrooms 3
-
Bathrooms 2
-
Garage 1
-
Year Built 2023
-
Property Type Single Family Residence, Residential
-
Property Status Active, For Sale
Additional details
-
Listing Terms Cash, Conventional, FHA, Nonconforming Loan, VA Loan
-
Sewer Public Sewer
-
Cooling Central Air
-
Heating Heat Pump
-
Flooring Carpet, Laminate, Vinyl
-
County Mecklenburg
-
Property Type Residential
-
Parking Driveway, Attached Garage
-
Elementary School Unspecified
-
Middle School Unspecified
-
High School Unspecified
Features
Mortgage Calculator
-
Down Payment
-
Loan Amount
-
Monthly Mortgage Payment
-
Property Tax
-
Home Insurance
Video
360° Virtual Tour
Contact Information
View ListingsSimilar Listings

206 Cedar Street, Belmont, North Carolina 28012
206 Cedar Street, Belmont, North Carolina 28012, Belmont, NC- Beds: 2
- Baths: 2
- Single Family Residence, Residential

3014 Dodsworth Drive, Cramerton, North Carolina 28032
3014 Dodsworth Drive, Cramerton, North Carolina 28032, Cramerton, NC- Beds: 4
- Baths: 5
- Single Family Residence, Residential

1259 Dorchester Road, Gastonia, North Carolina 28056
1259 Dorchester Road, Gastonia, North Carolina 28056, Gastonia, NC- Beds: 5
- Baths: 4
- Single Family Residence, Residential

2643 Swamp Chestnut Oak Drive, Gastonia, North Carolina 28056
2643 Swamp Chestnut Oak Drive, Gastonia, North Carolina 28056, Gastonia, NC- Beds: 5
- Baths: 4
- Single Family Residence, Residential

- The Simpson Group Realty

