
- Single Family Residence, Residential
- 4
- 3
- 2006
Description
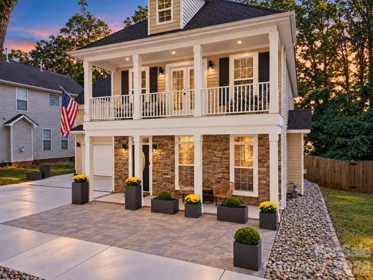
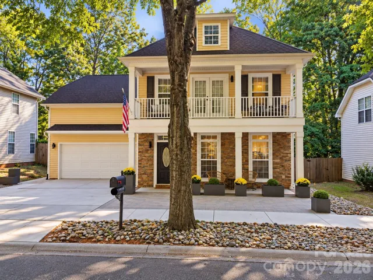
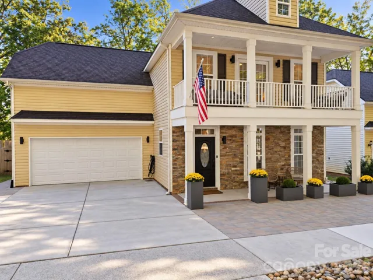
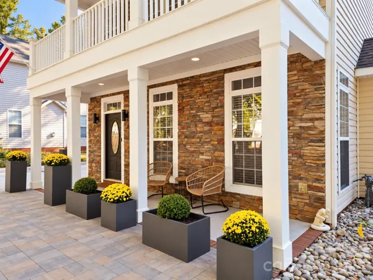
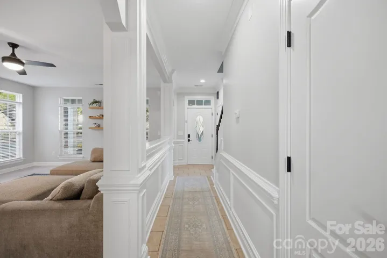
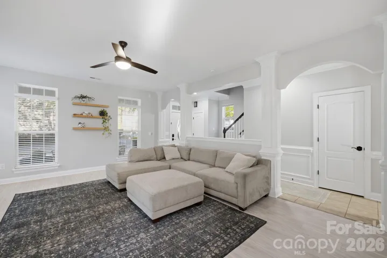
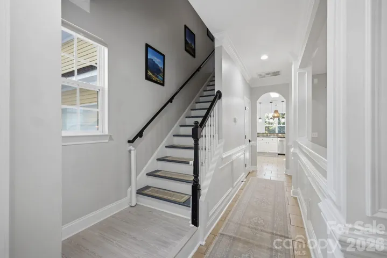
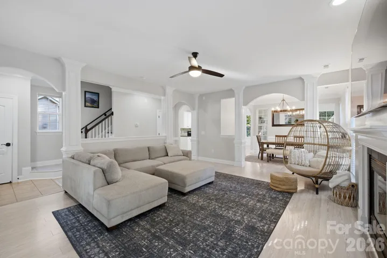
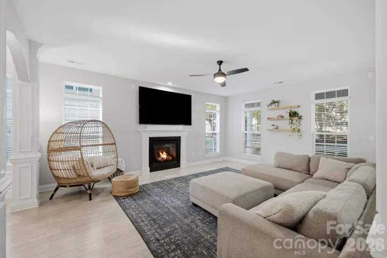
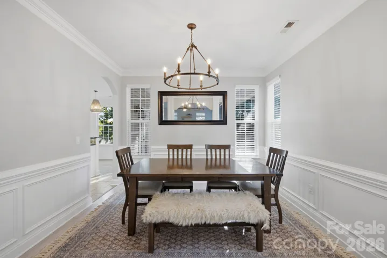
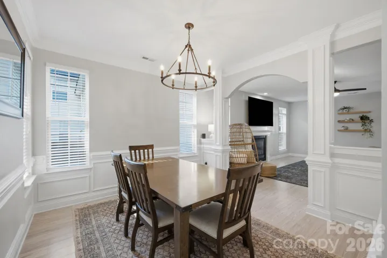
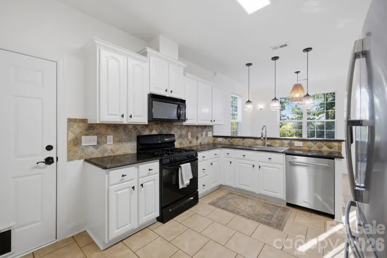
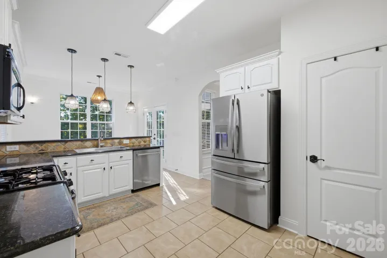
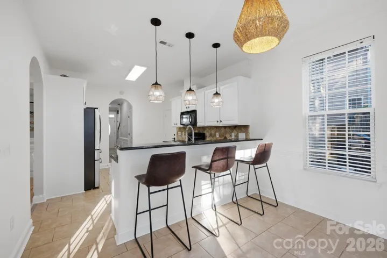
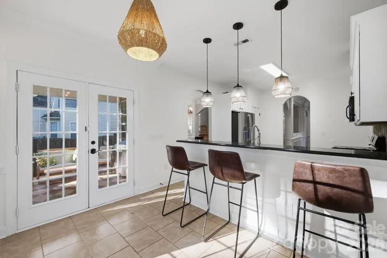
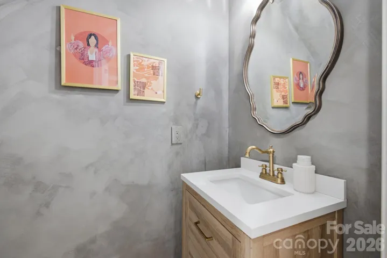
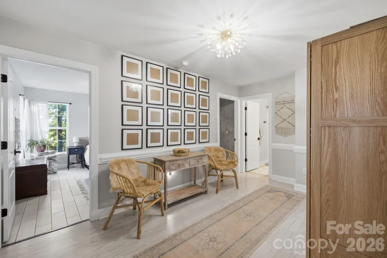
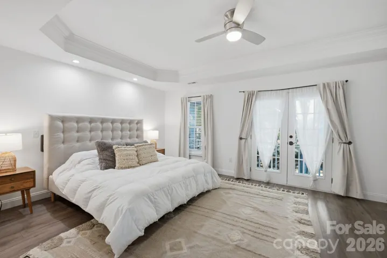
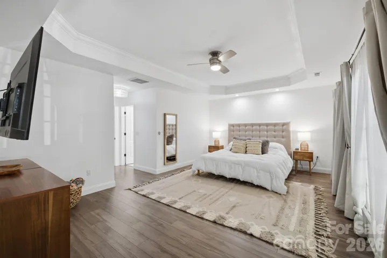
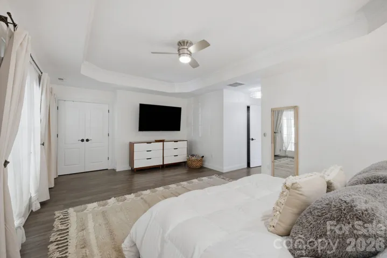
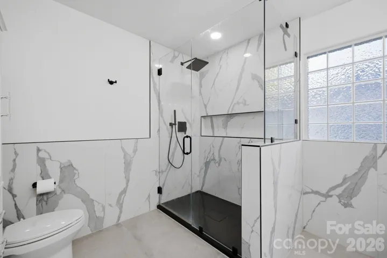
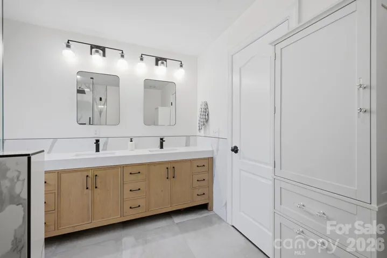
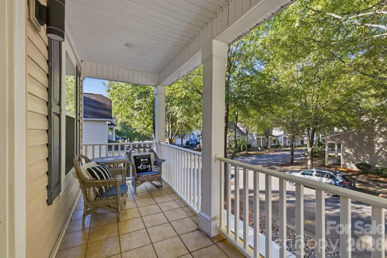
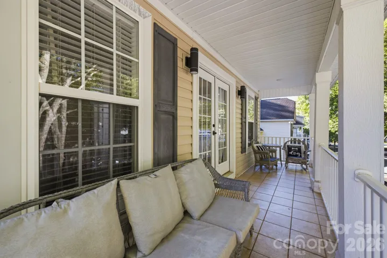
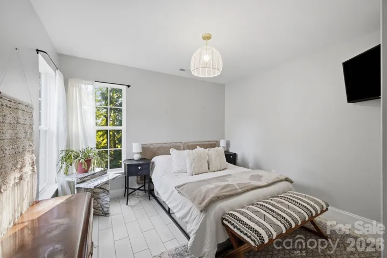
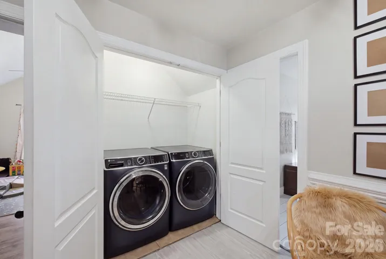
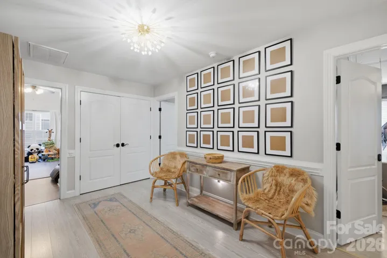
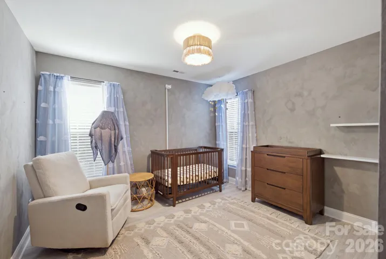
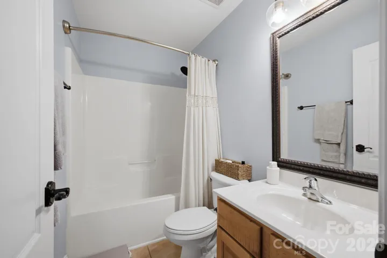
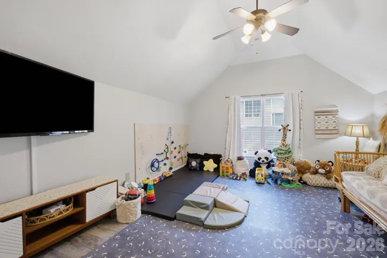
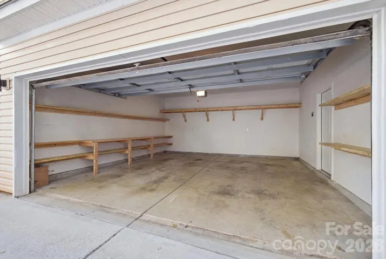
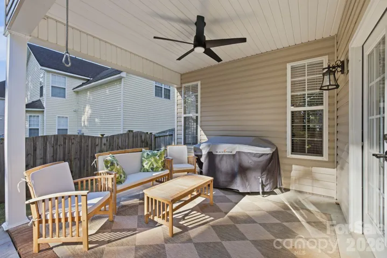
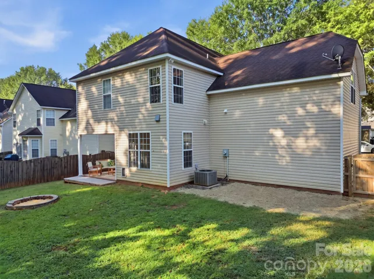
Welcome to 13118 Windy Lea Lane, a spacious and move-in ready 4-bedroom, 2.5-bath home in the desirable Crosswinds Village community of Huntersville. Offering over 2, 300 square feet, this home features a functional, open layout with plenty of space for everyday living and entertaining. Recent updates include fresh interior paint throughout, newly painted kitchen cabinetry, and a beautifully renovated primary bathroom that gives the home a fresh, updated feel. The main level offers generous living space centered around a cozy gas fireplace, along with a well-appointed kitchen featuring ample cabinetry, a breakfast bar, and pantry. Upstairs, you’ll find 4 bedrooms, including a spacious primary en-suite with vaulted ceiling and a newly renovated primary bath. Outside, enjoy a private, fenced backyard surrounded by mature trees with plenty of room to relax, entertain, or gather around the fire pit. An attached two-car garage provides additional parking and storage. Conveniently located in Huntersville with easy access to shopping, dining, recreation, and major commuter routes, 13118 Windy Lea Lane combines space, recent updates, and a great location in your move in ready home!
Address
Open on Google Maps-
Address: 13118 Windy Lea Lane, Huntersville, North Carolina 28078
-
City: Huntersville
-
State/county: NC
-
Zip/Postal Code: 28078
-
Area: Crosswinds
Details
Updated on October 8, 2026 at 2:52 pm-
Property ID 4429996
-
Price $439,900
-
Bedrooms 4
-
Bathrooms 3
-
Garages 2
-
Year Built 2006
-
Property Type Single Family Residence, Residential
-
Property Status Active, For Sale
Additional details
-
Listing Terms Cash, Conventional, FHA, VA Loan
-
Association Fee 169
-
Roof Architectural Shingle
-
Utilities Cable Connected, Electricity Connected, Underground Utilities, Wired Internet Available
-
Sewer Public Sewer
-
Cooling Central Air
-
Heating Central
-
Flooring Laminate, Tile
-
County Mecklenburg
-
Property Type Residential
-
Parking Driveway, Attached Garage, Garage Faces Front
-
Elementary School Torrence Creek
-
Middle School Francis Bradley
-
High School Hopewell
-
Community Features Playground, Recreation Area, Sidewalks, Street Lights
-
Architectural Style Traditional
Features
Mortgage Calculator
-
Down Payment
-
Loan Amount
-
Monthly Mortgage Payment
-
Property Tax
-
Home Insurance
Contact Information
View ListingsSimilar Listings

206 Cedar Street, Belmont, North Carolina 28012
206 Cedar Street, Belmont, North Carolina 28012, Belmont, NC- Beds: 2
- Baths: 2
- Single Family Residence, Residential

3014 Dodsworth Drive, Cramerton, North Carolina 28032
3014 Dodsworth Drive, Cramerton, North Carolina 28032, Cramerton, NC- Beds: 4
- Baths: 5
- Single Family Residence, Residential

1259 Dorchester Road, Gastonia, North Carolina 28056
1259 Dorchester Road, Gastonia, North Carolina 28056, Gastonia, NC- Beds: 5
- Baths: 4
- Single Family Residence, Residential

2643 Swamp Chestnut Oak Drive, Gastonia, North Carolina 28056
2643 Swamp Chestnut Oak Drive, Gastonia, North Carolina 28056, Gastonia, NC- Beds: 5
- Baths: 4
- Single Family Residence, Residential

- The Simpson Group Realty

