

- Condominium, Residential
- 3
- 2
- 1982
Description
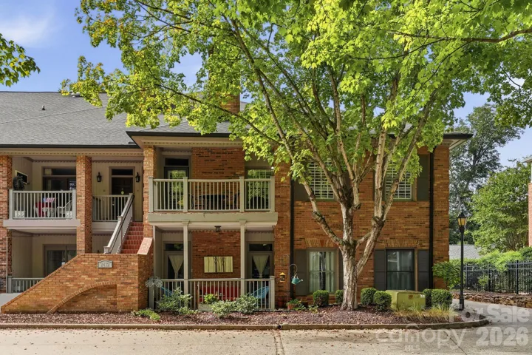
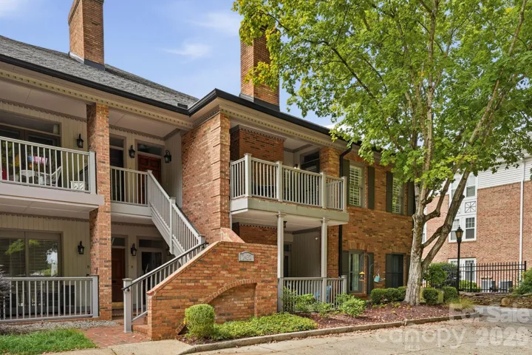
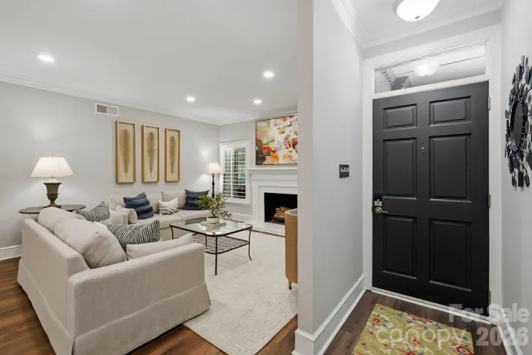
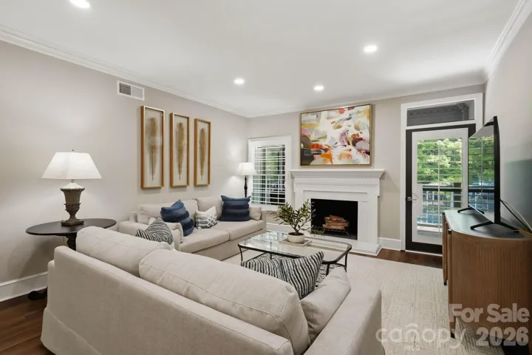
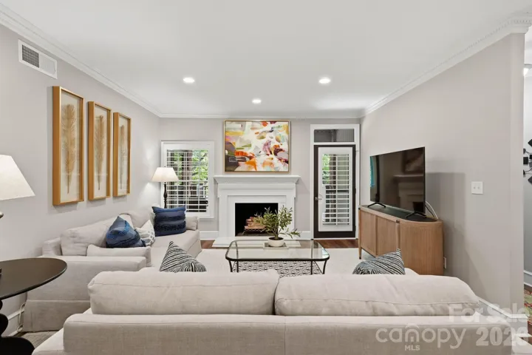
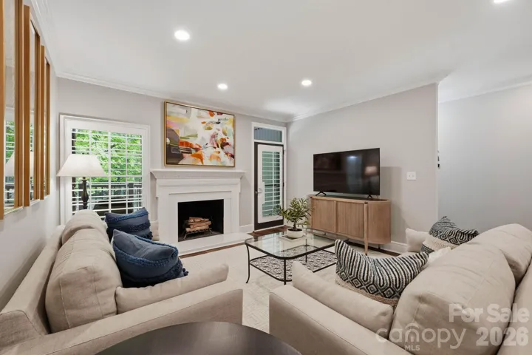
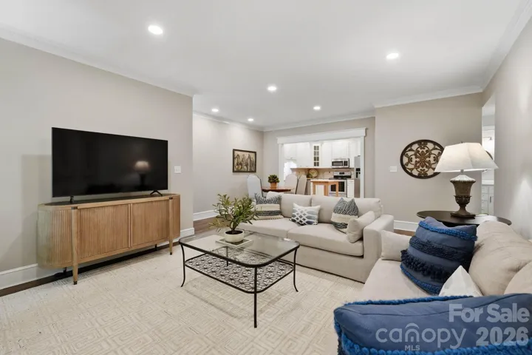
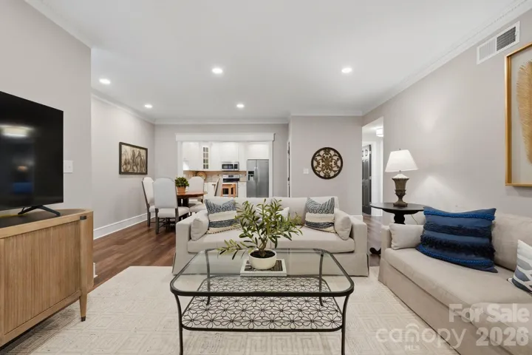
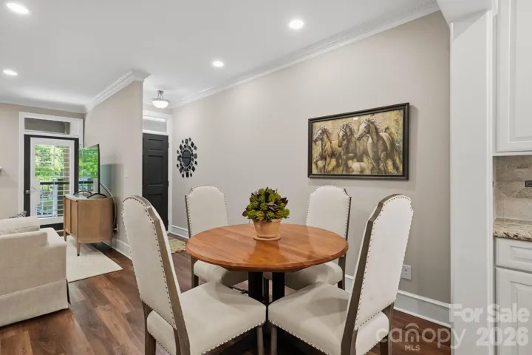
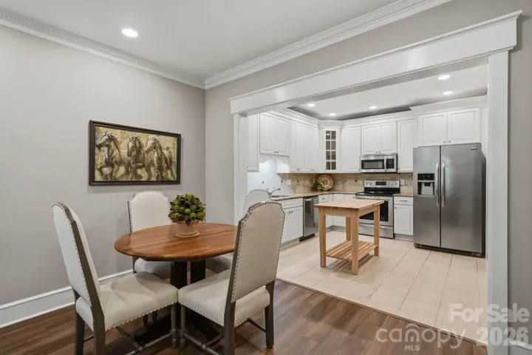
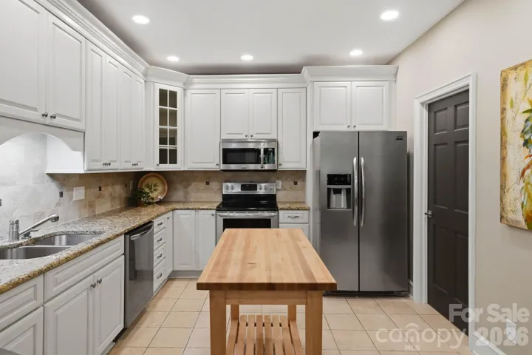
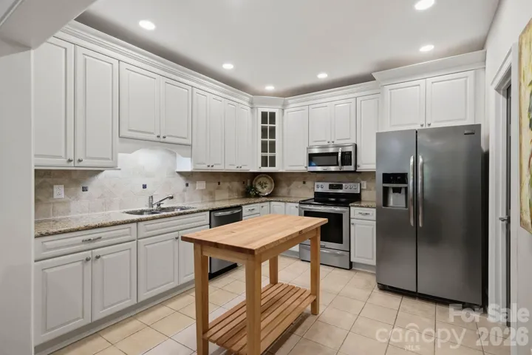
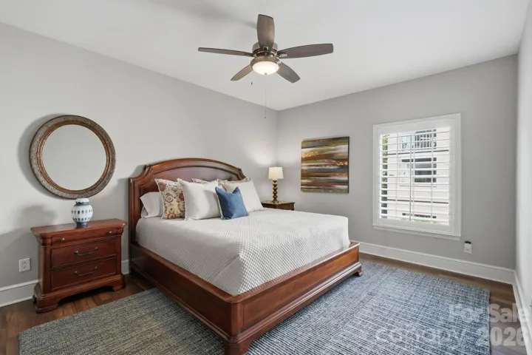
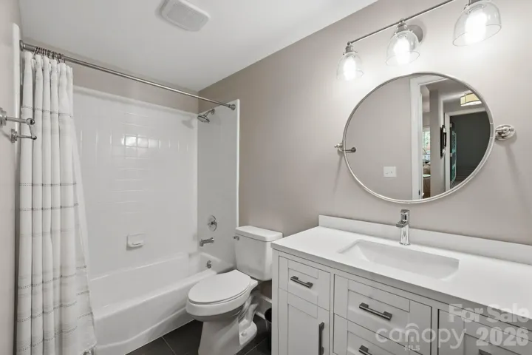
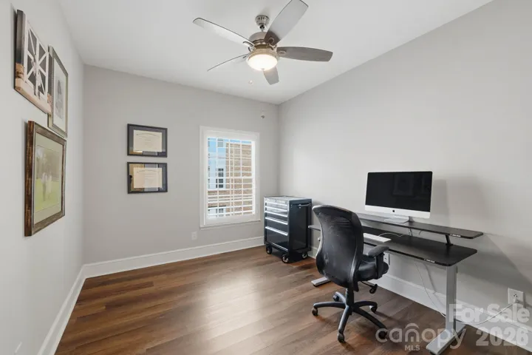
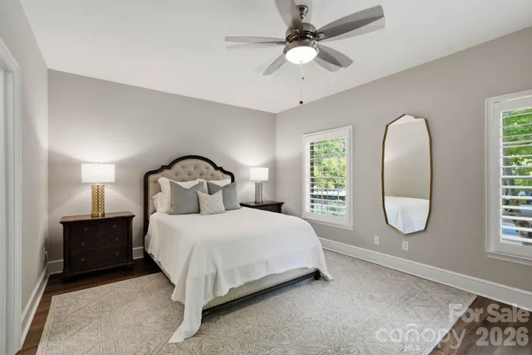
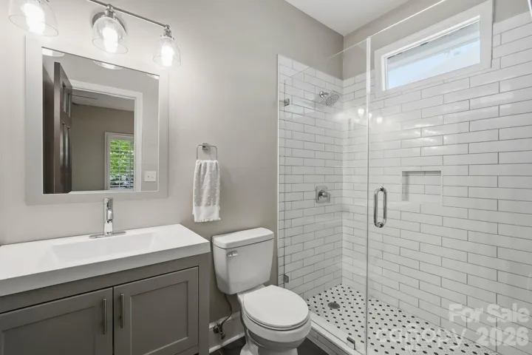
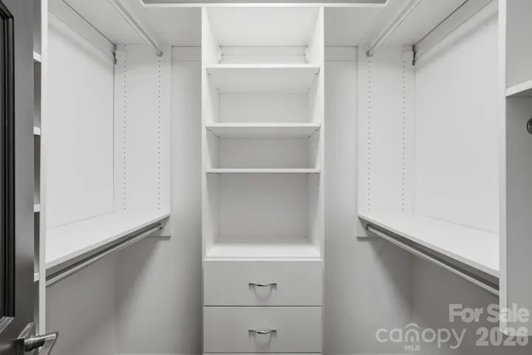
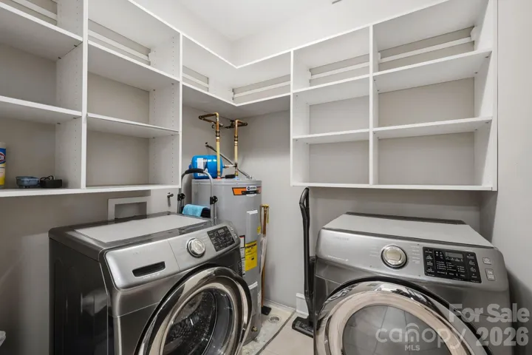
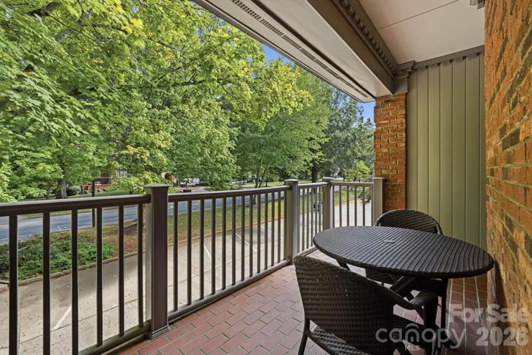
Welcome to charming Selwyn Avenue in the heart of classic Myers Park! Set along beautiful tree-lined streets and within easy walking distance of popular restaurants and shopping, this bright and beautifully updated condo offers comfortable, stylish living in a prime location. The spacious living room features a wood-burning fireplace, and access to a private porch—perfect for relaxing or entertaining. The updated kitchen showcases granite countertops, a tile backsplash, stainless steel appliances, tile flooring, and a butcher-block island, with an open dining area creating an inviting flow between the spaces. A convenient laundry closet includes a washer and dryer, along with ample storage. The primary bedroom offers a walk-in closet, private access to the porch, and a beautifully updated en-suite bath with a large glass-enclosed tile shower and tile flooring. Two additional bedrooms provide flexibility for guests, a home office, or additional living space and a second updated full bathroom. With generous storage throughout and two designated parking spaces (#3 and #4), this move-in-ready condo combines classic Myers Park charm with thoughtful modern updates.
Address
Open on Google Maps-
Address: 2432 Selwyn Avenue, Charlotte, North Carolina 28209
-
City: Charlotte
-
State/county: NC
-
Zip/Postal Code: 28209
-
Area: Myers Park
Details
Updated on October 18, 2026 at 5:09 pm-
Property ID 4430017
-
Price $525,000
-
Bedrooms 3
-
Bathrooms 2
-
Year Built 1982
-
Property Type Condominium, Residential
-
Property Status Active, For Sale
Additional details
-
Listing Terms Cash, Conventional
-
Association Fee 463.49
-
Roof Architectural Shingle
-
Sewer Public Sewer
-
Cooling Ceiling Fan(s), Central Air
-
Heating Heat Pump
-
Flooring Hardwood, Tile
-
County Mecklenburg
-
Property Type Residential
-
Parking Assigned
-
Elementary School Unspecified
-
Middle School Unspecified
-
High School Unspecified
-
Architectural Style Traditional
Mortgage Calculator
-
Down Payment
-
Loan Amount
-
Monthly Mortgage Payment
-
Property Tax
-
Home Insurance
Contact Information
View ListingsSimilar Listings
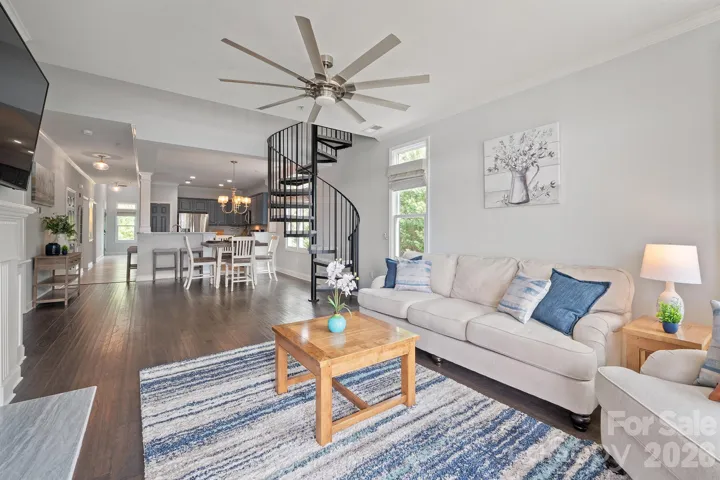
637 Williamson Road Unit 309, Mooresville, North Carolina 28117
637 Williamson Road Unit 309, Mooresville, North Carolina 28117, Mooresville, NC- Beds: 3
- Baths: 2
- Condominium, Residential

102 Crowfields Drive, Asheville, North Carolina 28803
102 Crowfields Drive, Asheville, North Carolina 28803, Asheville, NC- Beds: 3
- Baths: 3
- Condominium, Residential
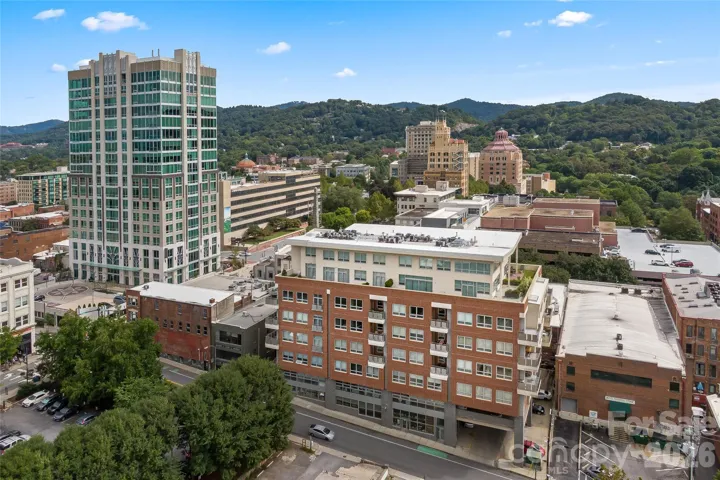
12 S Lexington Avenue Unit 209, Asheville, North Carolina 28801
12 S Lexington Avenue Unit 209, Asheville, North Carolina 28801, Asheville, NC- Beds: 2
- Baths: 2
- Condominium, Residential
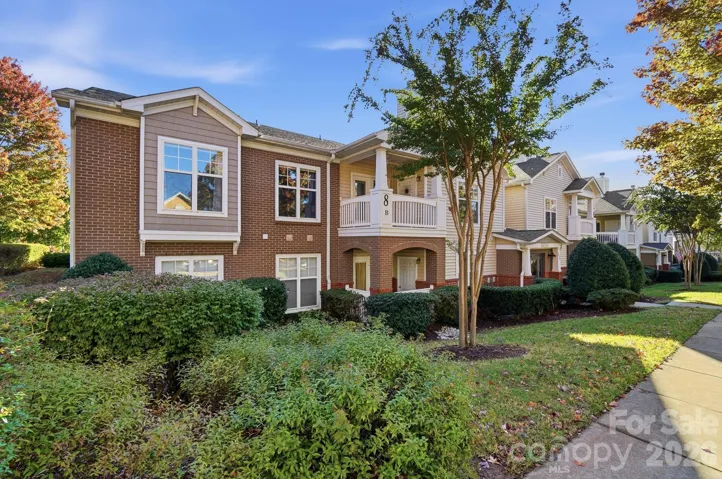
16752 Amberside Road, Cornelius, North Carolina 28031
16752 Amberside Road, Cornelius, North Carolina 28031, Cornelius, NC- Beds: 2
- Baths: 2
- Condominium, Residential

- The Simpson Group Realty

