
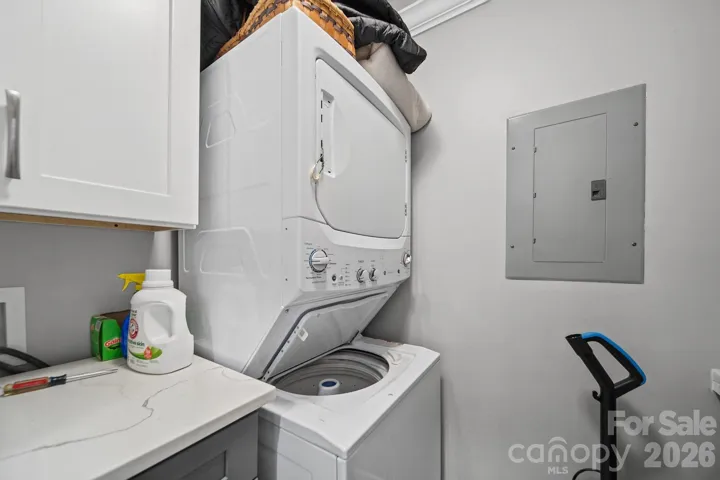
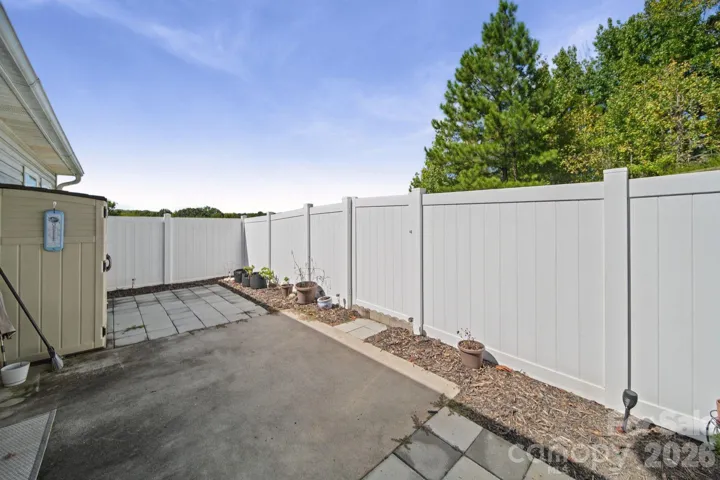
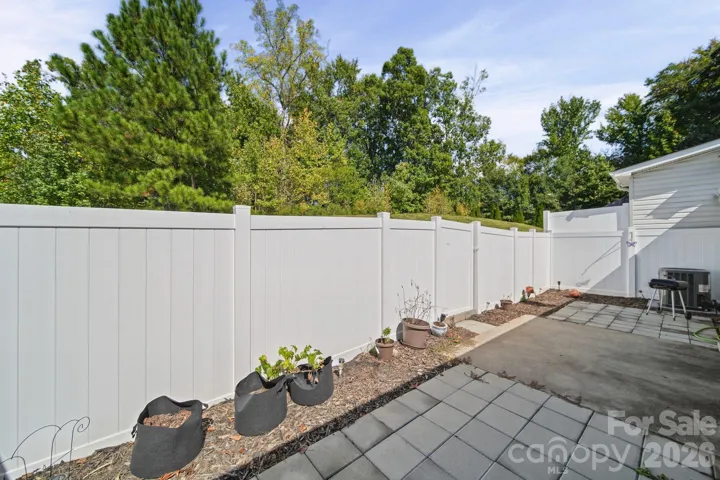
- Townhouse, Residential
- 2
- 2
- 2008
Description
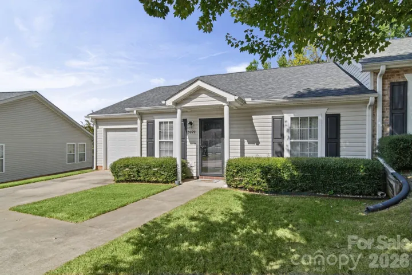
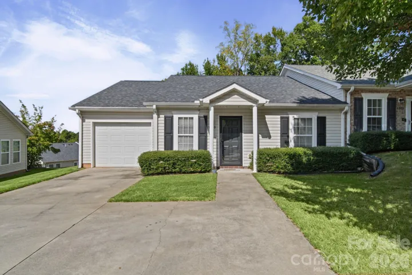
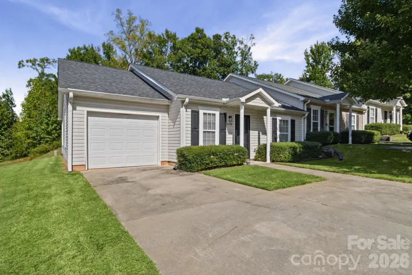
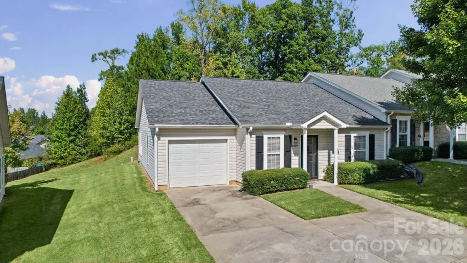
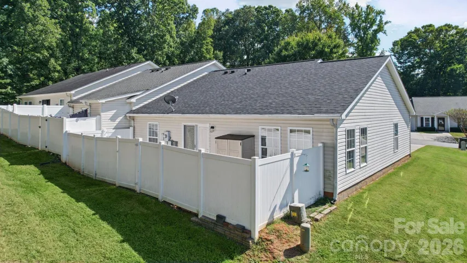
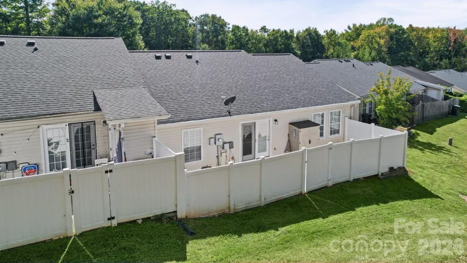
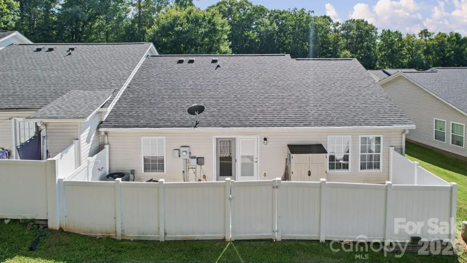
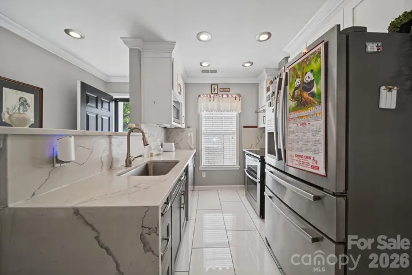
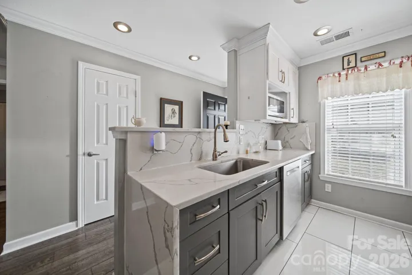
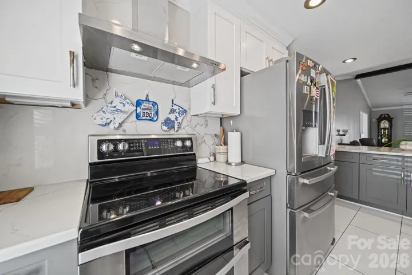
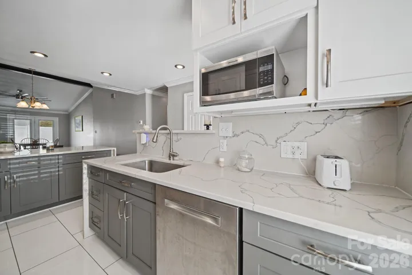
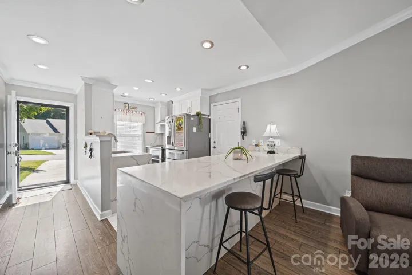
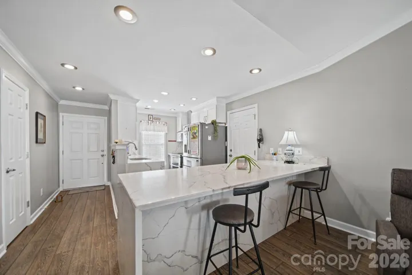
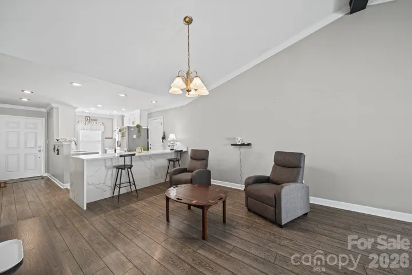
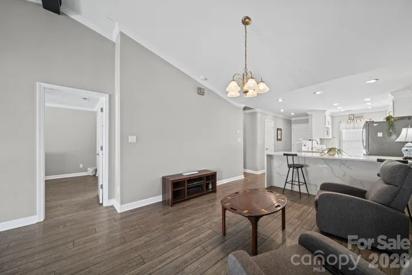
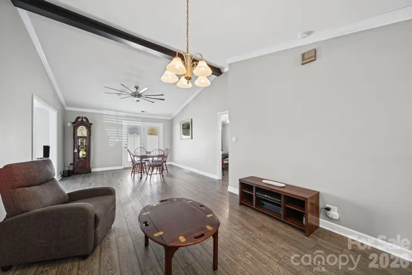
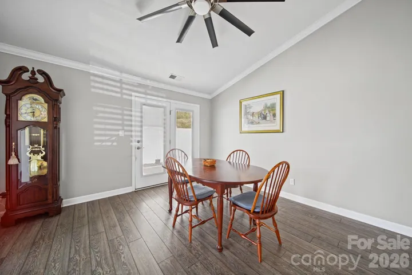
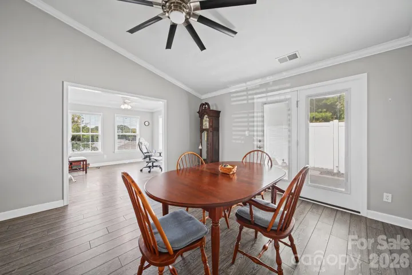
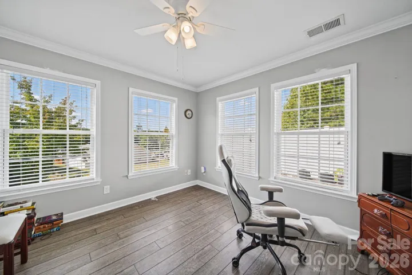
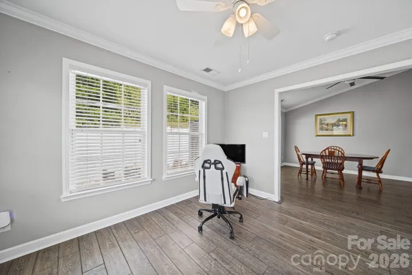
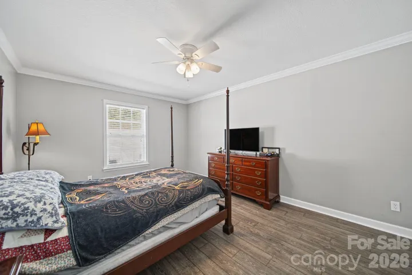
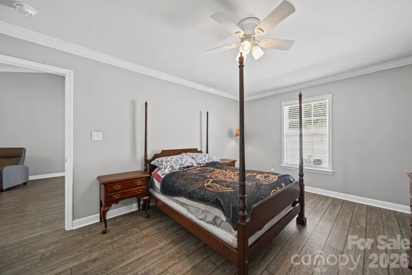
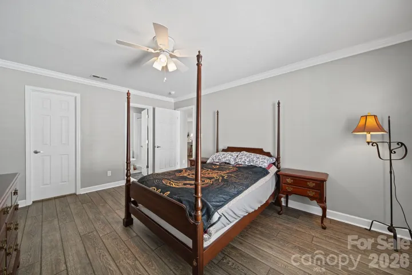
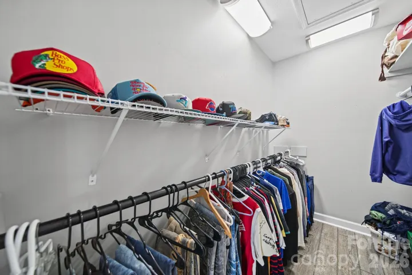
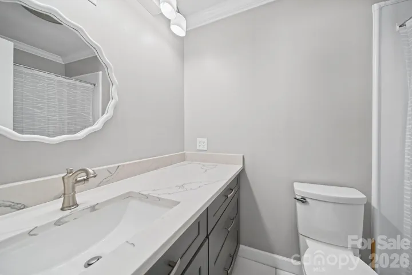
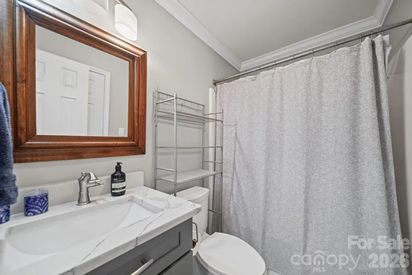
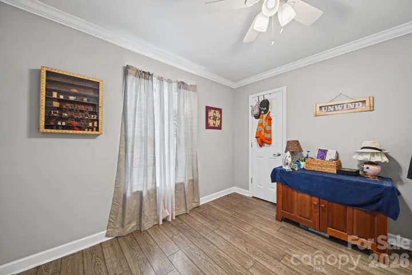
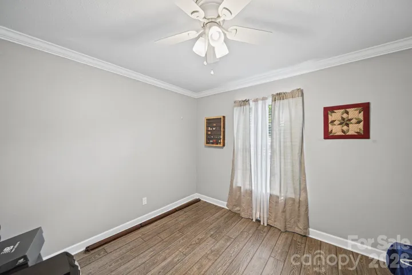
Priced to sell quickly! Rare opportunity to own a one-story, end-unit townhome with a garage in the sought-after Sapphire Hills community! This well-maintained 2-bedroom, 2-full-bath home also features a versatile office/flex room, making it ideal for a home office, hobby space, or additional living area. The open-concept kitchen features upgraded countertops, stainless steel appliances, tile flooring, and an oversized breakfast bar that provides plenty of space for casual dining and entertaining. Luxury LVP flooring flows throughout the main living areas and bedrooms. The spacious primary suite offers an ensuite bath with a newer walk-in shower installed in 2025. Additional updates include a new HVAC system installed in 2025 and a new privacy vinyl fence installed in 2026. The one-car garage provides convenient parking and additional storage. Located in the heart of Concord, just minutes from Downtown Concord’s shopping, dining, entertainment, and local amenities, this one-story end-unit is a rare find and offers easy, low-maintenance living in a desirable location. Make this your home today!
Address
Open on Google Maps-
Address: 3099 Trimble Nw Circle, Concord, North Carolina 28027
-
City: Concord
-
State/county: NC
-
Zip/Postal Code: 28027
-
Area: Sapphire Hills
Details
Updated on October 8, 2026 at 11:58 am-
Property ID 4430038
-
Price $279,900
-
Bedrooms 2
-
Bathrooms 2
-
Garage 1
-
Year Built 2008
-
Property Type Townhouse, Residential
-
Property Status Active, For Sale
Additional details
-
Listing Terms Cash, Conventional, FHA, VA Loan
-
Association Fee 150
-
Utilities Electricity Connected
-
Sewer Public Sewer
-
Cooling Ceiling Fan(s), Central Air, Electric
-
Heating Electric, Heat Pump
-
Flooring Tile, Vinyl
-
County Cabarrus
-
Property Type Residential
-
Parking Driveway, Attached Garage, Garage Faces Front
-
Elementary School Unspecified
-
Middle School Unspecified
-
High School Unspecified
Features
Mortgage Calculator
-
Down Payment
-
Loan Amount
-
Monthly Mortgage Payment
-
Property Tax
-
Home Insurance
Video
360° Virtual Tour
Contact Information
View ListingsSimilar Listings

1117 Township Parkway, Belmont, North Carolina 28012
1117 Township Parkway, Belmont, North Carolina 28012, Belmont, NC- Beds: 3
- Baths: 3
- Townhouse, Residential
12730 Spirit Bound Way, Charlotte, North Carolina 28273
12730 Spirit Bound Way, Charlotte, North Carolina 28273, Charlotte, NC- Beds: 2
- Baths: 3
- Townhouse, Residential
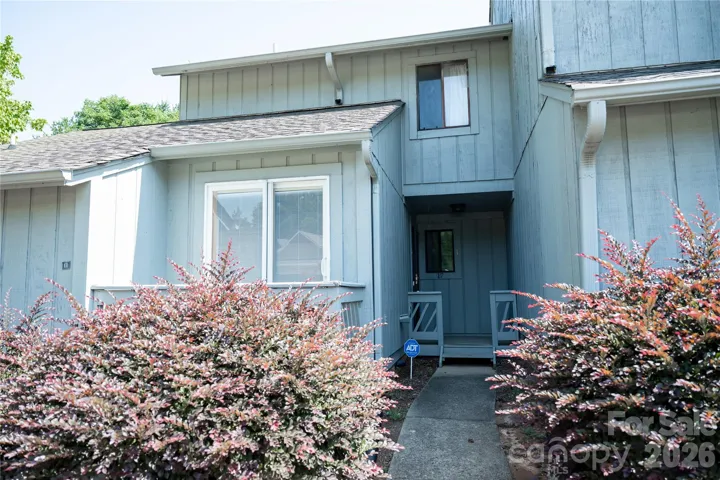
100 Willow Run Drive Unit 17, Gastonia, North Carolina 28056
100 Willow Run Drive Unit 17, Gastonia, North Carolina 28056, Gastonia, NC- Beds: 2
- Baths: 2
- Townhouse, Residential
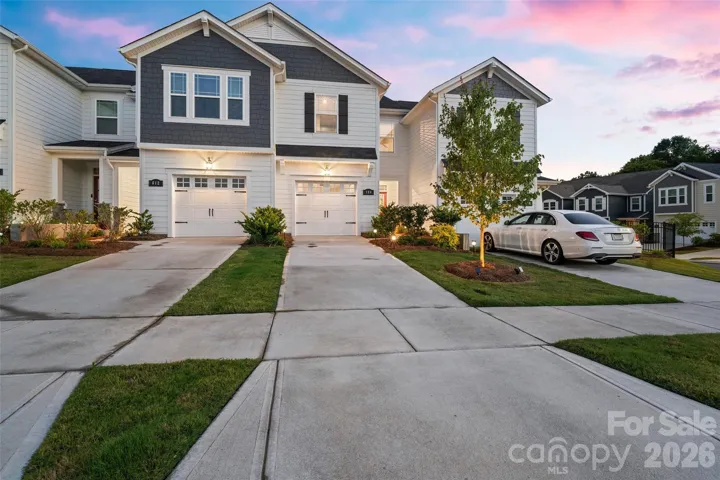
608 Cassidy Court, Clover, South Carolina 29710
608 Cassidy Court, Clover, South Carolina 29710, Clover, SC- Beds: 3
- Baths: 3
- Townhouse, Residential

- The Simpson Group Realty

