
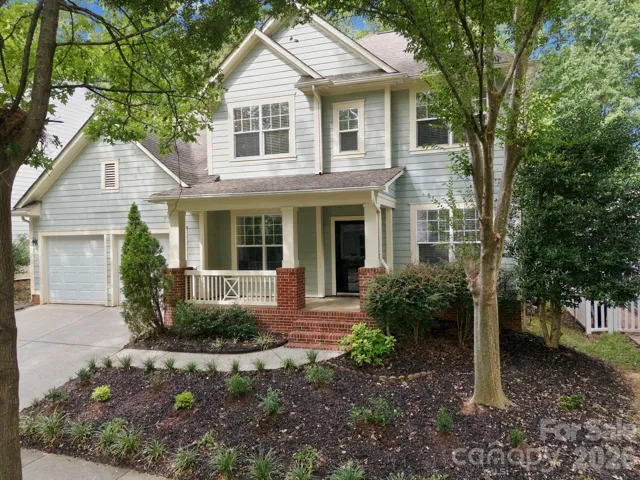
- Single Family Residence, Residential
- 4
- 3
- 2006
Description
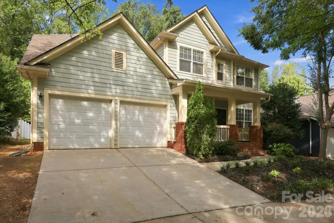
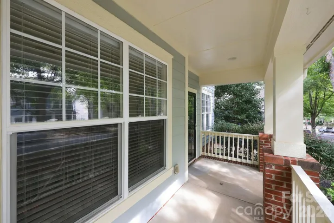
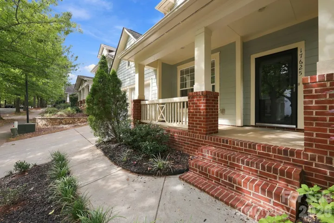
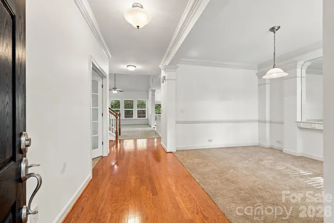
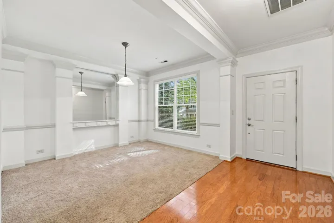
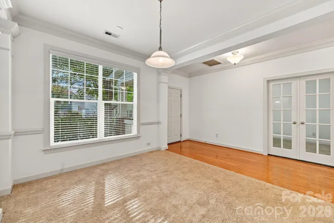
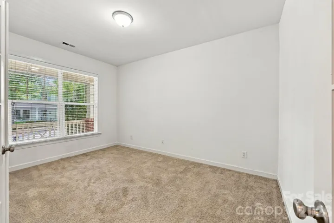
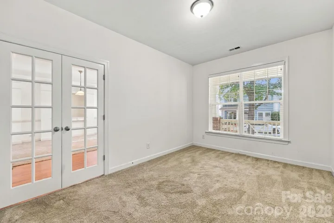
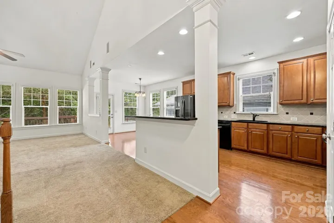
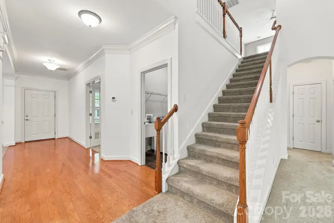
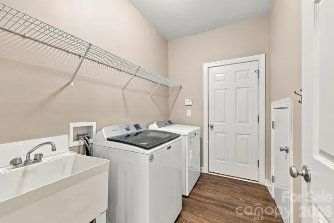
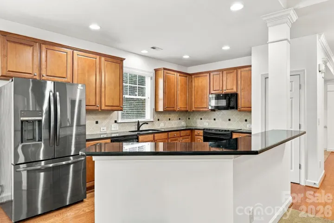
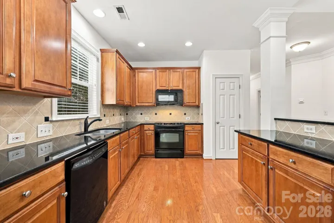
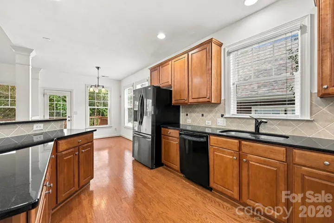
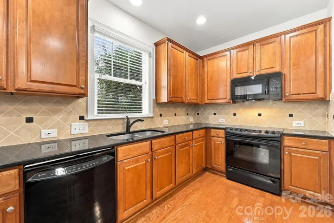
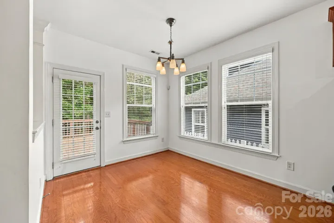
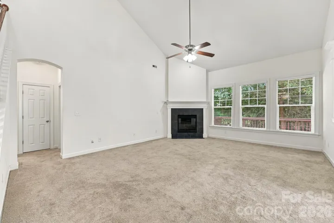
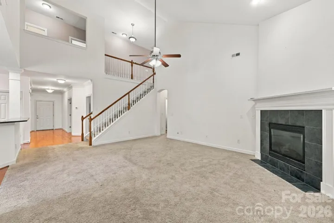
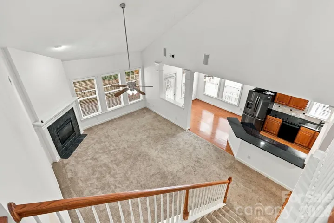
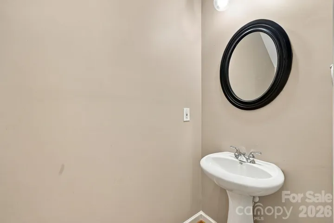
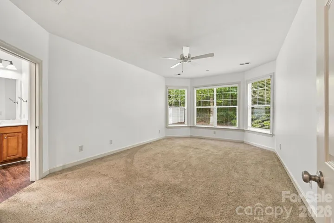
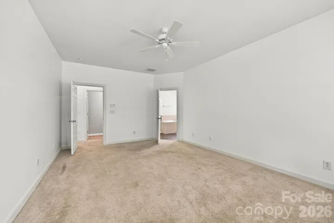
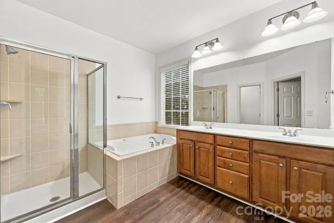
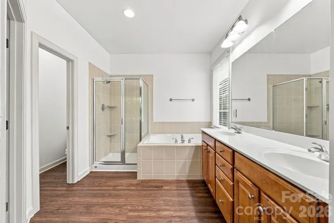
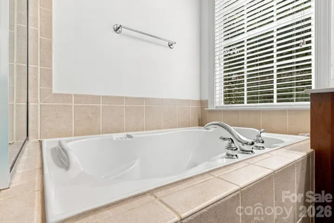
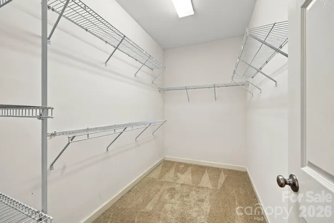
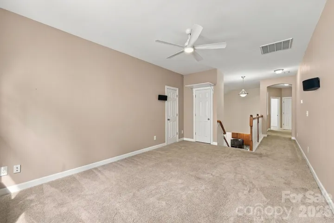
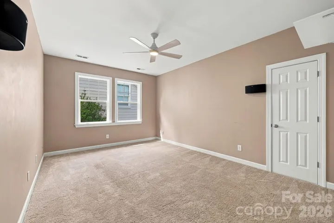
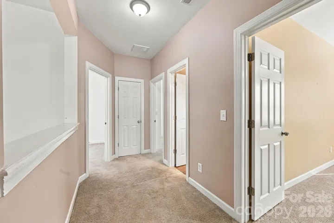
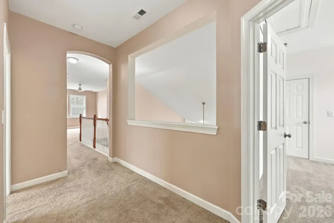
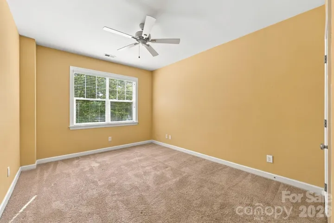
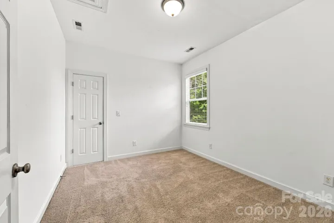
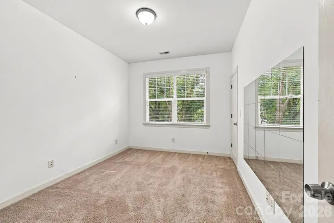
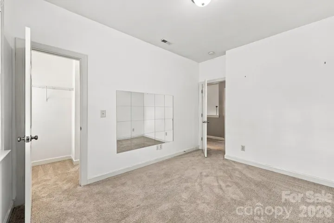
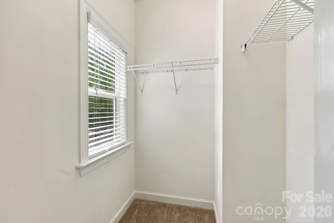
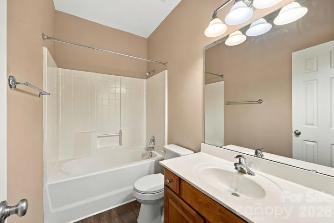
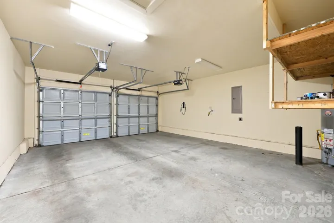
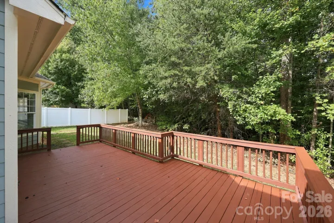
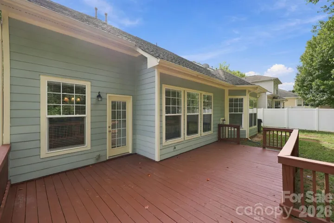
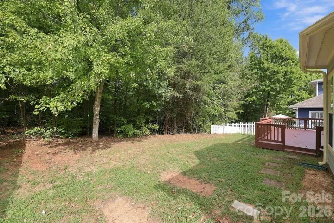
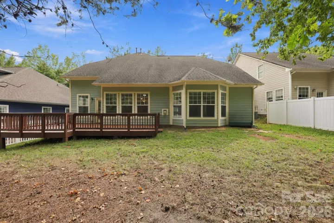
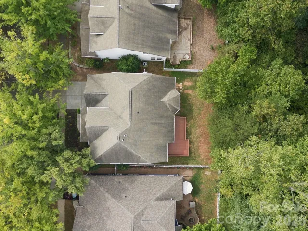
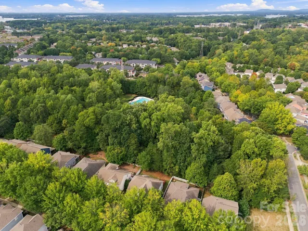
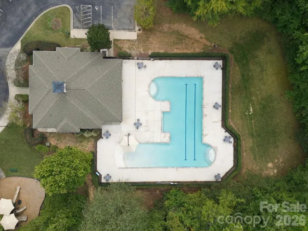
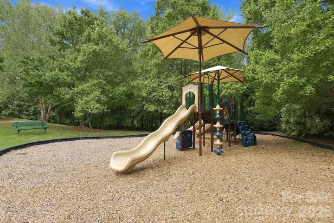
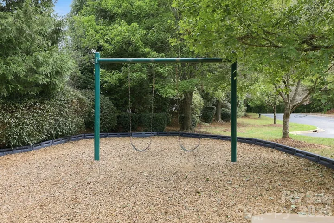
This spacious Westmoreland home features a desirable main-level primary suite and an inviting, functional floor plan. The kitchen offers abundant cabinetry and counter space with an easy flow into the adjoining living and dining areas. The impressive two-story great room creates an open and airy atmosphere. A spacious main-level laundry room adds everyday convenience with a utility sink and plenty of storage. The generously sized primary bedroom features an en-suite bath with dual vanities, a soaking tub and separate shower. Upstairs, three additional bedrooms provide flexible living space, along with a spacious loft/flex area ideal for a home office, media room, playroom, workout area or additional lounge space. Enjoy the rear patio and backyard, offering additional space for outdoor living and entertaining. A two-car garage provides additional parking and storage. Recent updates include fresh paint and refinished hardwood floors. This well-maintained home offers plenty of space and versatility. Located in the desirable Westmoreland neighborhood, residents enjoy wonderful community amenities, including a generously sized swimming pool and playground. Conveniently situated near shopping, dining, recreation and Lake Norman. Sellers are offering a $5, 000 credit for carpet replacement. Welcome home!
Address
Open on Google Maps-
Address: 17625 Harbor Walk Drive, Cornelius, North Carolina 28031
-
City: Cornelius
-
State/county: NC
-
Zip/Postal Code: 28031
-
Area: WESTMORELAND
Details
Updated on October 10, 2026 at 6:16 am-
Property ID 4430136
-
Price $630,000
-
Bedrooms 4
-
Bathrooms 3
-
Garages 2
-
Year Built 2006
-
Property Type Single Family Residence, Residential
-
Property Status Active, For Sale
Additional details
-
Listing Terms Cash, Conventional
-
Association Fee 500
-
Roof Architectural Shingle
-
Utilities Electricity Connected
-
Sewer Public Sewer
-
Cooling Ceiling Fan(s), Central Air
-
Heating Natural Gas
-
Flooring Carpet, Wood
-
County Mecklenburg
-
Property Type Residential
-
Parking Attached Garage, Garage Faces Front
-
Elementary School J.V. Washam
-
Middle School Bailey
-
High School William Amos Hough
-
Community Features Clubhouse, Outdoor Pool, Playground, Pond, Recreation Area, Sidewalks
Features
Mortgage Calculator
-
Down Payment
-
Loan Amount
-
Monthly Mortgage Payment
-
Property Tax
-
Home Insurance
Contact Information
View ListingsSimilar Listings

206 Cedar Street, Belmont, North Carolina 28012
206 Cedar Street, Belmont, North Carolina 28012, Belmont, NC- Beds: 2
- Baths: 2
- Single Family Residence, Residential

3014 Dodsworth Drive, Cramerton, North Carolina 28032
3014 Dodsworth Drive, Cramerton, North Carolina 28032, Cramerton, NC- Beds: 4
- Baths: 5
- Single Family Residence, Residential

1259 Dorchester Road, Gastonia, North Carolina 28056
1259 Dorchester Road, Gastonia, North Carolina 28056, Gastonia, NC- Beds: 5
- Baths: 4
- Single Family Residence, Residential

2643 Swamp Chestnut Oak Drive, Gastonia, North Carolina 28056
2643 Swamp Chestnut Oak Drive, Gastonia, North Carolina 28056, Gastonia, NC- Beds: 5
- Baths: 4
- Single Family Residence, Residential

- The Simpson Group Realty

