
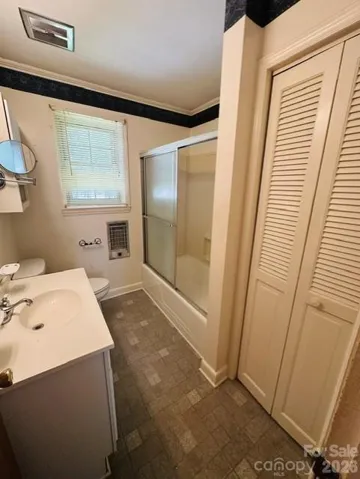
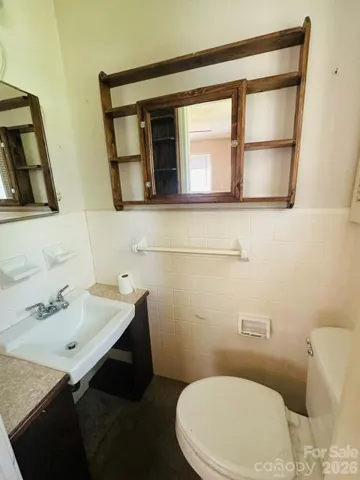
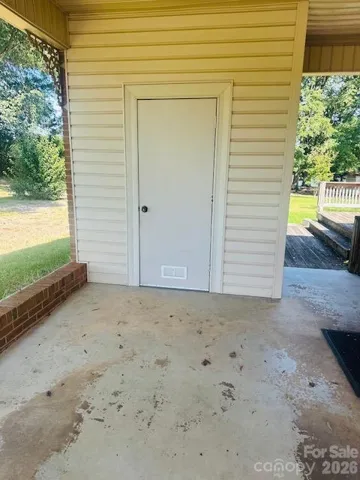
- Single Family Residence, Residential
- 2
- 2
- 1963
Description
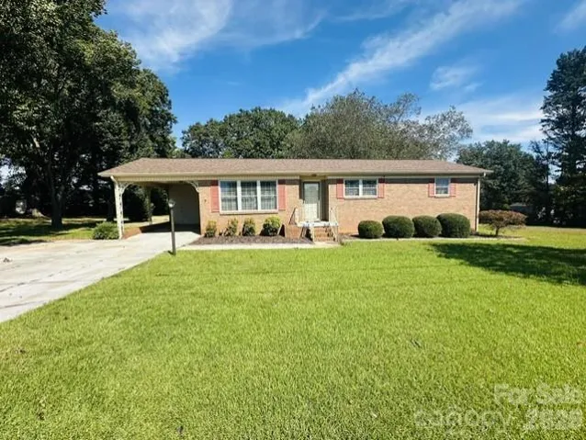
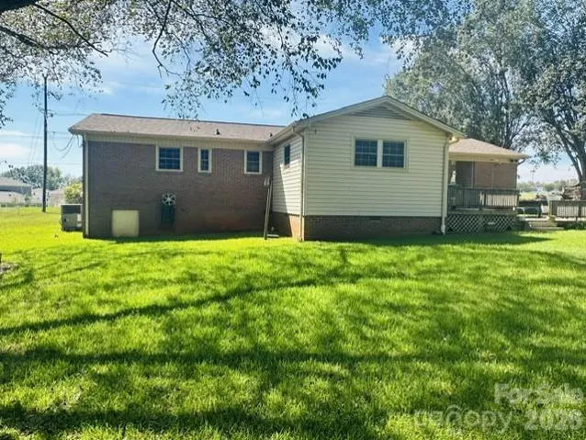
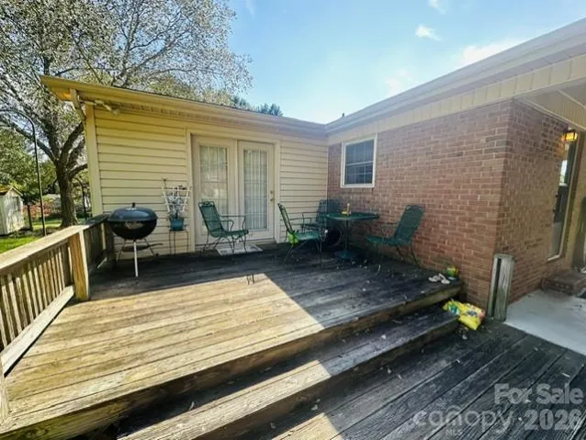
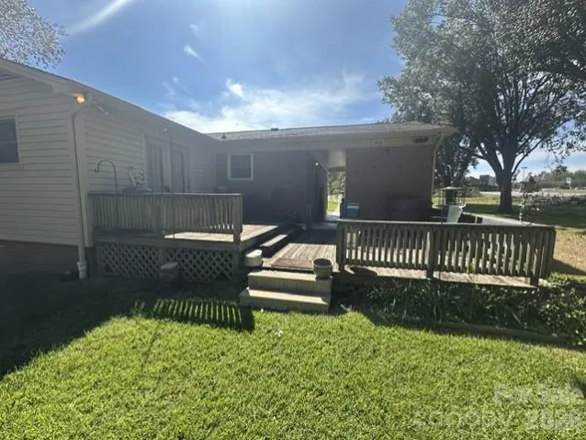
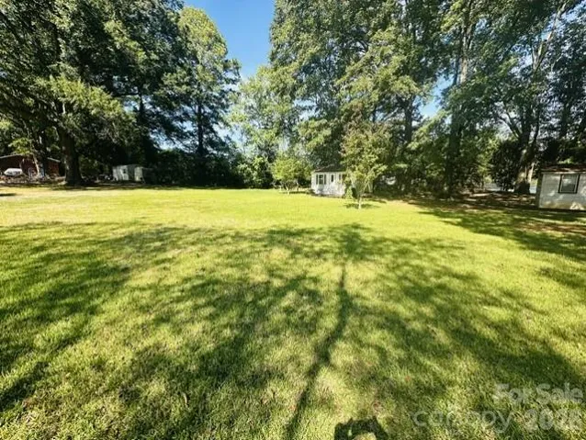
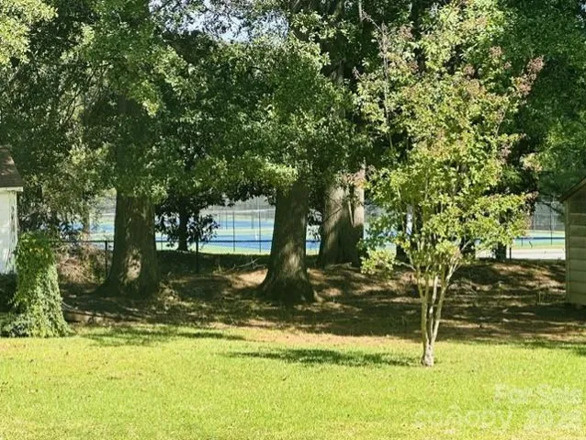
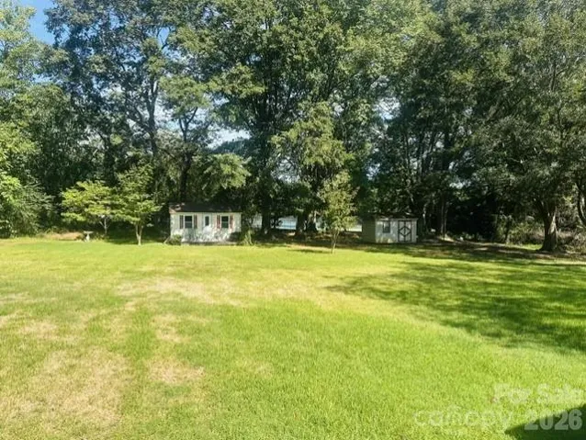
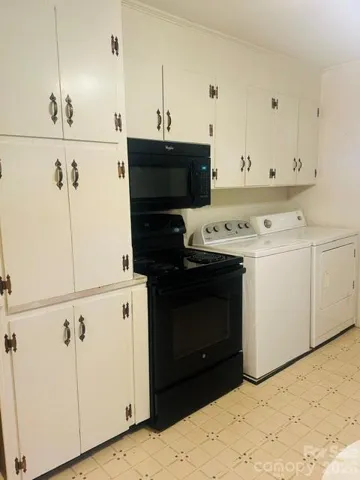
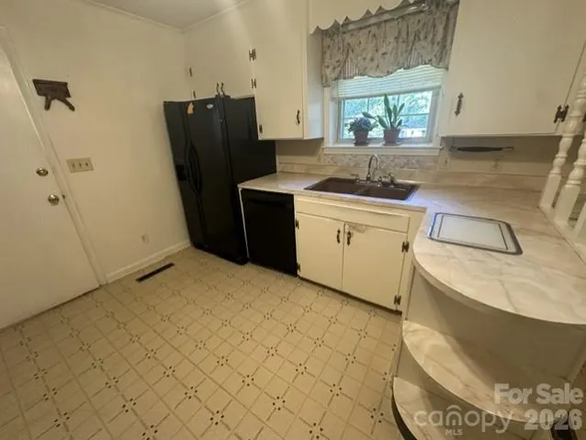
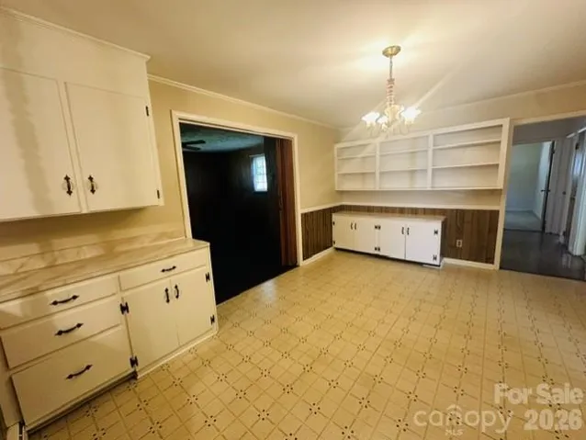
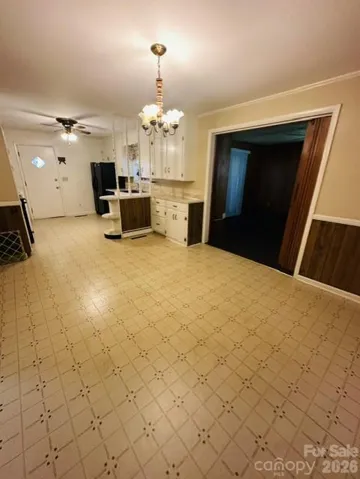
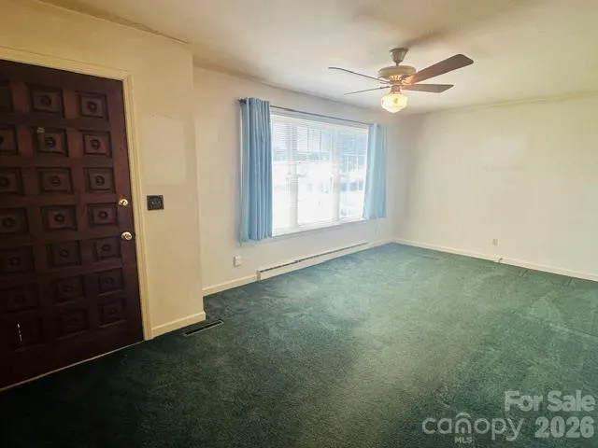
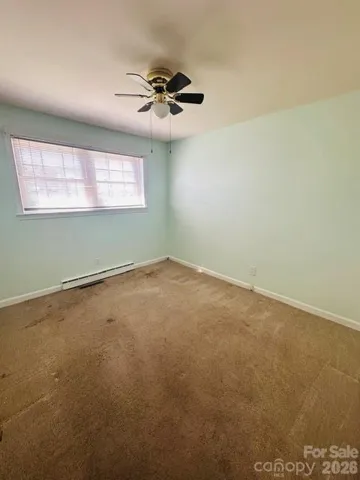
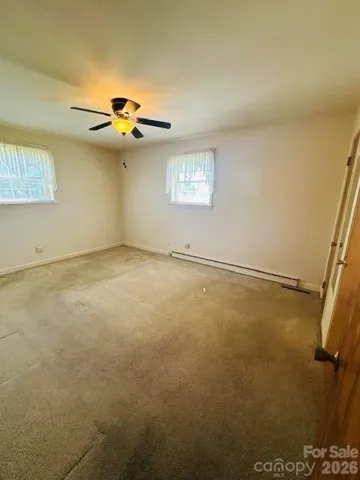
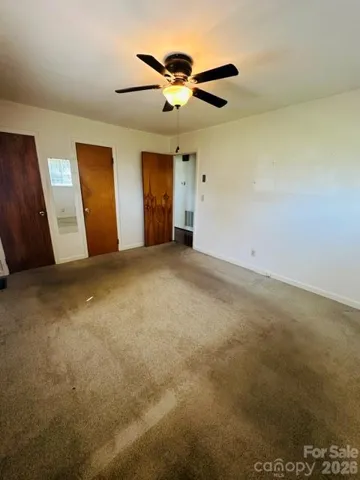
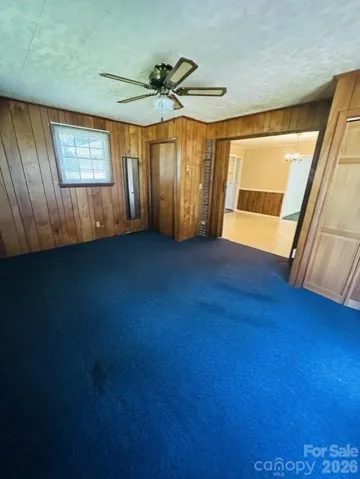
Check out this charming 2-bedroom, 1.5-bath ranch that deliver’s the easy, all-on-one-level living today’s buyers are searching for. From the moment you pull up, the curb appeal and peaceful setting let you know you’ve found something special. Step inside to a welcoming layout where over 1, 400 square feet flows effortlessly from room to room – no wasted space, just comfortable living made simple. Relax on your back deck space overlooking your nice, flat, private yard. Septic permit is for a two bedroom, but there is an additional space/room with a closet that was used as a bedroom in the past . The property backs up to a school tennis/baseball field, perfect for the sports lover! Two out of three storage buildings are wired with electricity, making plenty of room for storage, plus a Man/Woman Cave. You walk in the main living area, then through to the open floor plan of the dining area and kitchen. This home has plenty of room with nice sized bedrooms and an extra space that can be used as a family room, workout area, office, or even an additional bedroom. You do no want to miss out on this one!
Address
Open on Google Maps-
Address: 1415 Melrose Drive, Shelby, North Carolina 28152
-
City: Shelby
-
State/county: NC
-
Zip/Postal Code: 28152
-
Area: NONE
Details
Updated on October 7, 2026 at 4:53 pm-
Property ID 4430198
-
Price $249,900
-
Bedrooms 2
-
Bathrooms 2
-
Year Built 1963
-
Property Type Single Family Residence, Residential
-
Property Status Active, For Sale
Additional details
-
Listing Terms Cash, Conventional, FHA, USDA Loan, VA Loan
-
Roof Composition
-
Utilities Cable Available
-
Sewer Septic Installed
-
Cooling Heat Pump
-
Heating Heat Pump
-
Flooring Carpet, Vinyl
-
County Cleveland
-
Property Type Residential
-
Parking Attached Carport
-
Elementary School Unspecified
-
Middle School Unspecified
-
High School Unspecified
Mortgage Calculator
-
Down Payment
-
Loan Amount
-
Monthly Mortgage Payment
-
Property Tax
-
Home Insurance
Contact Information
View ListingsSimilar Listings

206 Cedar Street, Belmont, North Carolina 28012
206 Cedar Street, Belmont, North Carolina 28012, Belmont, NC- Beds: 2
- Baths: 2
- Single Family Residence, Residential

3014 Dodsworth Drive, Cramerton, North Carolina 28032
3014 Dodsworth Drive, Cramerton, North Carolina 28032, Cramerton, NC- Beds: 4
- Baths: 5
- Single Family Residence, Residential

1259 Dorchester Road, Gastonia, North Carolina 28056
1259 Dorchester Road, Gastonia, North Carolina 28056, Gastonia, NC- Beds: 5
- Baths: 4
- Single Family Residence, Residential

2643 Swamp Chestnut Oak Drive, Gastonia, North Carolina 28056
2643 Swamp Chestnut Oak Drive, Gastonia, North Carolina 28056, Gastonia, NC- Beds: 5
- Baths: 4
- Single Family Residence, Residential

- The Simpson Group Realty

