
- Single Family Residence, Residential
- 3
- 2
- 2000
Description
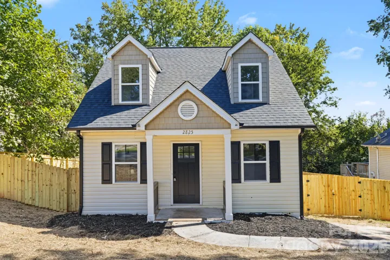
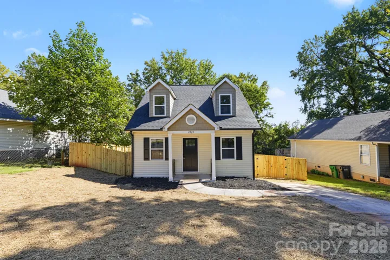
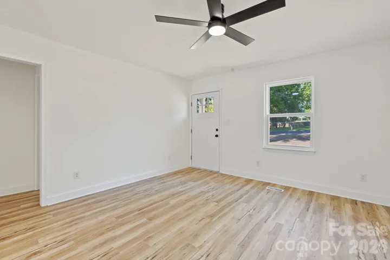
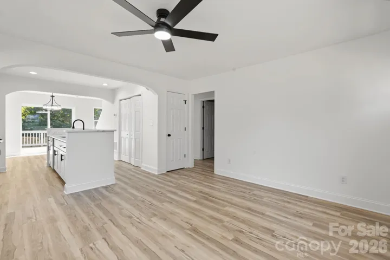
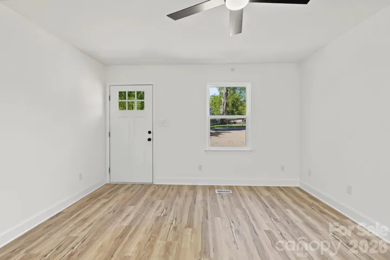
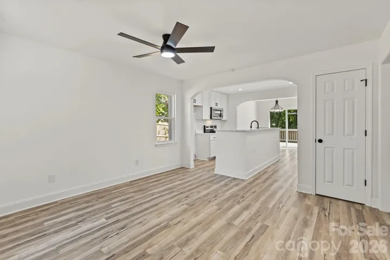
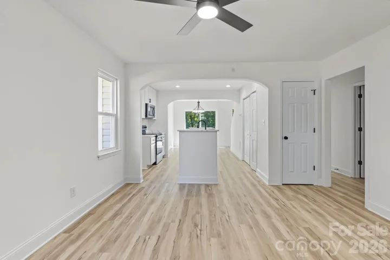
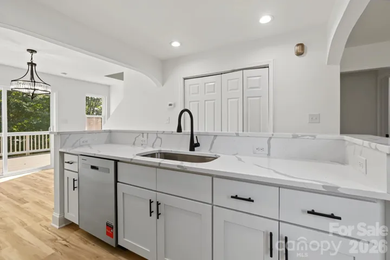
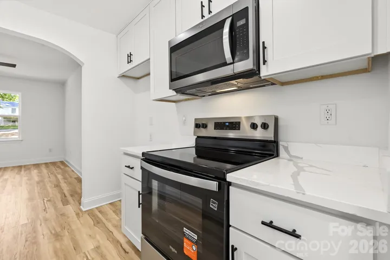
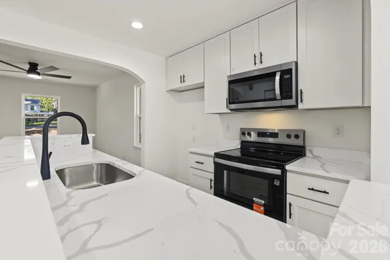
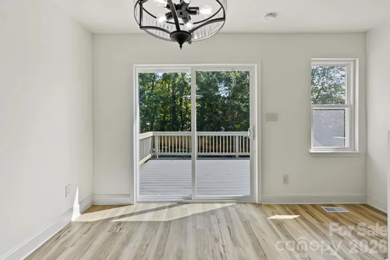
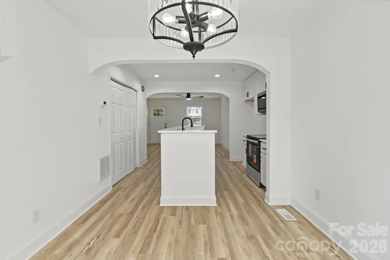
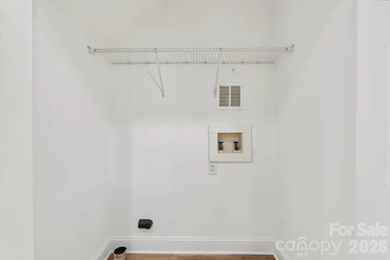
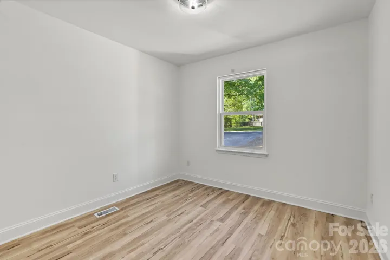
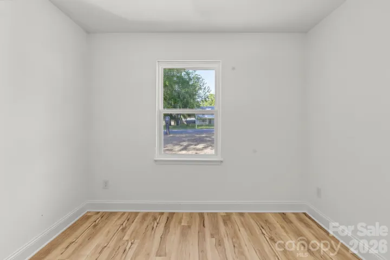
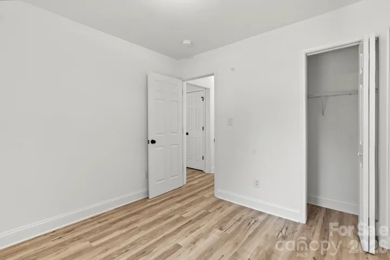
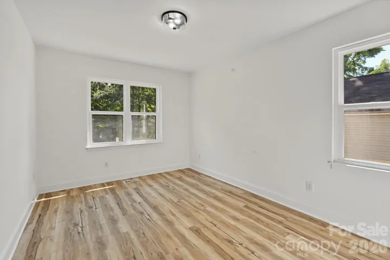
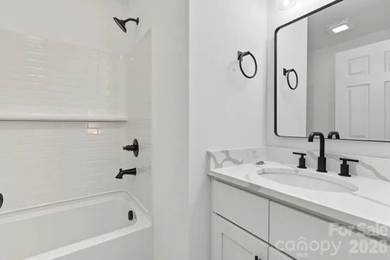
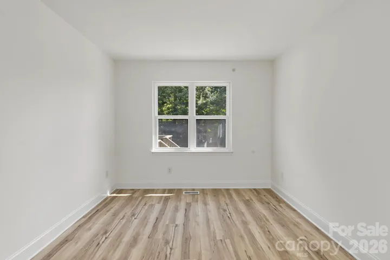
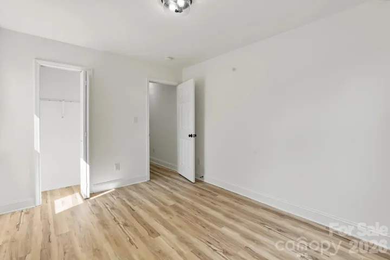
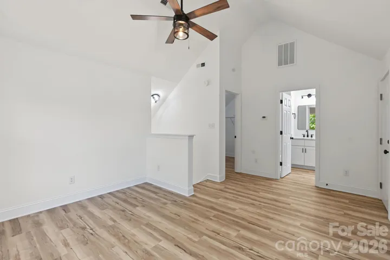
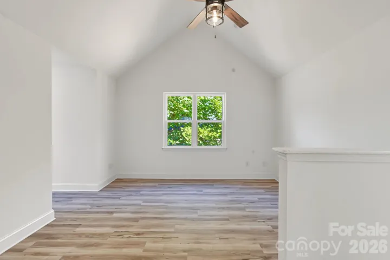
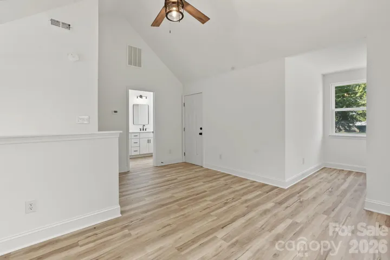
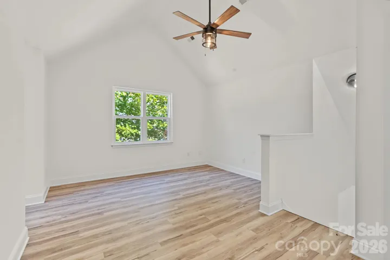
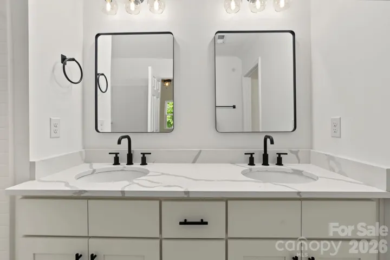
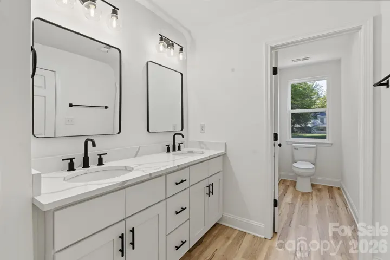
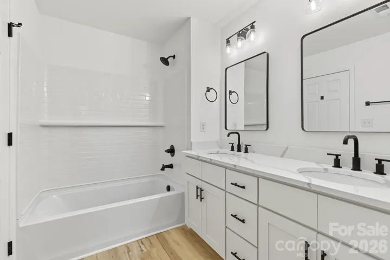
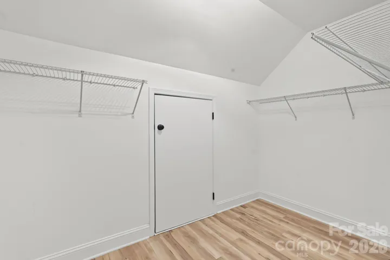
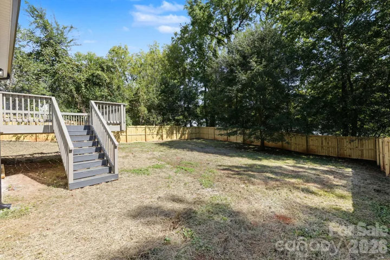
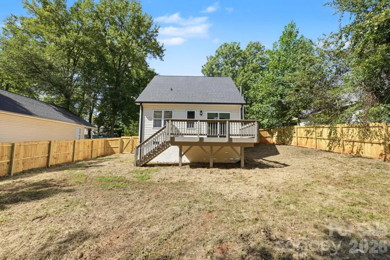
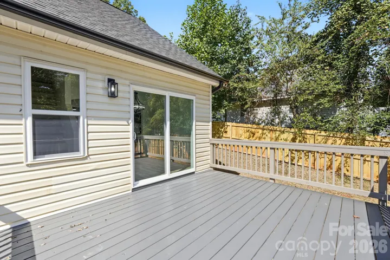
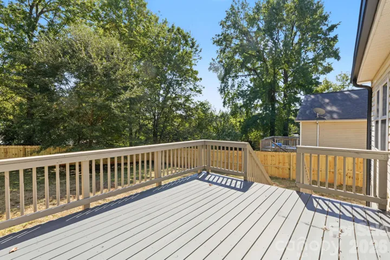
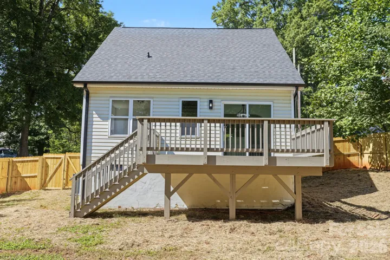
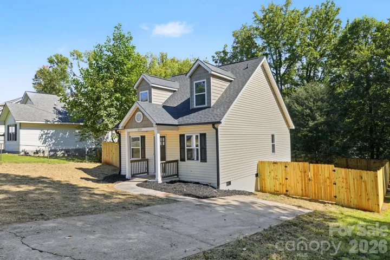
Adorable Cape Cod style home UPDATED and Ready for you! Walk into Designer LVP flooring throughout this entire home. Wonderful OPEN Floorplan on the main floor! Great Room is a nice size and features a ceiling fan. Kitchen is in the center of the home and is AWESOME! Kitchen features White Cabinets, Exotic White Quartz counter-tops, SS Appliances including Refrigerator, huge island with Breakfast Bar seating! Dining area is in the rear of the home along with the Laundry closet. Just behind the Kitchen are 2 Guest bedrooms that are a good size with Standard Closets. Full bath on the Main Floor is updated with White Quartz Countertops and Black Iron fixturing throughout! UPSTAIRS is the Primary Suite! HUGE Bedroom with vaulted ceilings and a ceiling fan. The room has a enough space for an additional sitting area. This is just perfect to give you additional privacy! Beautiful Primary bath also features the White Quartz counter-tops and tub/shower insert. Backyard is PERFECT and features a HUGE Deck, Privacy Fence in the backyard and beautiful mature trees! Come see this one, could be perfect for you!!
Address
Open on Google Maps-
Address: 2825 Mayfair Avenue, Charlotte, North Carolina 28208
-
City: Charlotte
-
State/county: NC
-
Zip/Postal Code: 28208
-
Area: Mayfair
Details
Updated on October 4, 2026 at 2:07 pm-
Property ID 4430334
-
Price $279,900
-
Bedrooms 3
-
Bathrooms 2
-
Year Built 2000
-
Property Type Single Family Residence, Residential
-
Property Status Active, For Sale
Additional details
-
Listing Terms Cash, Conventional, VA Loan
-
Roof Composition
-
Utilities Electricity Connected
-
Sewer Public Sewer
-
Cooling Central Air, Electric, Heat Pump
-
Heating Central, Electric, Heat Pump
-
Flooring Vinyl
-
County Mecklenburg
-
Property Type Residential
-
Parking Driveway
-
Elementary School Renaissance West STEAM Academy
-
Middle School Renaissance West STEAM Academy
-
High School Harding University
Mortgage Calculator
-
Down Payment
-
Loan Amount
-
Monthly Mortgage Payment
-
Property Tax
-
Home Insurance
Contact Information
View ListingsSimilar Listings

206 Cedar Street, Belmont, North Carolina 28012
206 Cedar Street, Belmont, North Carolina 28012, Belmont, NC- Beds: 2
- Baths: 2
- Single Family Residence, Residential

3014 Dodsworth Drive, Cramerton, North Carolina 28032
3014 Dodsworth Drive, Cramerton, North Carolina 28032, Cramerton, NC- Beds: 4
- Baths: 5
- Single Family Residence, Residential

1259 Dorchester Road, Gastonia, North Carolina 28056
1259 Dorchester Road, Gastonia, North Carolina 28056, Gastonia, NC- Beds: 5
- Baths: 4
- Single Family Residence, Residential

2643 Swamp Chestnut Oak Drive, Gastonia, North Carolina 28056
2643 Swamp Chestnut Oak Drive, Gastonia, North Carolina 28056, Gastonia, NC- Beds: 5
- Baths: 4
- Single Family Residence, Residential

- The Simpson Group Realty

