
- Single Family Residence, Residential
- 4
- 4
- 2013
Description
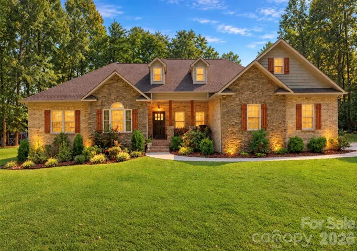
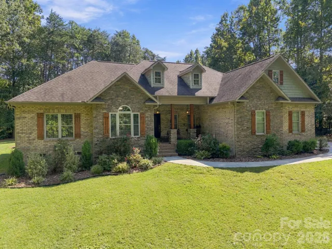
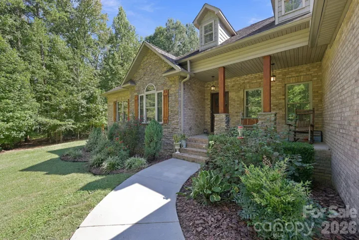
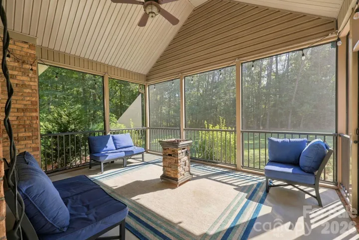
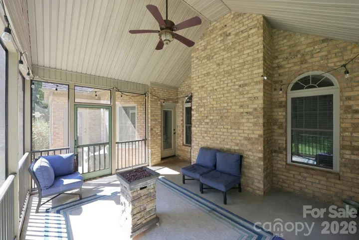
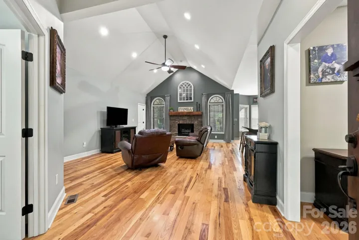
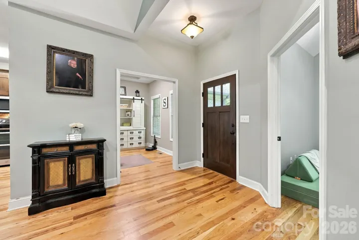
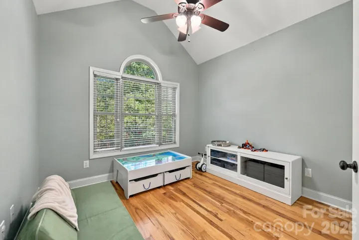
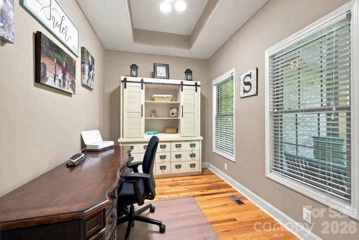
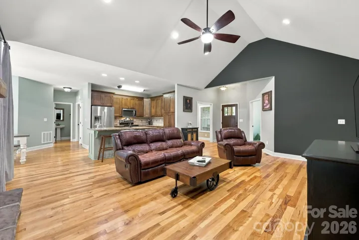
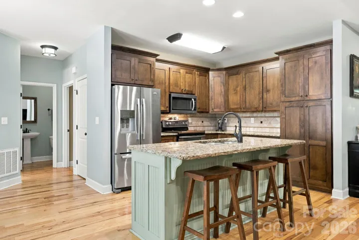
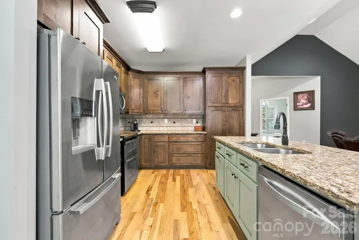
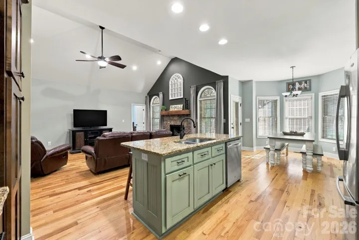
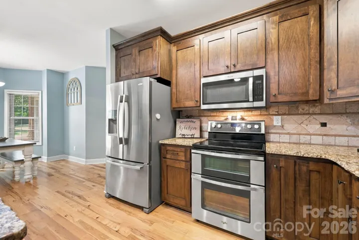
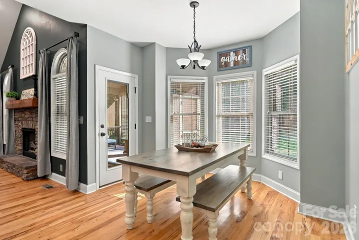
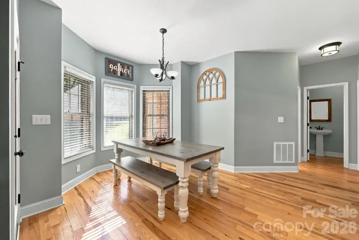
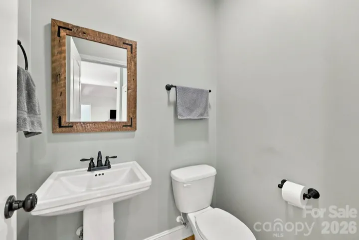
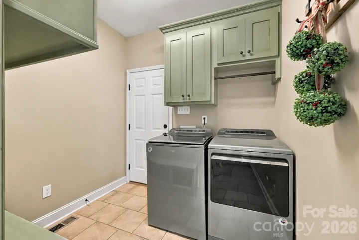
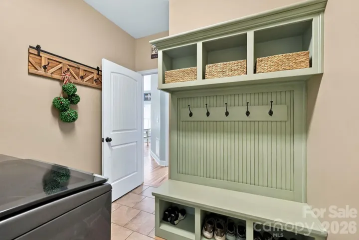
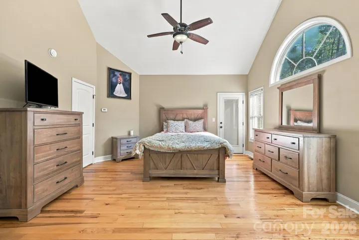
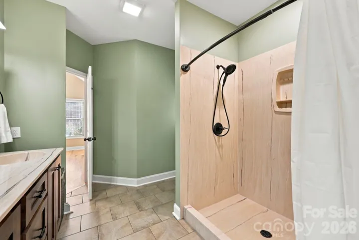
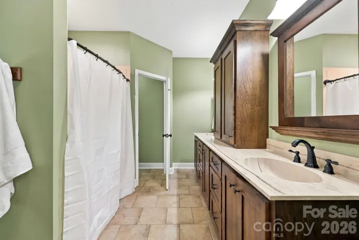
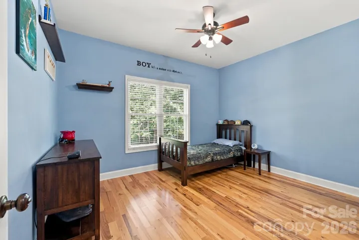
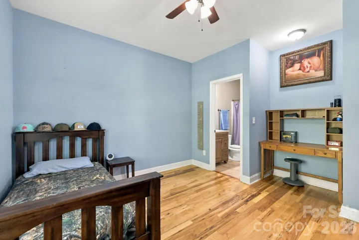
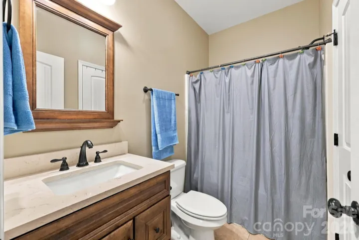
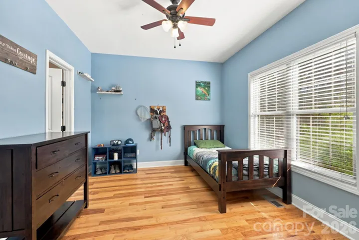
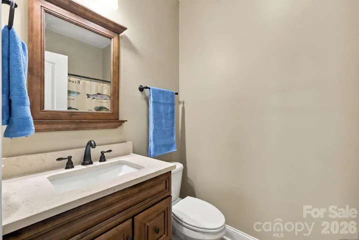
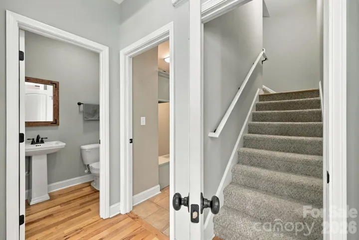
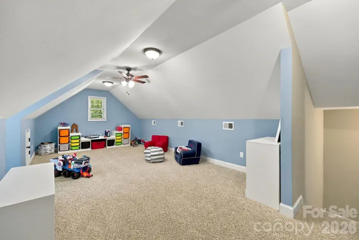
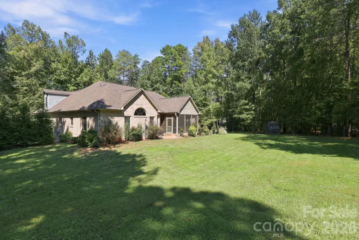
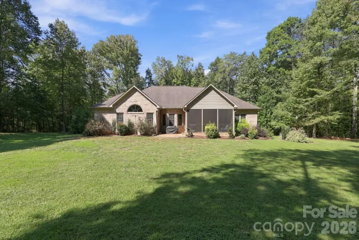
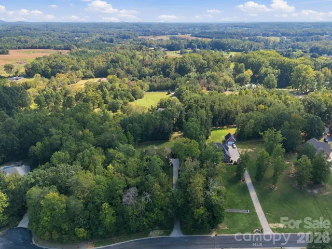
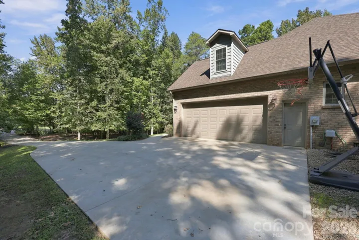
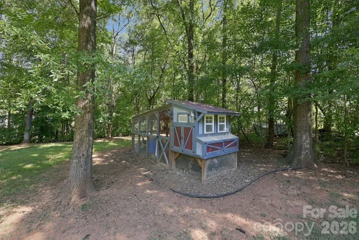
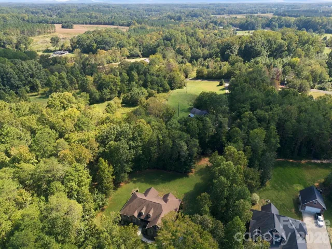
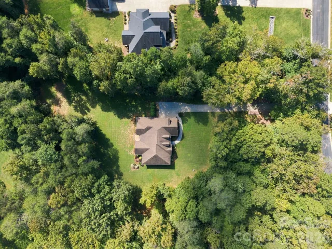
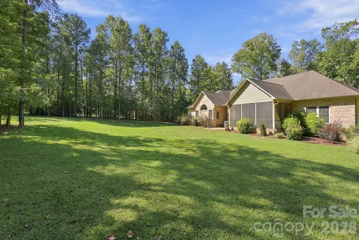
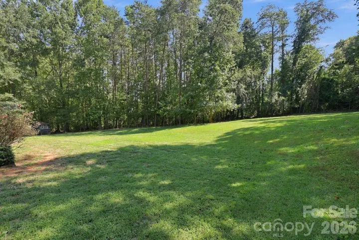
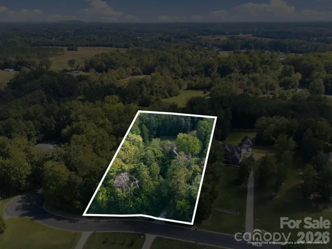
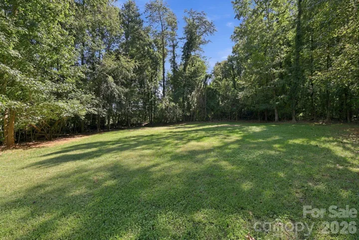
Welcome to 320 Hidden Oaks Drive — a beautiful 4-bedroom, 3.5-bath home built in 2013, tucked away in a peaceful setting that offers space, privacy, and plenty of room to enjoy the outdoors. Step inside to a bright, open-concept floor plan featuring a dramatic two-story living room and a spacious kitchen with a large center island, granite countertops, and stainless steel appliances. The home also offers a generous dining/ sitting area, and dedicated office. The thoughtfully designed split-bedroom floor plan provides privacy between the primary suite and secondary bedrooms. The primary, second, and third bedrooms each feature their own private en suite bath, making this home especially comfortable for family and guests. Outside may quickly become your favorite place to be! Spend your mornings and evenings relaxing on the covered screened-in back porch while overlooking lush green grass, mature woods, and beautifully maintained landscaping. Situated on an oversized lot just under 2 acres, this property offers the perfect combination of privacy, space, and peaceful country surroundings while still feeling like home.
Address
Open on Google Maps-
Address: 320 Hidden Oaks Drive, Rockwell, North Carolina 28138
-
City: Rockwell
-
State/county: NC
-
Zip/Postal Code: 28138
-
Area: Hidden Oaks
Details
Updated on October 9, 2026 at 3:19 pm-
Property ID 4430381
-
Price $625,000
-
Bedrooms 4
-
Bathrooms 4
-
Garages 2
-
Year Built 2013
-
Property Type Single Family Residence, Residential
-
Property Status Active, For Sale
Additional details
-
Listing Terms Cash, Conventional, FHA, USDA Loan, VA Loan
-
Association Fee 160
-
Roof Architectural Shingle
-
Sewer Septic Installed
-
Cooling Central Air, Zoned
-
Heating Central, Heat Pump
-
County Rowan
-
Property Type Residential
-
Parking Driveway, Attached Garage, Garage Faces Side
-
Elementary School Unspecified
-
Middle School Unspecified
-
High School Unspecified
Mortgage Calculator
-
Down Payment
-
Loan Amount
-
Monthly Mortgage Payment
-
Property Tax
-
Home Insurance
Video
360° Virtual Tour
Contact Information
View ListingsSimilar Listings

206 Cedar Street, Belmont, North Carolina 28012
206 Cedar Street, Belmont, North Carolina 28012, Belmont, NC- Beds: 2
- Baths: 2
- Single Family Residence, Residential

3014 Dodsworth Drive, Cramerton, North Carolina 28032
3014 Dodsworth Drive, Cramerton, North Carolina 28032, Cramerton, NC- Beds: 4
- Baths: 5
- Single Family Residence, Residential

1259 Dorchester Road, Gastonia, North Carolina 28056
1259 Dorchester Road, Gastonia, North Carolina 28056, Gastonia, NC- Beds: 5
- Baths: 4
- Single Family Residence, Residential

2643 Swamp Chestnut Oak Drive, Gastonia, North Carolina 28056
2643 Swamp Chestnut Oak Drive, Gastonia, North Carolina 28056, Gastonia, NC- Beds: 5
- Baths: 4
- Single Family Residence, Residential

- The Simpson Group Realty

