
- Single Family Residence, Residential
- 3
- 3
- 1988
Description
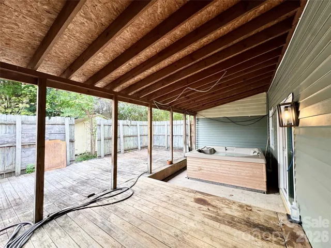
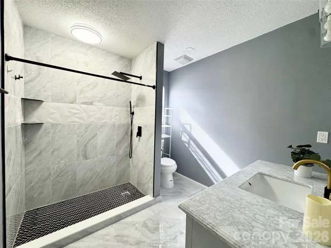
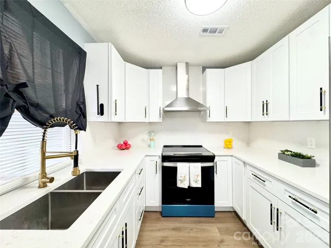
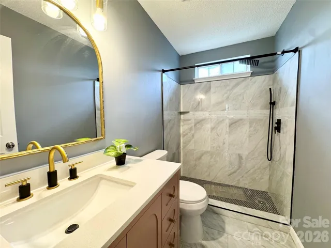
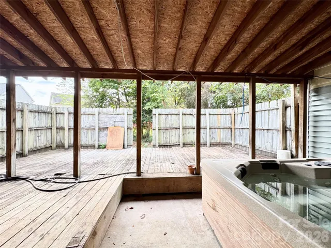
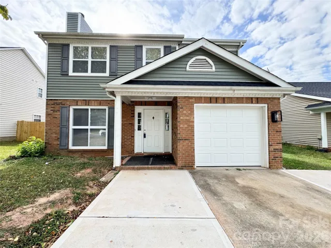
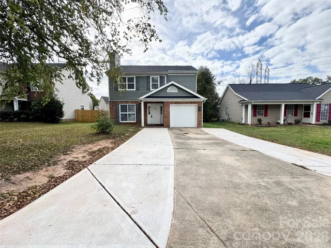
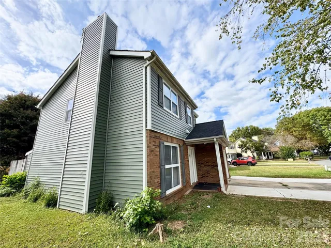
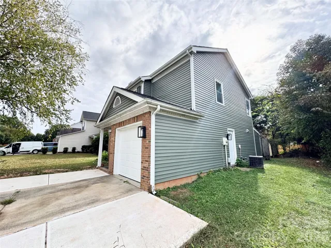
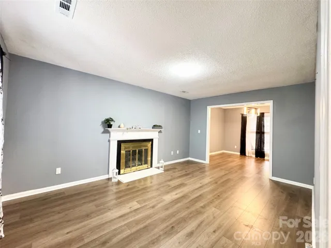
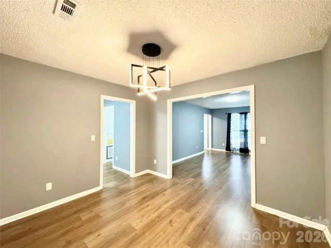
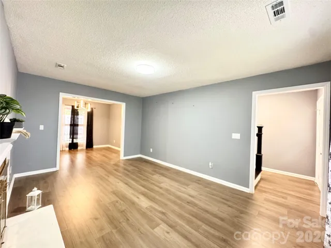
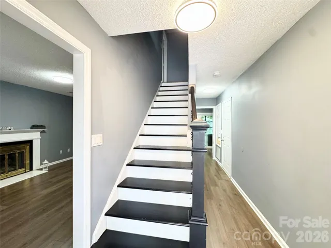
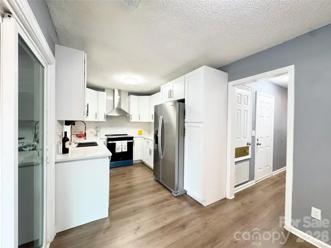
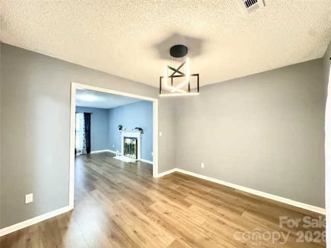
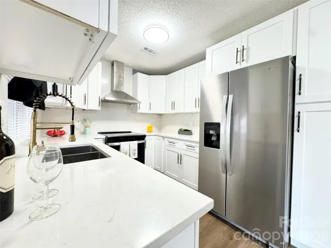
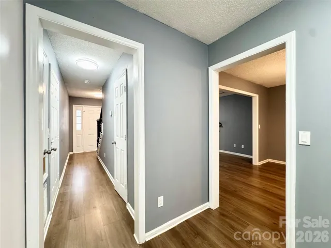
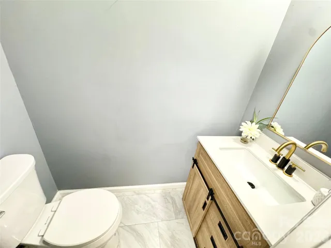
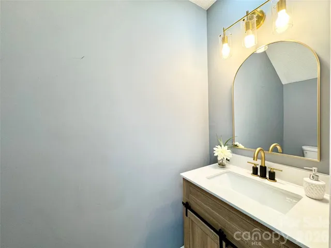
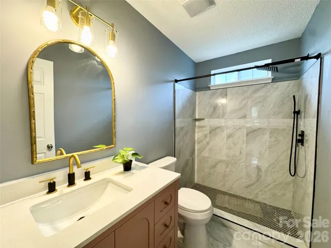
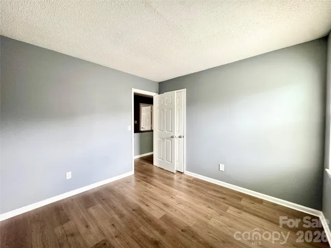
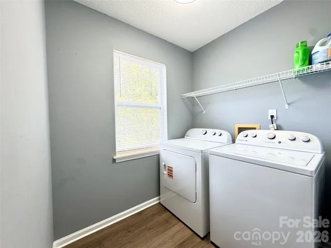
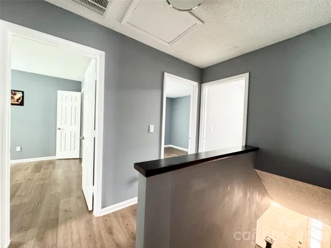
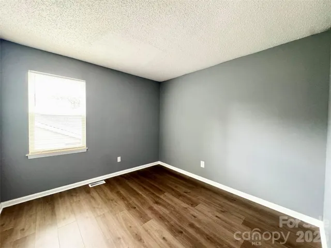
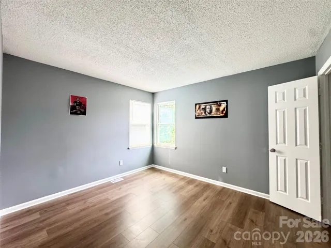
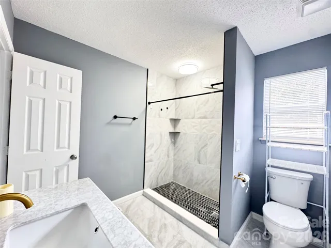
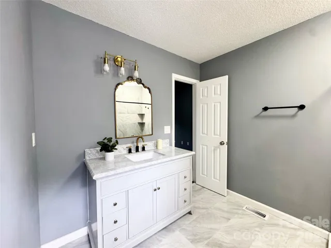
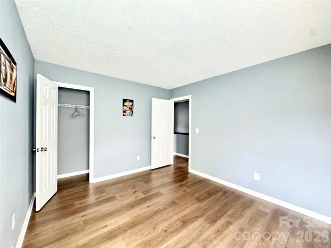
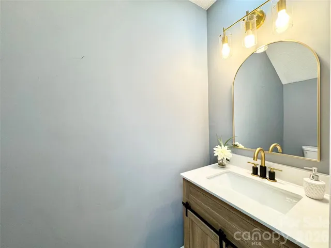
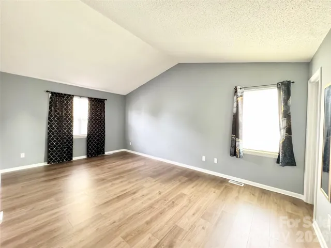
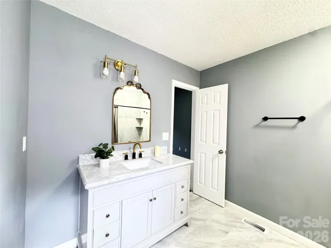
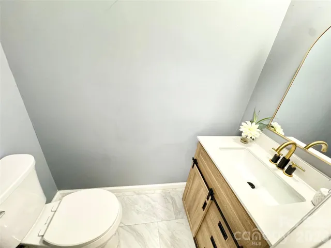
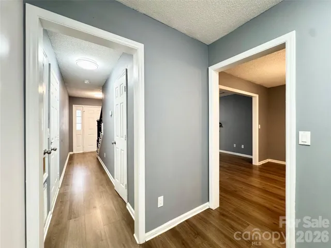
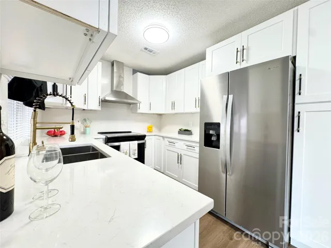
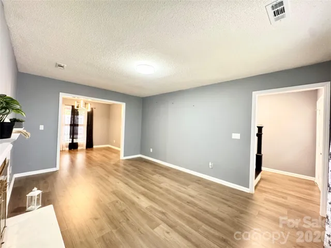
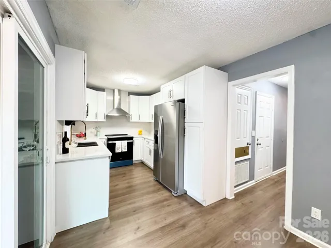
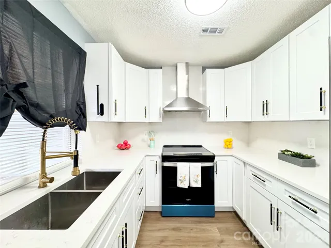
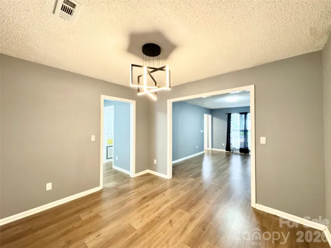
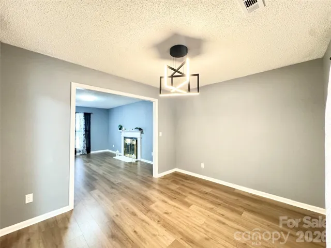
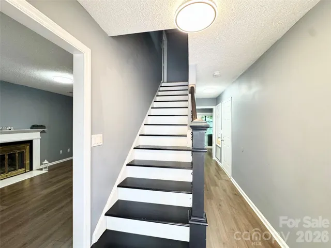
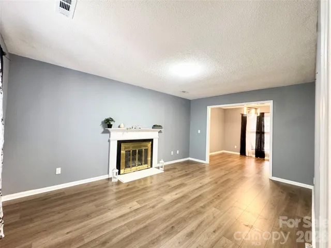
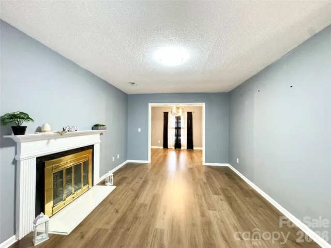
SPECIAL FINANCING/CLOSING COST AVAILABLE WITH PREFERRED LENDER. LOCATION, LOCATION, LOCATION! If convenience is what you’re after, look no further—this beautifully renovated home in Faires Farm is close to everything you need! Just minutes from I-485, I-85, and UNCC, this move-in-ready gem offers unbeatable access to shopping centers, grocery stores, gas stations, and daily essentials—all within 2 miles. Step inside to a bright, modern living space featuring: Fresh professional paint inside and out Brand-new LVP flooring throughout (no carpet!), Stylish tile flooring in all bathrooms, Updated kitchen with quartz countertops & backsplash. New stainless steel appliances: refrigerator, stove/cooktop, dishwasher, and vent hood, Fully updated bathrooms with new toilets, hardware, mirrors, and light fixtures. New roof, new vinyl siding, new windows, new garage door, extended driveway. One-car garage, Storage shed for extra space. The back deck could use some TLC, but it offers endless potential for outdoor entertaining or relaxation. All of this in a quiet, established neighborhood with NO HOA! Don’t miss this opportunity—schedule your tour today and make this home yours!
Address
Open on Google Maps-
Address: 1634 Pamela Lorraine Drive, Charlotte, North Carolina 28213
-
City: Charlotte
-
State/county: NC
-
Zip/Postal Code: 28213
-
Area: Faires Farm
Details
Updated on October 7, 2026 at 7:09 pm-
Property ID 4430476
-
Price $345,000
-
Bedrooms 3
-
Bathrooms 3
-
Garage 1
-
Year Built 1988
-
Property Type Single Family Residence, Residential
-
Property Status Active, For Sale
Additional details
-
Roof Composition
-
Sewer Public Sewer
-
Cooling Central Air
-
Heating Central
-
Flooring Tile, Vinyl
-
County Mecklenburg
-
Property Type Residential
-
Parking Driveway, Attached Garage
-
Elementary School Unspecified
-
Middle School Unspecified
-
High School Unspecified
Mortgage Calculator
-
Down Payment
-
Loan Amount
-
Monthly Mortgage Payment
-
Property Tax
-
Home Insurance
Contact Information
View ListingsSimilar Listings

206 Cedar Street, Belmont, North Carolina 28012
206 Cedar Street, Belmont, North Carolina 28012, Belmont, NC- Beds: 2
- Baths: 2
- Single Family Residence, Residential

3014 Dodsworth Drive, Cramerton, North Carolina 28032
3014 Dodsworth Drive, Cramerton, North Carolina 28032, Cramerton, NC- Beds: 4
- Baths: 5
- Single Family Residence, Residential

1259 Dorchester Road, Gastonia, North Carolina 28056
1259 Dorchester Road, Gastonia, North Carolina 28056, Gastonia, NC- Beds: 5
- Baths: 4
- Single Family Residence, Residential

2643 Swamp Chestnut Oak Drive, Gastonia, North Carolina 28056
2643 Swamp Chestnut Oak Drive, Gastonia, North Carolina 28056, Gastonia, NC- Beds: 5
- Baths: 4
- Single Family Residence, Residential

- The Simpson Group Realty

