

- Single Family Residence, Residential
- 3
- 2
- 2026
Description
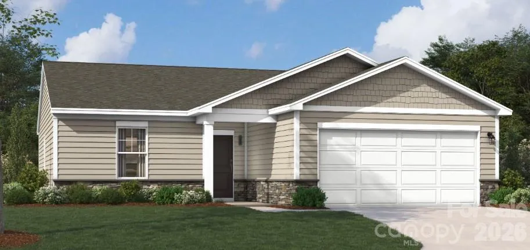
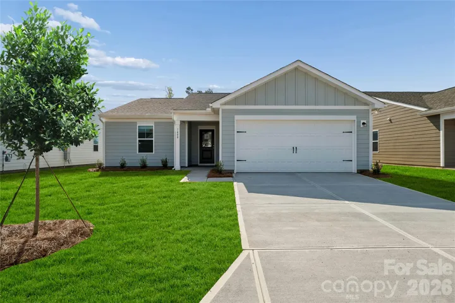
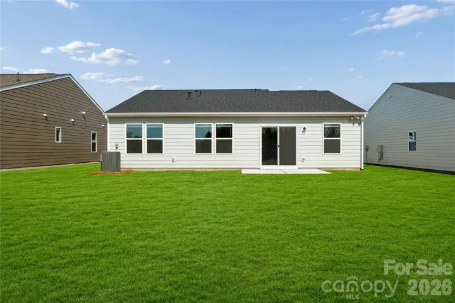
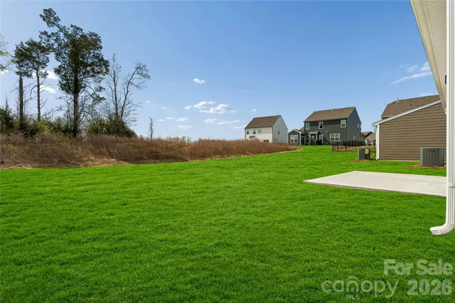
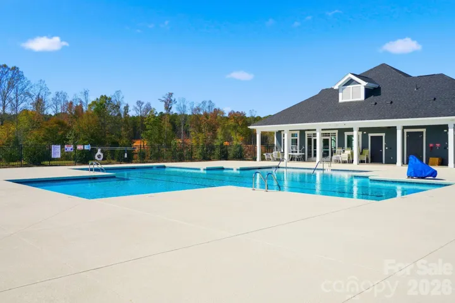
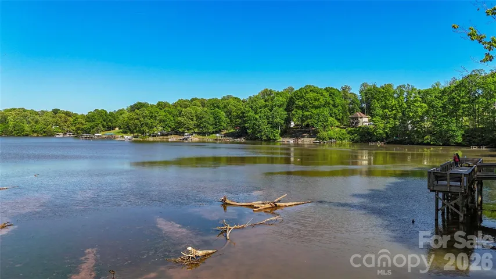
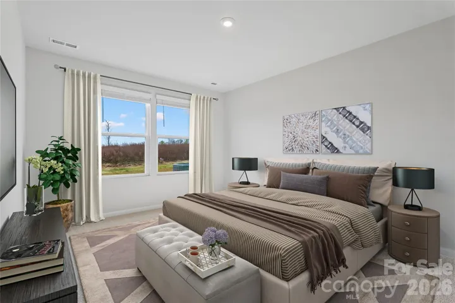
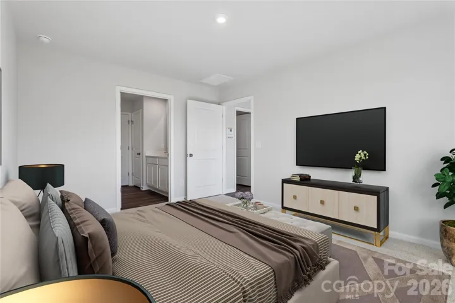
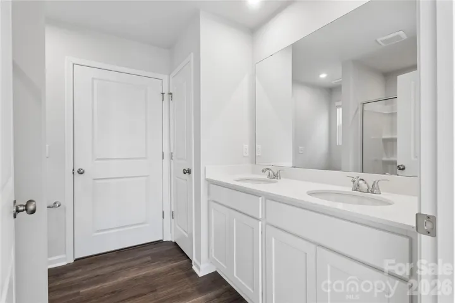
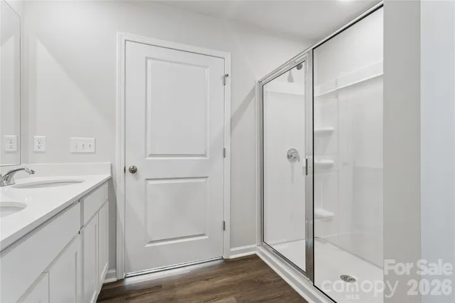
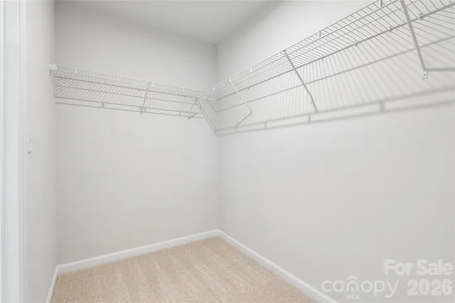
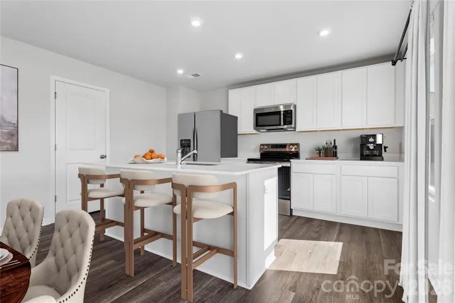
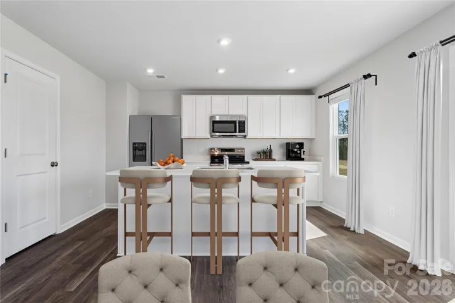
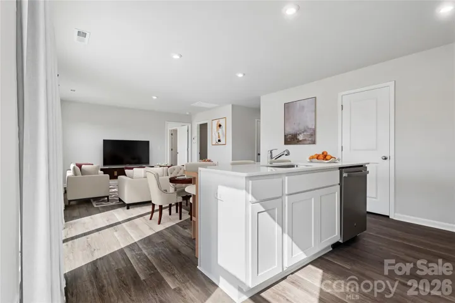
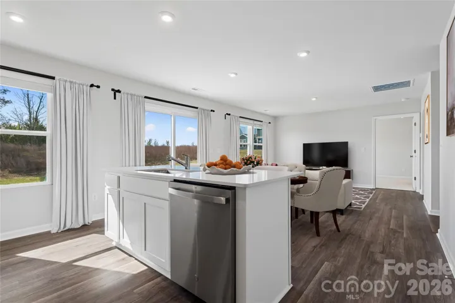
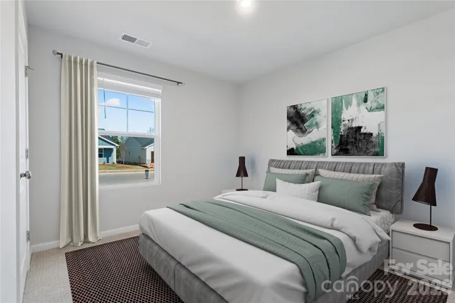
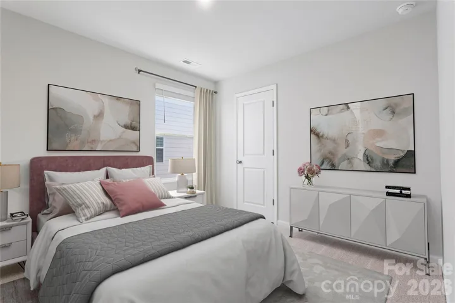
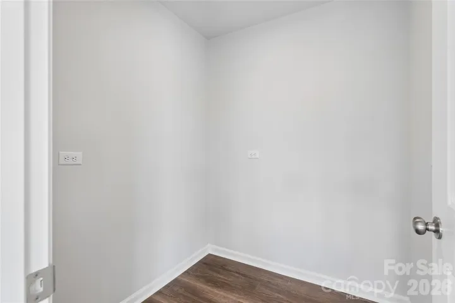
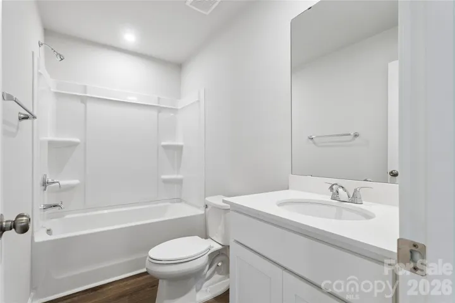
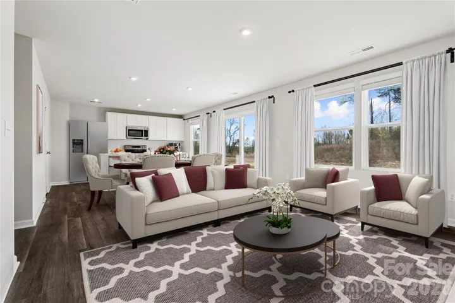
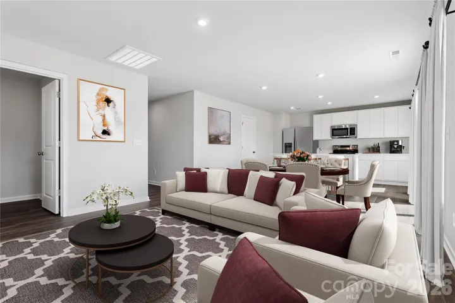
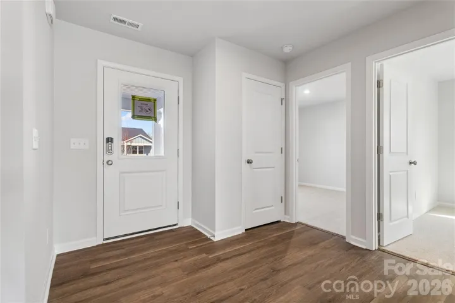
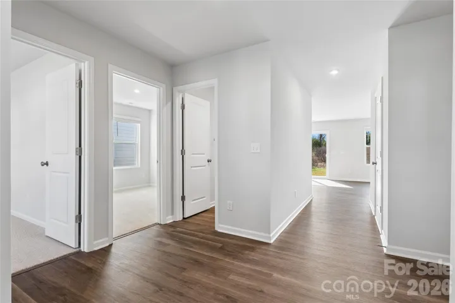
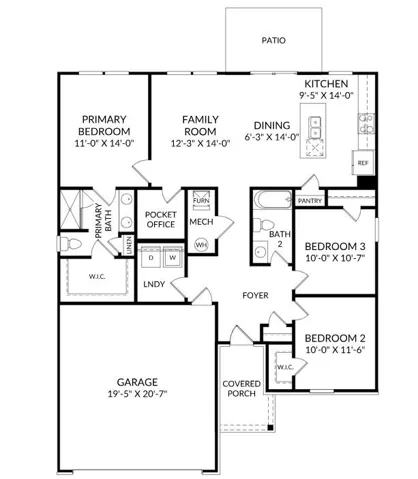
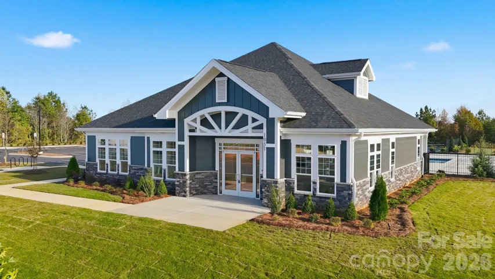
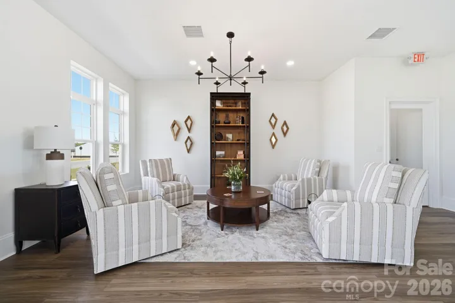
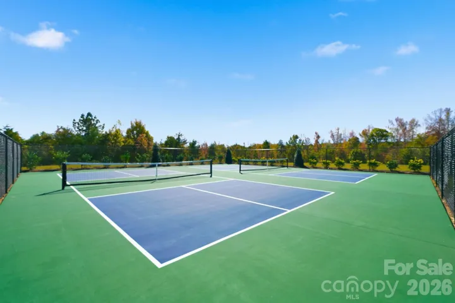
Experience easy, low-maintenance living in this thoughtfully designed home located within a desirable 55+ community in Sherrills Ford. Situated on an interior homesite, this residence offers a comfortable blend of functionality, style, and flexibility. Designed for convenient main-level living, the home features a spacious primary suite with a luxurious en-suite bath and generous walk-in closet. Two additional bedrooms and a full bath provide plenty of room for guests or hobbies, while a tucked-away pocket office creates a quiet space for work, crafts, or organization. At the center of the home, the upgraded kitchen showcases quartz countertops, stainless steel appliances, and a large center island ideal for meal preparation and entertaining. The open-concept layout flows effortlessly into the inviting living area and extends to the rear patio provides a peaceful setting to relax and enjoy the outdoors. Beyond the home, residents enjoy exceptional community amenities including a clubhouse, resort-style pool, and two pickleball courts, offering opportunities to stay active, socialize, and connect with neighbors. Conveniently located near Lake Norman, shopping, dining, and everyday essentials, this home combines a low-maintenance lifestyle with easy access to everything the Sherrills Ford area has to offer. Combining modern finishes, thoughtful design, and the convenience of 55+ living, this home presents an exceptional opportunity to enjoy comfort and ease in a welcoming community. Schedule your showing today!
Address
Open on Google Maps-
Address: 1197 Grebe Road, Sherrills Ford, North Carolina 28673
-
City: Sherrills Ford
-
State/county: NC
-
Zip/Postal Code: 28673
-
Area: The Retreat at Laurelbrook
Details
Updated on October 2, 2026 at 9:02 am-
Property ID 4430482
-
Price $313,815
-
Bedrooms 3
-
Bathrooms 2
-
Garages 2
-
Year Built 2026
-
Property Type Single Family Residence, Residential
-
Property Status Active, For Sale
Additional details
-
Listing Terms Cash, Conventional, FHA, VA Loan
-
Association Fee 250
-
Roof Architectural Shingle
-
Sewer Public Sewer
-
Cooling Central Air
-
Heating Forced Air, Natural Gas
-
Flooring Carpet, Vinyl
-
County Catawba
-
Property Type Residential
-
Parking Driveway, Attached Garage, Garage Door Opener, Garage Faces Front
-
Elementary School Catawba
-
Middle School Mill Creek
-
High School Bandys
-
Community Features Fifty Five and Older, Clubhouse, Outdoor Pool, Sidewalks, Sport Court, Street Lights
Features
Mortgage Calculator
-
Down Payment
-
Loan Amount
-
Monthly Mortgage Payment
-
Property Tax
-
Home Insurance
Contact Information
View ListingsSimilar Listings

206 Cedar Street, Belmont, North Carolina 28012
206 Cedar Street, Belmont, North Carolina 28012, Belmont, NC- Beds: 2
- Baths: 2
- Single Family Residence, Residential

3014 Dodsworth Drive, Cramerton, North Carolina 28032
3014 Dodsworth Drive, Cramerton, North Carolina 28032, Cramerton, NC- Beds: 4
- Baths: 5
- Single Family Residence, Residential

1259 Dorchester Road, Gastonia, North Carolina 28056
1259 Dorchester Road, Gastonia, North Carolina 28056, Gastonia, NC- Beds: 5
- Baths: 4
- Single Family Residence, Residential

2643 Swamp Chestnut Oak Drive, Gastonia, North Carolina 28056
2643 Swamp Chestnut Oak Drive, Gastonia, North Carolina 28056, Gastonia, NC- Beds: 5
- Baths: 4
- Single Family Residence, Residential

- The Simpson Group Realty

