
- Single Family Residence, Residential
- 5
- 6
- 1996
Description
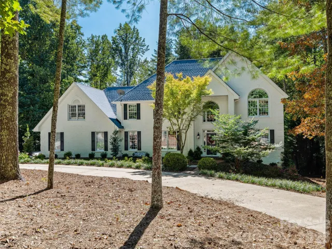
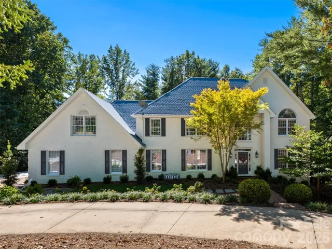
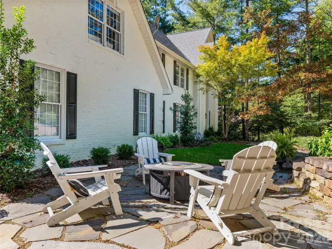
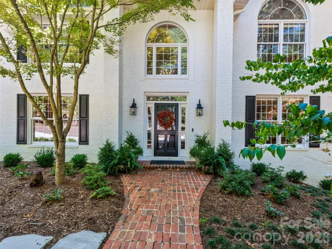
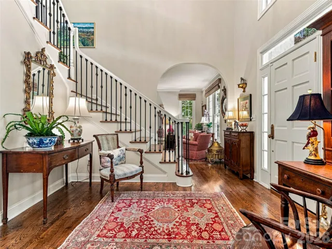
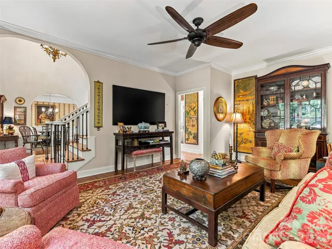
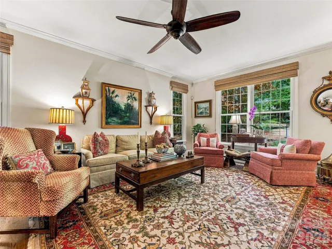
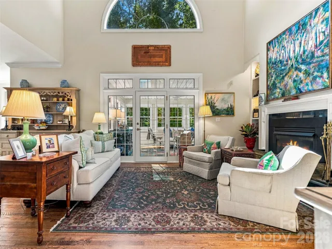
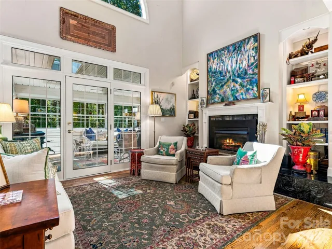
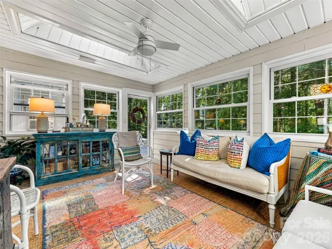
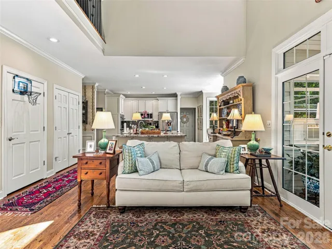
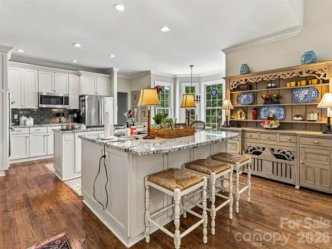
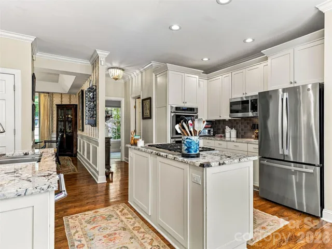
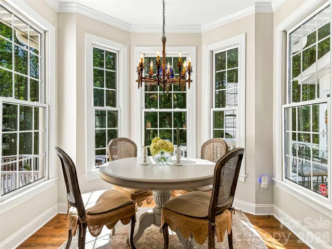
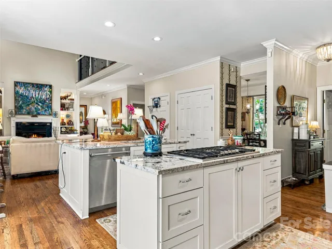
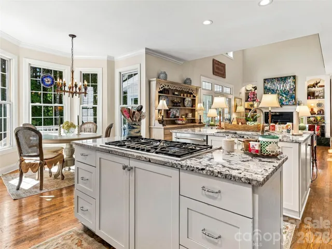
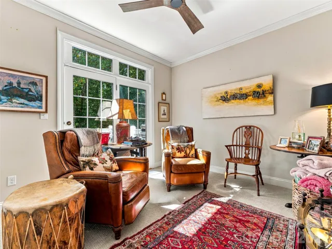
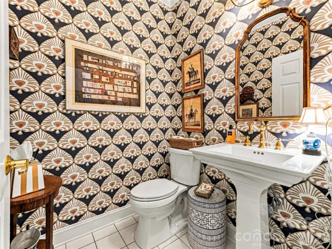
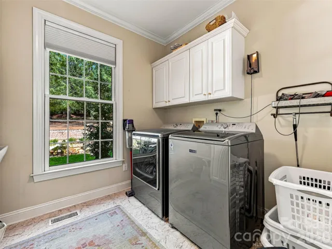
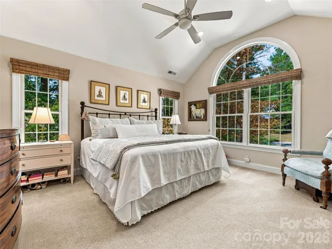
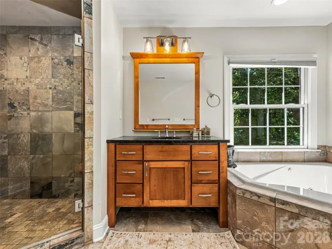
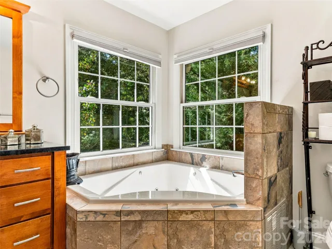
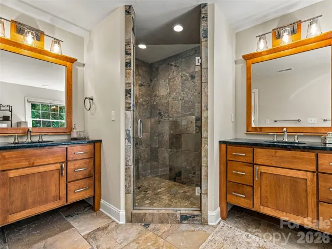
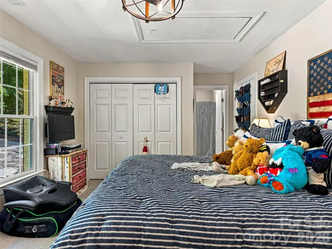
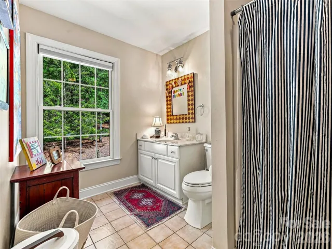
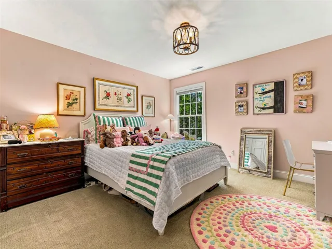
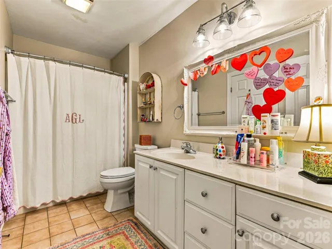
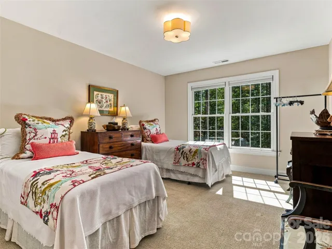
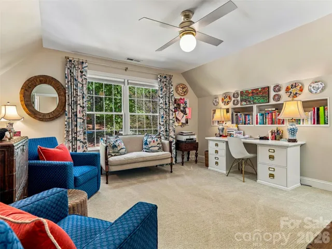
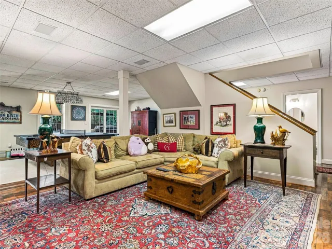
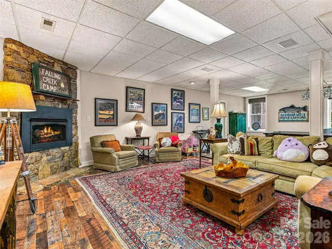
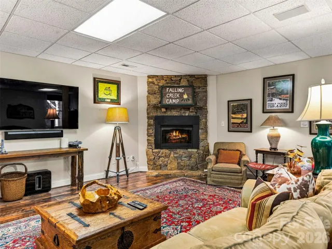
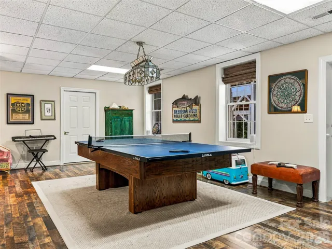
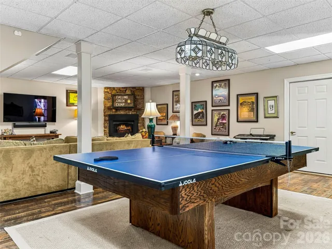
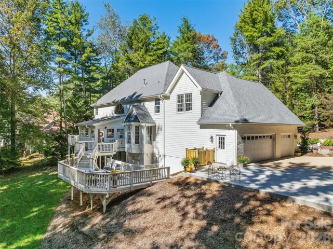
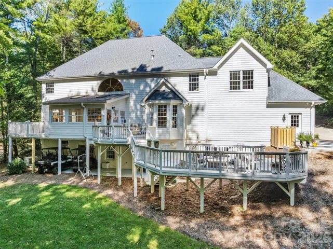
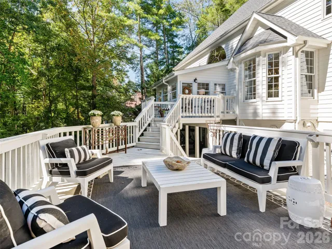
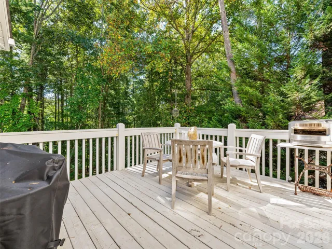
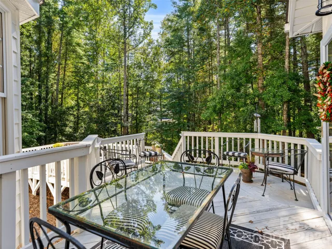
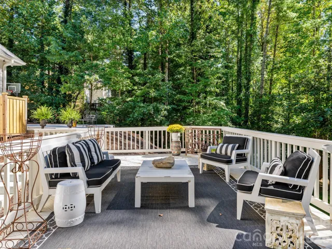
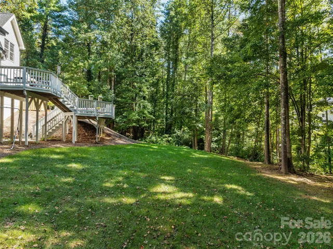
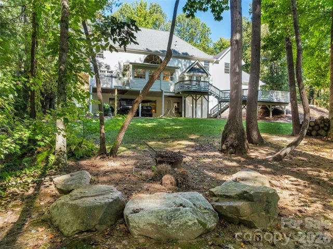
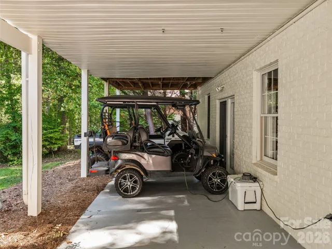
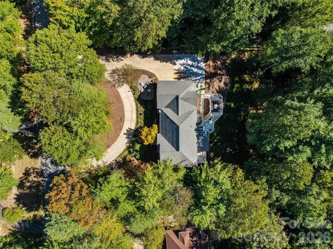
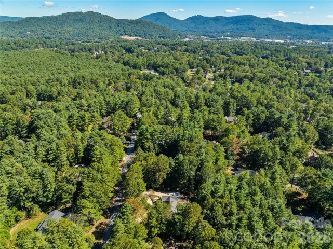
Set among mature trees in an established Arden neighborhood, this beautifully maintained home offers gracious living spaces, abundant natural light, and wonderful indoor-outdoor connection. A welcoming entry opens to hardwood floors, a striking staircase, and an easy flow between the formal dining room and spacious living areas. Oversized windows throughout frame the wooded surroundings and fill the home with light. The kitchen features white cabinetry, granite countertops, a generous center island with seating, stainless appliances, and an adjoining breakfast area surrounded by windows. The spacious primary suite offers a vaulted ceiling and dramatic arched window overlooking the trees. Additional living space on the lower level includes a stone fireplace and plenty of room for relaxing, recreation, hobbies, or guests. Outside, multiple decks create inviting spaces for dining, entertaining, or simply enjoying the peaceful wooded setting. Classic architectural details, generous room sizes, mature landscaping, and flexible living spaces come together in a home designed to be both comfortable and welcoming.
Address
Open on Google Maps-
Address: 12 Dunnwoody Drive, Arden, North Carolina 28704
-
City: Arden
-
State/county: NC
-
Zip/Postal Code: 28704
-
Area: Coventry Woods
Details
Updated on October 2, 2026 at 9:02 am-
Property ID 4430491
-
Price $1,200,000
-
Bedrooms 5
-
Bathrooms 6
-
Garages 2
-
Year Built 1996
-
Property Type Single Family Residence, Residential
-
Property Status Active, For Sale
Additional details
-
Association Fee 150
-
Sewer Public Sewer
-
Cooling Ceiling Fan(s)
-
Heating Forced Air, Heat Pump, Natural Gas
-
Flooring Carpet, Tile, Wood
-
County Buncombe
-
Property Type Residential
-
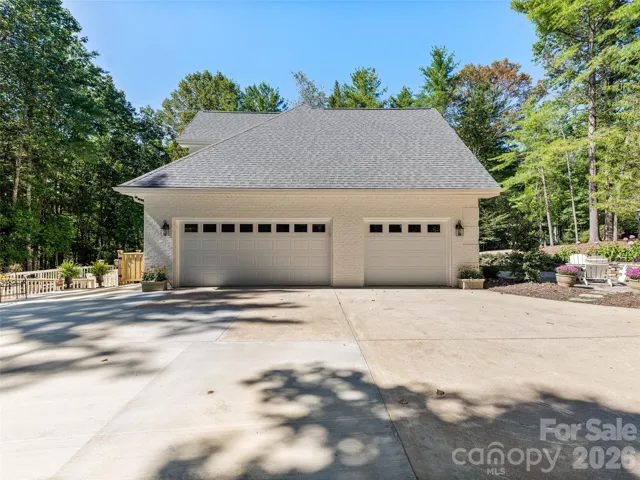
Parking Driveway, Attached Garage, Garage Faces Side
-
Elementary School Glen Arden/Koontz
-
Middle School Cane Creek
-
High School T.C. Roberson
-
Architectural Style Colonial
Mortgage Calculator
-
Down Payment
-
Loan Amount
-
Monthly Mortgage Payment
-
Property Tax
-
Home Insurance
Video
360° Virtual Tour
Contact Information
View ListingsSimilar Listings

206 Cedar Street, Belmont, North Carolina 28012
206 Cedar Street, Belmont, North Carolina 28012, Belmont, NC- Beds: 2
- Baths: 2
- Single Family Residence, Residential

3014 Dodsworth Drive, Cramerton, North Carolina 28032
3014 Dodsworth Drive, Cramerton, North Carolina 28032, Cramerton, NC- Beds: 4
- Baths: 5
- Single Family Residence, Residential

1259 Dorchester Road, Gastonia, North Carolina 28056
1259 Dorchester Road, Gastonia, North Carolina 28056, Gastonia, NC- Beds: 5
- Baths: 4
- Single Family Residence, Residential

2643 Swamp Chestnut Oak Drive, Gastonia, North Carolina 28056
2643 Swamp Chestnut Oak Drive, Gastonia, North Carolina 28056, Gastonia, NC- Beds: 5
- Baths: 4
- Single Family Residence, Residential

- The Simpson Group Realty

