
- Single Family Residence, Residential
- 4
- 3
- 2026
Description
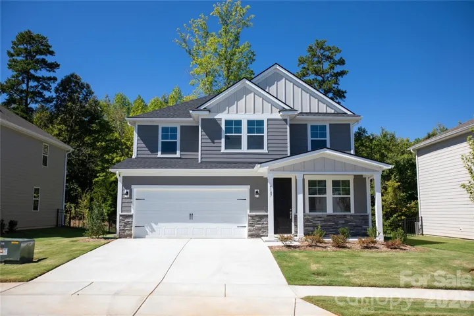
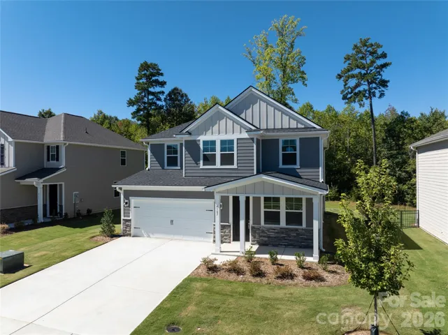
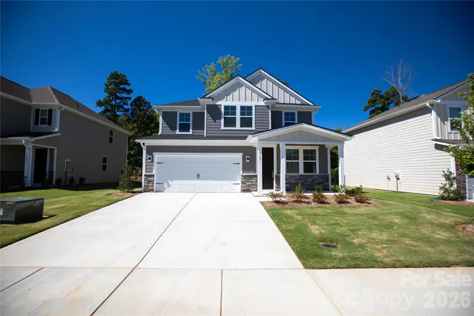
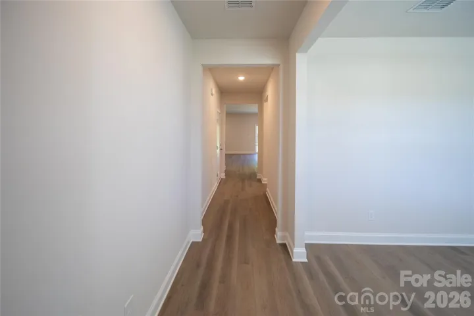
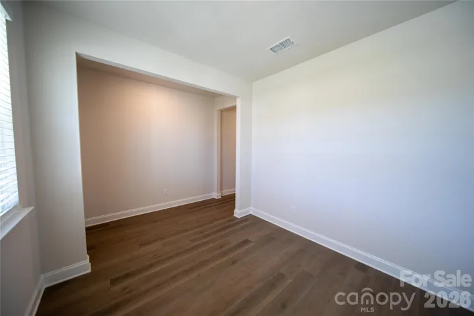
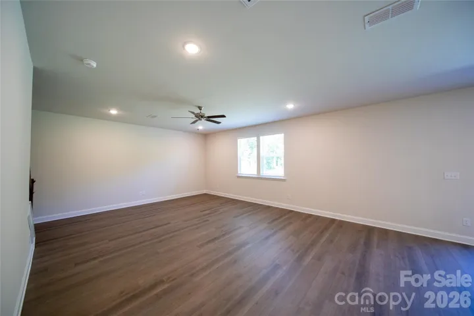
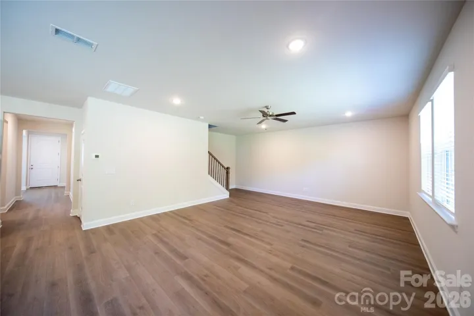
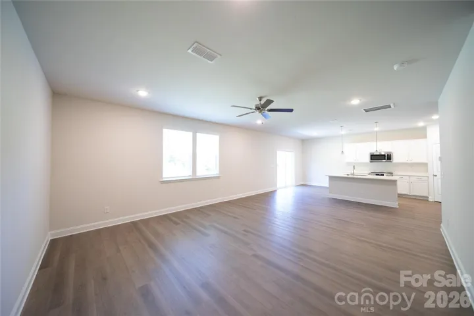
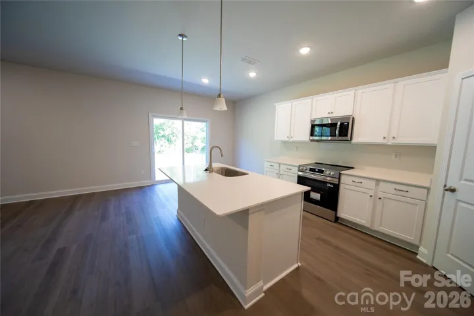
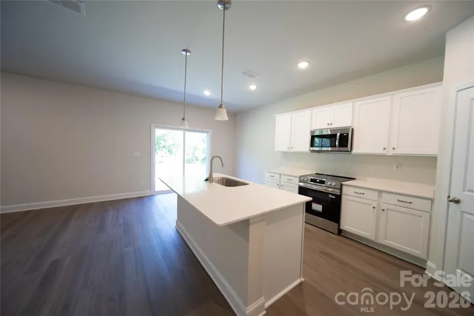
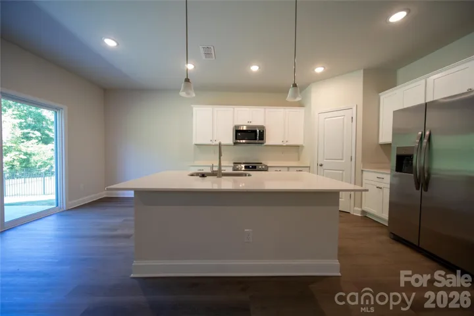
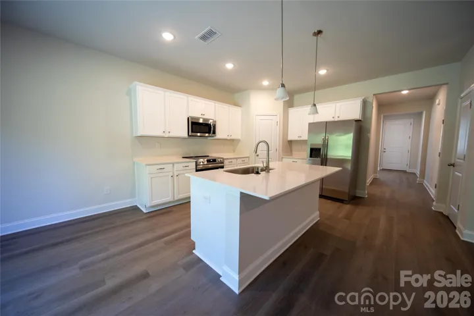
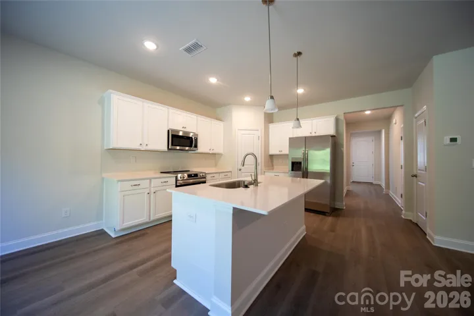
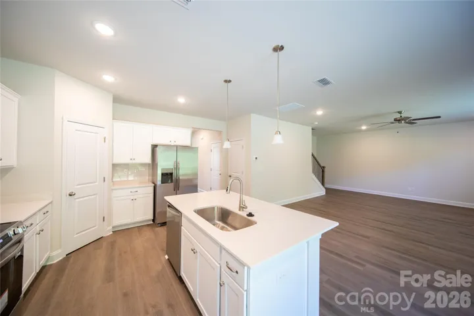
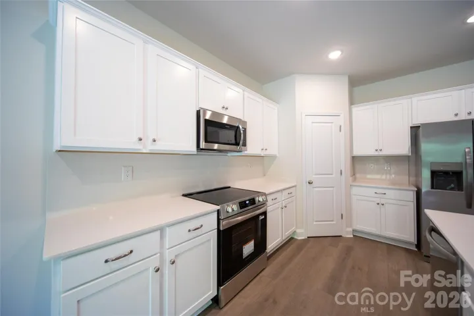
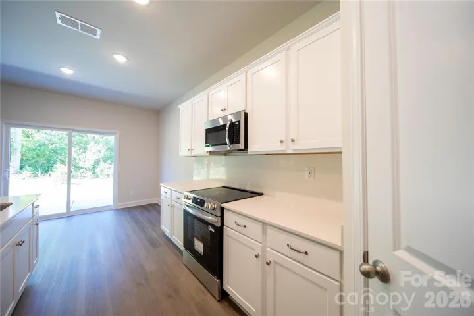
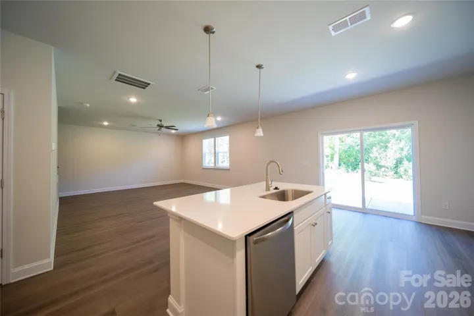
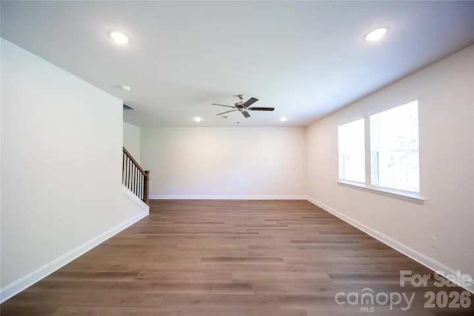
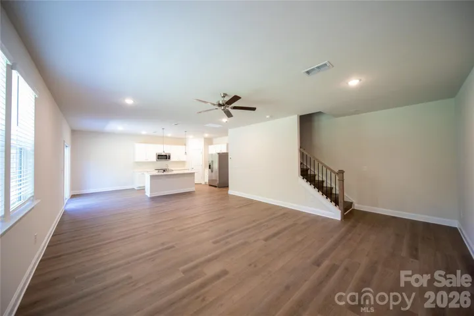
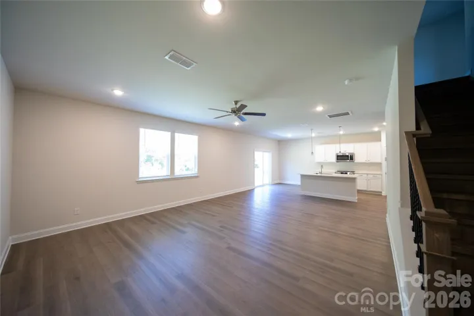
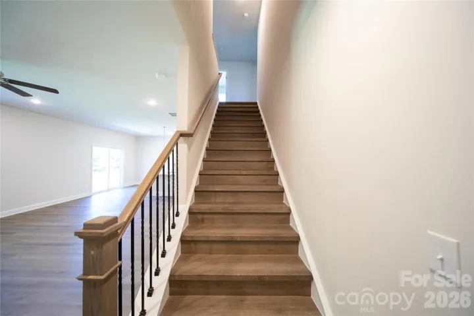
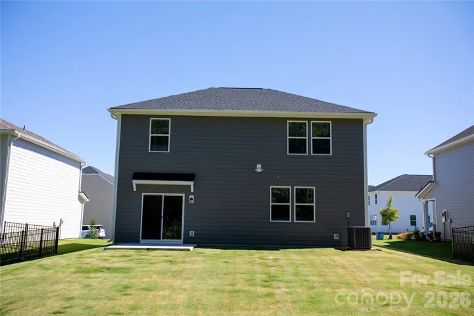
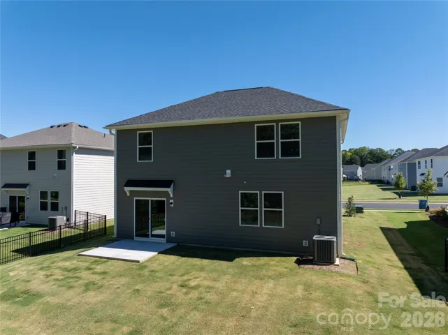
Beautifully finished new construction home in the Rivercross Community. The home features smooth 9′ ceilings on the main level, upgraded interior doors, and durable flooring installed throughout. The kitchen offers stainless steel appliances, quartz countertops, a large island, and crisp white cabinetry with modern hardware. The primary suite includes raised-height cabinetry, quartz counters, and dual under mount sinks. Secondary baths feature matching finishes and coordinated brushed-nickel fixtures for a cohesive look. Energy-efficient systems include a high-efficiency heat pump, programmable thermostats on each floor, enhanced insulation in walls and attic, LED lighting, and an electric water heater. Additional conveniences include an EV-ready outlet in the garage, cordless window blinds, and organized shelving in closets, pantry, and laundry. Exterior highlights include fiber-cement siding, architectural-style roofing, engineered structural systems, a concrete front porch and rear patio, and established sod for great curb appeal. A move-in-ready home with modern finishes, thoughtful upgrades, and quality construction throughout.The Rivercross Amenity Center features a Clubhouse, Fitness Center and Pool. The clubhouse serves as a gathering place for scheduled community events and programs. Stocked with new exercise equipment, the fitness center is perfect for residents who would like to stay fit. Lastly, the community pool is the perfect place to lounge, take a dip and stay cool during summer. Seller offering up to $15, 000 in credits with acceptable offer, and lender offering up to $10, 000!
Address
Open on Google Maps-
Address: 4107 Garrison Grove Lane, Denver, North Carolina 28037
-
City: Denver
-
State/county: NC
-
Zip/Postal Code: 28037
-
Area: RIVERCROSS
Details
Updated on October 3, 2026 at 8:06 pm-
Property ID 4430492
-
Price $424,900
-
Bedrooms 4
-
Bathrooms 3
-
Garages 2
-
Year Built 2026
-
Property Type Single Family Residence, Residential
-
Property Status Active, For Sale
Additional details
-
Listing Terms Cash, Conventional, FHA, USDA Loan, VA Loan
-
Association Fee 101
-
Roof Architectural Shingle
-
Sewer Public Sewer
-
Cooling Central Air
-
Heating Electric, Heat Pump
-
Flooring Vinyl
-
County Lincoln
-
Property Type Residential
-
Parking Attached Garage
-
Elementary School Unspecified
-
Middle School Unspecified
-
High School Unspecified
-
Community Features Clubhouse, Fitness Center, Outdoor Pool
-
Architectural Style Traditional
Mortgage Calculator
-
Down Payment
-
Loan Amount
-
Monthly Mortgage Payment
-
Property Tax
-
Home Insurance
Contact Information
View ListingsSimilar Listings

206 Cedar Street, Belmont, North Carolina 28012
206 Cedar Street, Belmont, North Carolina 28012, Belmont, NC- Beds: 2
- Baths: 2
- Single Family Residence, Residential

3014 Dodsworth Drive, Cramerton, North Carolina 28032
3014 Dodsworth Drive, Cramerton, North Carolina 28032, Cramerton, NC- Beds: 4
- Baths: 5
- Single Family Residence, Residential

1259 Dorchester Road, Gastonia, North Carolina 28056
1259 Dorchester Road, Gastonia, North Carolina 28056, Gastonia, NC- Beds: 5
- Baths: 4
- Single Family Residence, Residential

2643 Swamp Chestnut Oak Drive, Gastonia, North Carolina 28056
2643 Swamp Chestnut Oak Drive, Gastonia, North Carolina 28056, Gastonia, NC- Beds: 5
- Baths: 4
- Single Family Residence, Residential

- The Simpson Group Realty

