
- Single Family Residence, Residential
- 4
- 3
- 2001
Description
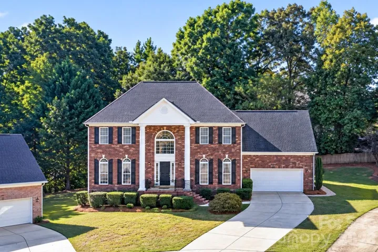
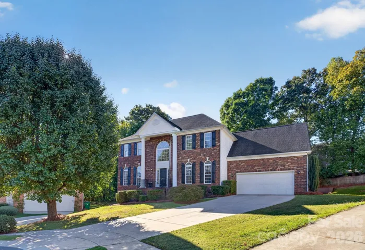
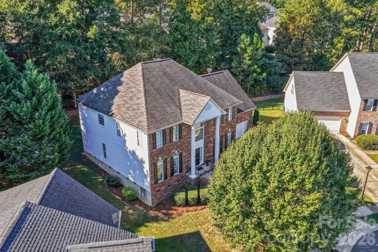
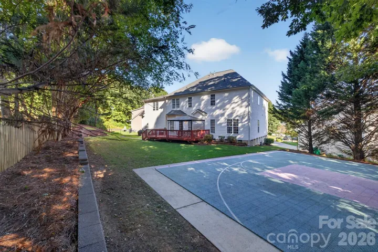
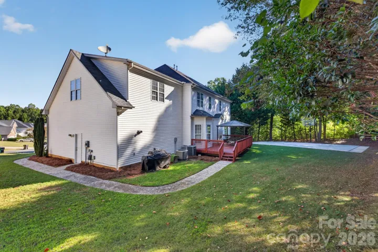
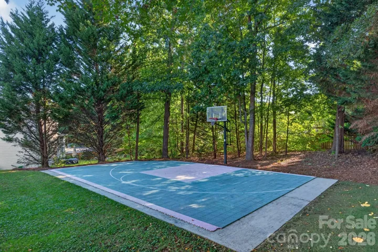
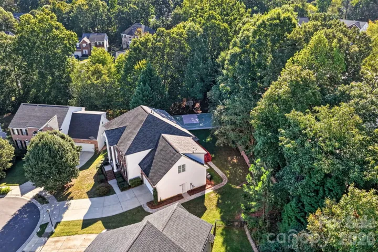
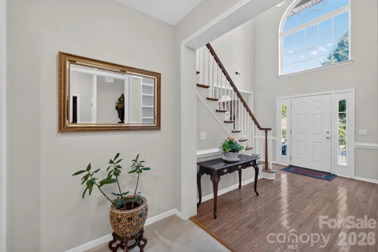
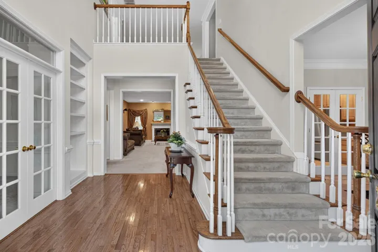
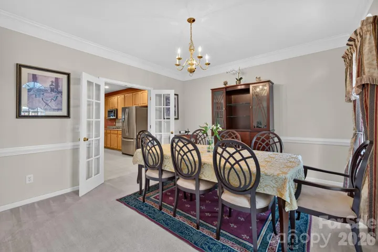
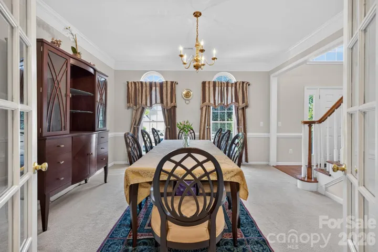
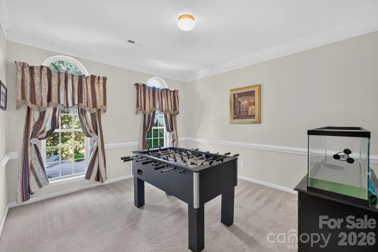
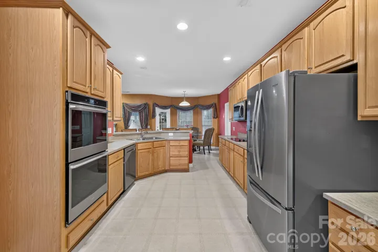
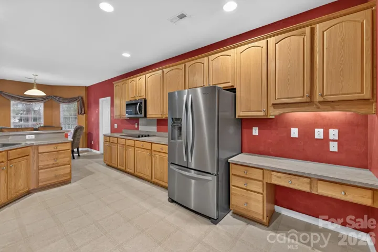
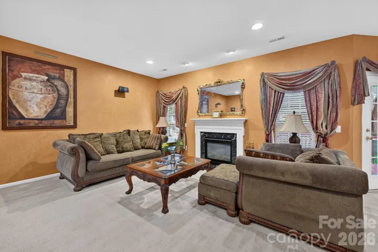
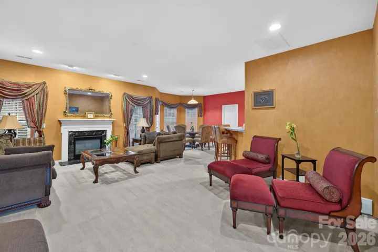
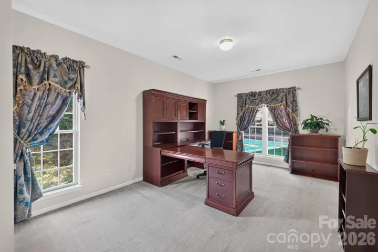
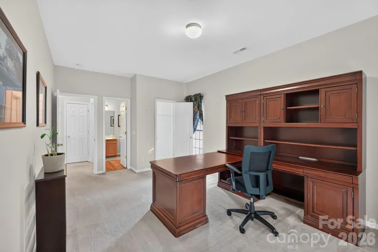
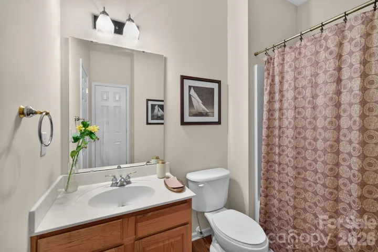
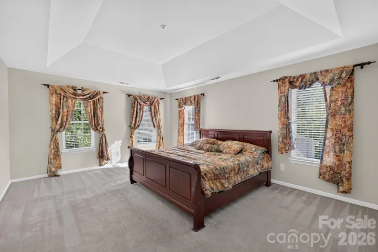
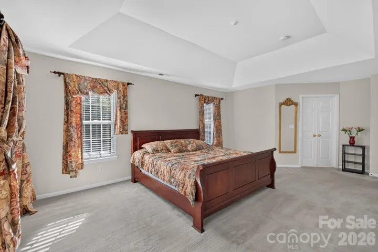
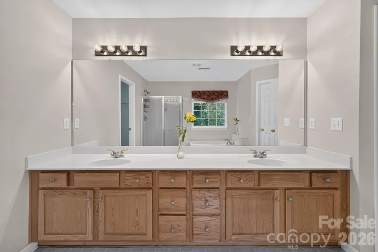
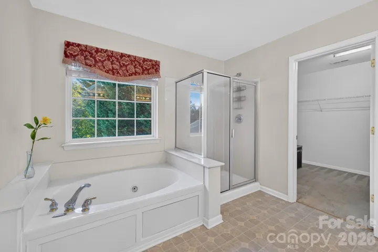
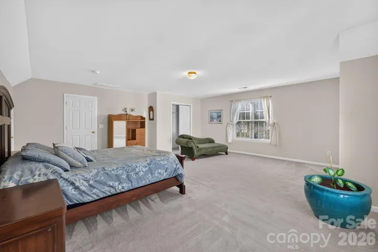
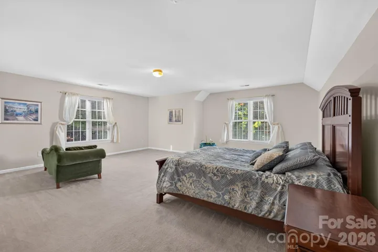
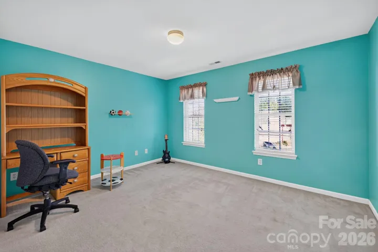
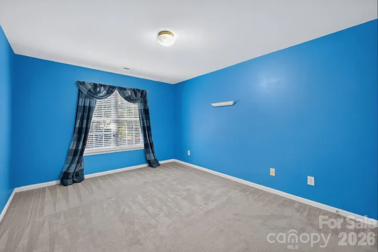
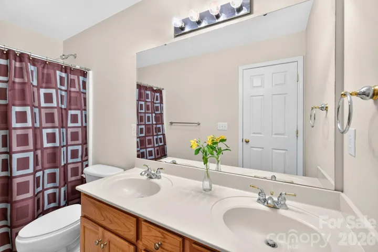
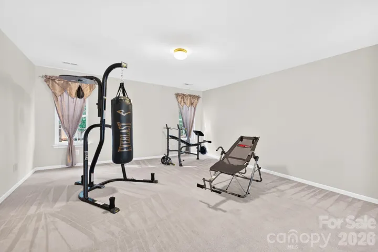
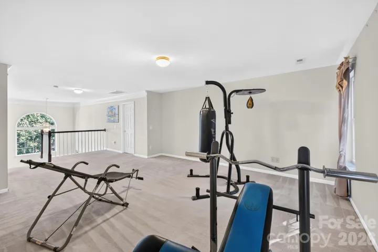
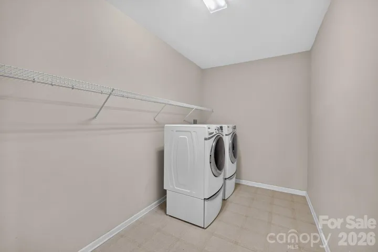
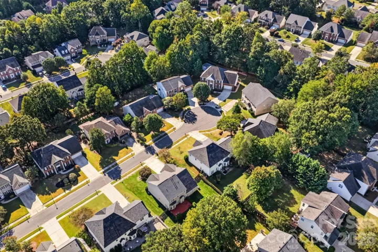
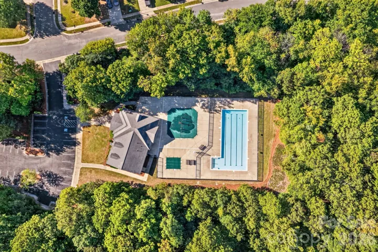
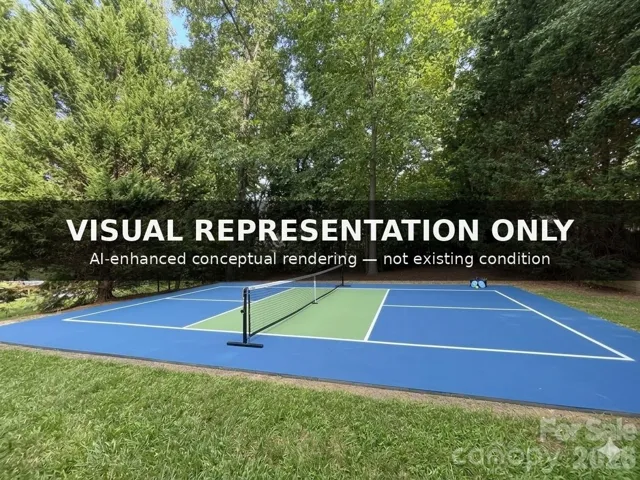
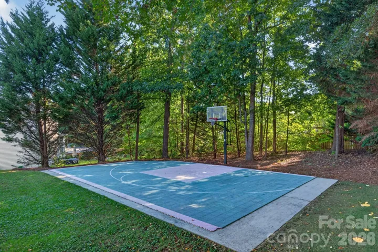
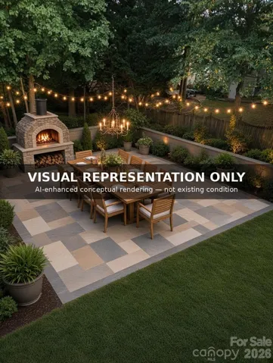
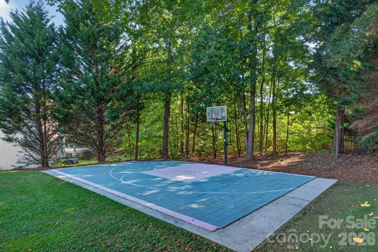
At the end of a quiet cul-de-sac in Weddington Ridge, nearly 3, 800 square feet sits on one of the neighborhood’s largest lots, with woods along the back and room to grow into. The two-story foyer opens in both directions. On one side, French doors frame the living room, a room that dresses up beautifully for every season and settles into a quiet sitting room in between. On the other, the formal dining room, finished with crown molding and chair rail, connects to the kitchen through a second set of French doors, so dinner moves easily from stove to table. The kitchen offers double wall ovens, a cooktop, pantry, and built-in desk, and opens to a bay-window breakfast nook and the deck beyond. The great room gathers around a gas fireplace, and nearby, the office comes with its own full bath, so it shifts easily from workday headquarters to a main-level bedroom suite whenever guests stay over. Upstairs, the primary suite has a tray ceiling, sitting area, walk-in closet, and a bathroom with jetted tub, separate shower, and dual vanities, alongside two more bedrooms, a large bonus room, and a flex room. The backyard is where this home stands apart: a private sport court set against the tree line, ready for pickleball or pickup basketball today, and a level, already-surfaced footprint for a paver patio, covered outdoor living, or a vibrant private oasis tomorrow. Well maintained, with original finishes ready for your personal touch. Main-level laundry, two-car garage, updated HVAC, and crawl space reinsulated in 2025. Community pool and clubhouse. Photos include labeled concept renderings of possible backyard designs.
Address
Open on Google Maps-
Address: 2502 Sandy Ridge Lane, Matthews, North Carolina 28105
-
City: Matthews
-
State/county: NC
-
Zip/Postal Code: 28105
-
Area: Weddington Ridge
Details
Updated on October 3, 2026 at 9:03 am-
Property ID 4430552
-
Price $729,900
-
Bedrooms 4
-
Bathrooms 3
-
Garages 2
-
Year Built 2001
-
Property Type Single Family Residence, Residential
-
Property Status Active, For Sale
Additional details
-
Association Fee 840
-
Roof Architectural Shingle, Wood
-
Utilities Cable Available, Cable Connected, Electricity Connected, Fiber Optics, Natural Gas, Phone Connected, Underground Power Lines, Wired Internet Available
-
Sewer Public Sewer
-
Cooling Central Air
-
Heating Forced Air
-
County Mecklenburg
-
Property Type Residential
-
Parking Driveway, Attached Garage, Garage Door Opener, Garage Faces Front
-
Elementary School Matthews
-
Middle School Crestdale
-
High School David W Butler
-
Community Features Clubhouse, Outdoor Pool, Sidewalks, Walking Trails
-
Architectural Style Traditional
Features
Mortgage Calculator
-
Down Payment
-
Loan Amount
-
Monthly Mortgage Payment
-
Property Tax
-
Home Insurance
Contact Information
View ListingsSimilar Listings

206 Cedar Street, Belmont, North Carolina 28012
206 Cedar Street, Belmont, North Carolina 28012, Belmont, NC- Beds: 2
- Baths: 2
- Single Family Residence, Residential

3014 Dodsworth Drive, Cramerton, North Carolina 28032
3014 Dodsworth Drive, Cramerton, North Carolina 28032, Cramerton, NC- Beds: 4
- Baths: 5
- Single Family Residence, Residential

1259 Dorchester Road, Gastonia, North Carolina 28056
1259 Dorchester Road, Gastonia, North Carolina 28056, Gastonia, NC- Beds: 5
- Baths: 4
- Single Family Residence, Residential

2643 Swamp Chestnut Oak Drive, Gastonia, North Carolina 28056
2643 Swamp Chestnut Oak Drive, Gastonia, North Carolina 28056, Gastonia, NC- Beds: 5
- Baths: 4
- Single Family Residence, Residential

- The Simpson Group Realty

