
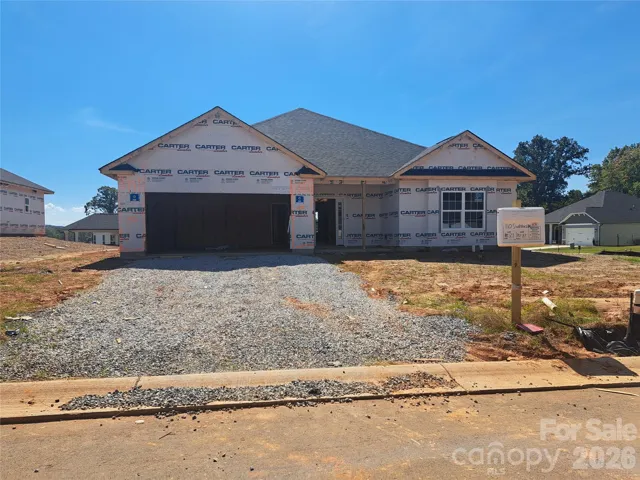
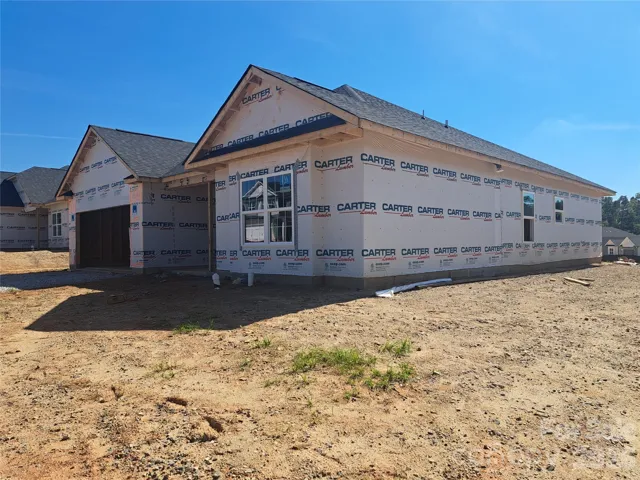
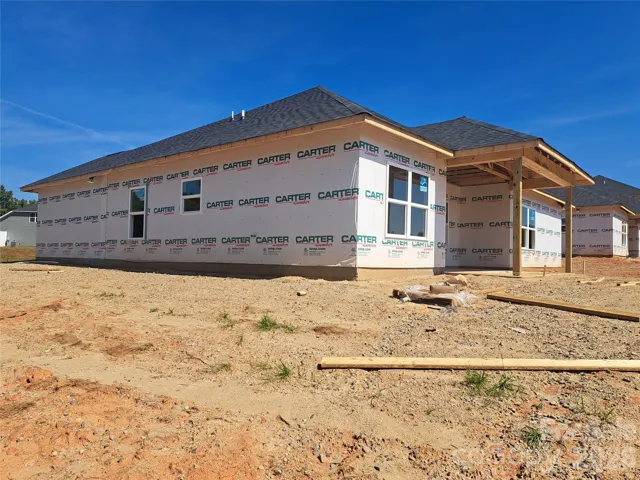
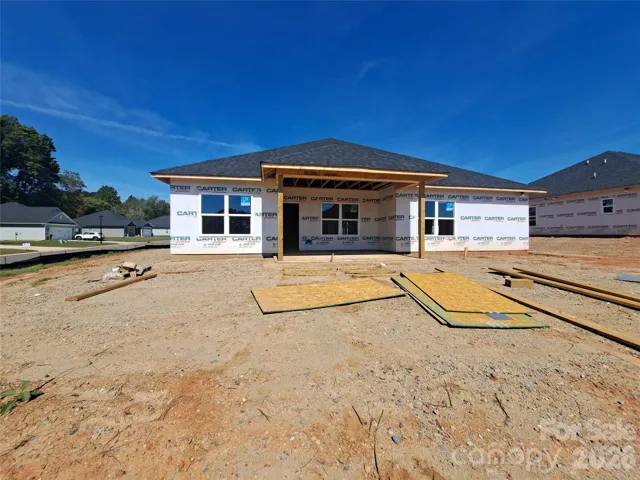
- Single Family Residence, Residential
- 4
- 2
- 2026
Description
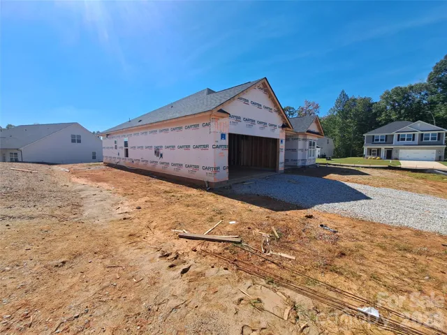
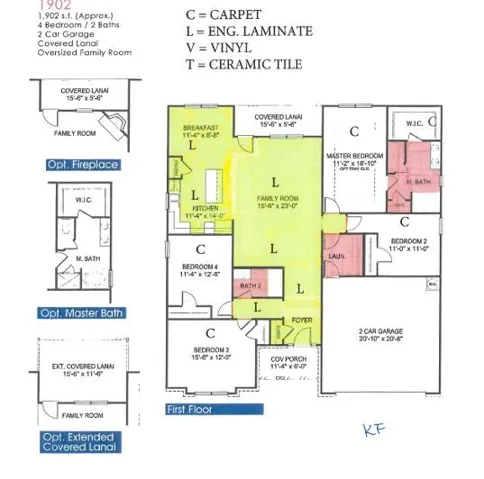
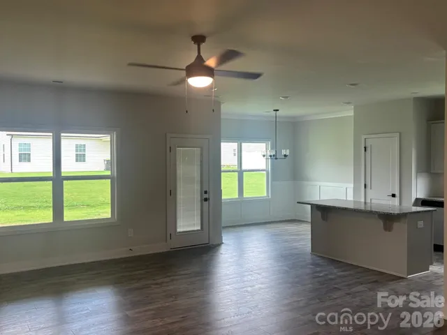
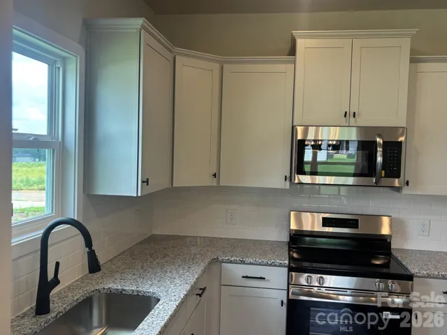
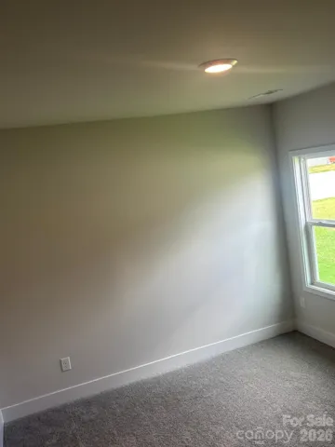
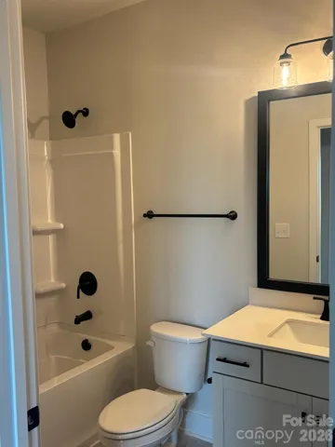
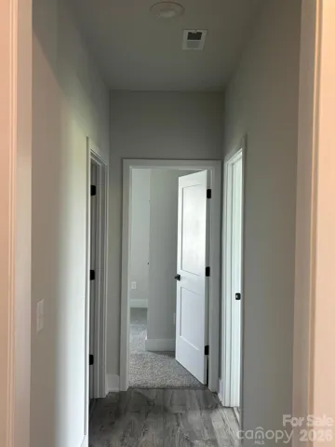
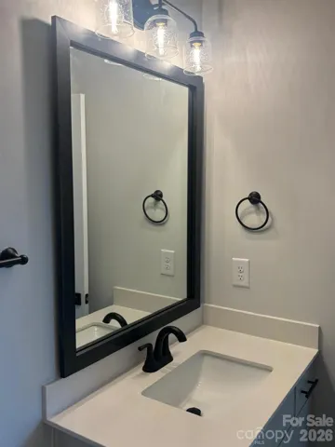
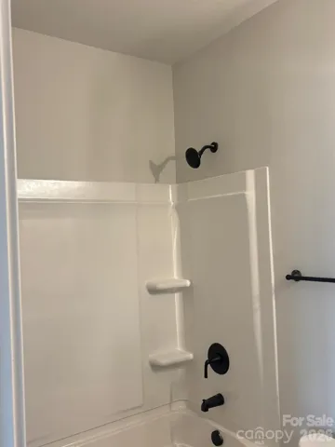
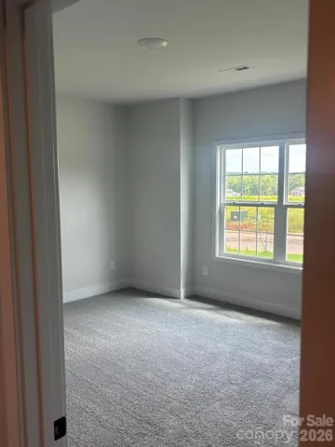
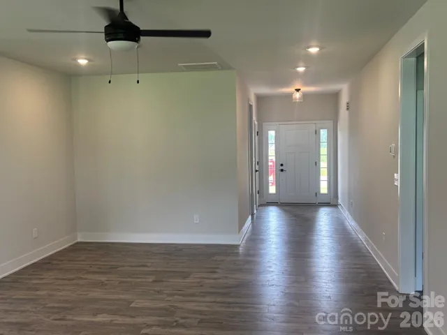
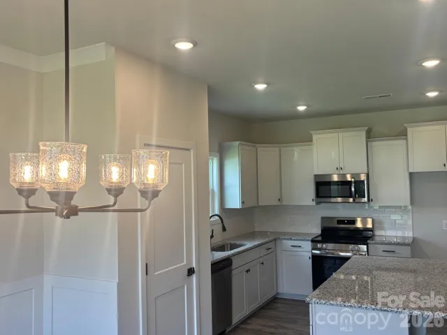
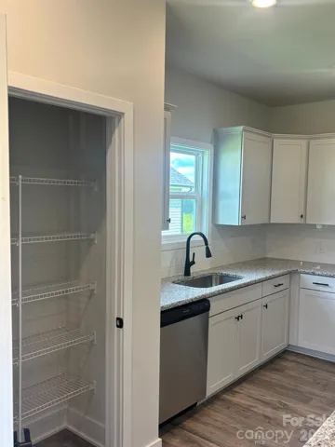
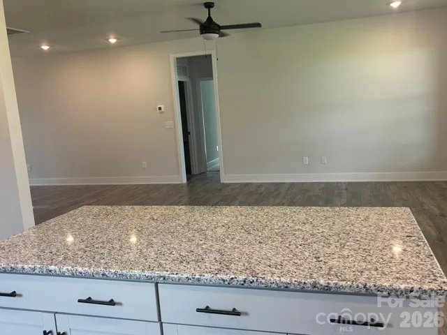
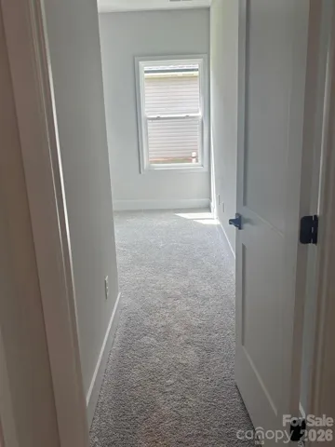
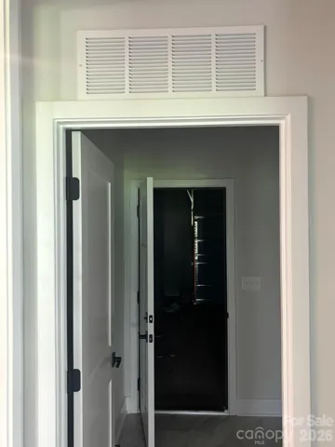
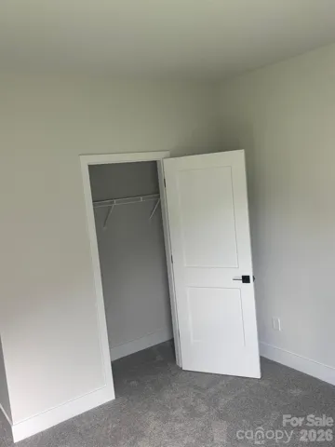
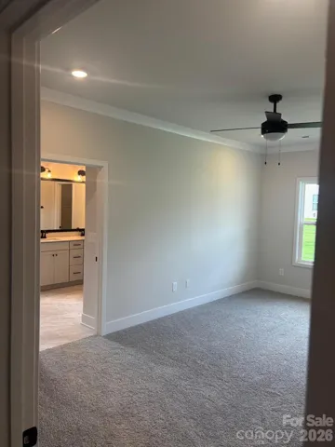
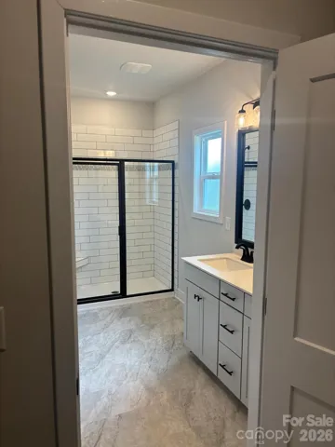
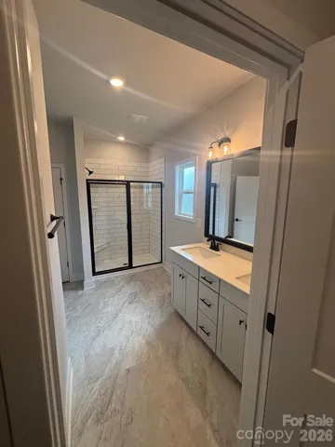
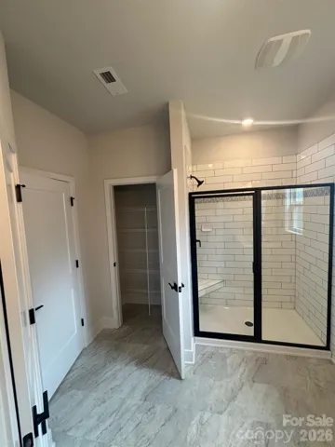
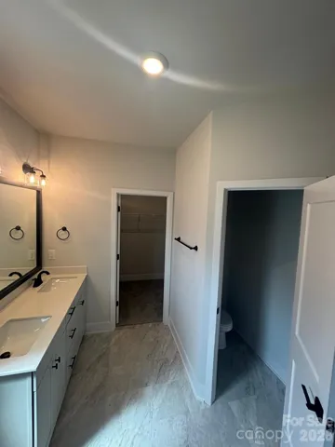
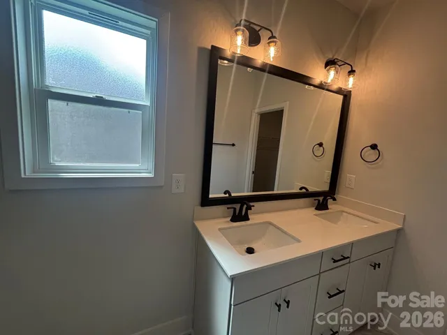
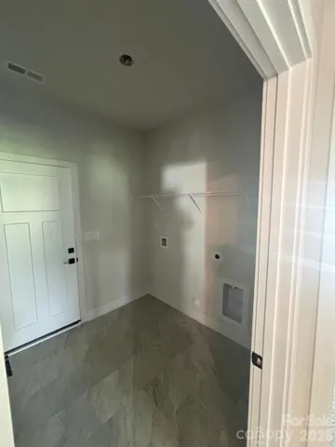
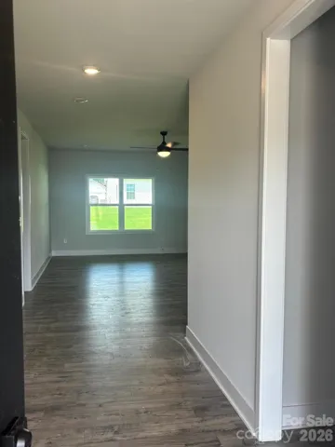
Discover the 1902 Floor Plan — Designed for the Way You Live! Step inside the popular 1902 floor plan and discover a home where style, comfort, and everyday functionality come together beautifully! This thoughtfully designed single-story home offers an inviting layout with plenty of space for relaxing, entertaining, and making memories. From the moment you enter the welcoming foyer, you’ll appreciate the open-concept design that brings the kitchen, dining area, and family room together seamlessly. Whether you’re hosting friends or enjoying a quiet night at home, this layout keeps everyone connected. The Kitchen Is the Heart of the Home! The well-appointed kitchen features stainless steel appliances, abundant cabinetry, generous counter space, and a spacious center island—perfect for preparing meals, grabbing a quick breakfast, or gathering with family and friends. The dining area adds an extra touch of elegance with the nook package, shadow box trim, chair rail, and crown molding, creating a beautiful finished space for everyday meals or special occasions. Step outside and enjoy even more living space with the 6-foot covered patio extension—a perfect spot for morning coffee, relaxing after a long day, or enjoying outdoor gatherings. The spacious owner’s suite provides a peaceful escape with a generous bedroom, walk-in closet, and a beautiful ensuite bath featuring dual vanities and a 5-foot shower with ceramic tile walls. Three additional bedrooms are located toward the front of the home, giving you plenty of flexibility. Use them for family, guests, a home office, craft room, workout space, or whatever fits your lifestyle. More to love, Spacious 2-car garage, Functional single-story layout, Open-concept living, Beautiful upgraded finishes, Plenty of storage Thoughtfully designed spaces throughout. This isn’t just a house—it’s a home designed to make everyday life easier, more comfortable, and more enjoyable
Address
Open on Google Maps-
Address: 110 Swinford Drive Unit 87, Salisbury, North Carolina 28146
-
City: Salisbury
-
State/county: NC
-
Zip/Postal Code: 28146
-
Area: Kerns Ridge
Details
Updated on October 5, 2026 at 5:38 pm-
Property ID 4430567
-
Price $348,900
-
Bedrooms 4
-
Bathrooms 2
-
Garages 2
-
Year Built 2026
-
Property Type Single Family Residence, Residential
-
Property Status Active, For Sale
Additional details
-
Association Fee 75
-
Utilities Electricity Connected
-
Sewer Public Sewer
-
Cooling Ceiling Fan(s), Central Air
-
Heating Electric, Hot Water
-
County Rowan
-
Property Type Residential
-
Pool In Ground
-
Parking Driveway, Attached Garage
-
Elementary School Unspecified
-
Middle School Unspecified
-
High School Unspecified
-
Community Features Outdoor Pool
Mortgage Calculator
-
Down Payment
-
Loan Amount
-
Monthly Mortgage Payment
-
Property Tax
-
Home Insurance
Contact Information
View ListingsSimilar Listings

206 Cedar Street, Belmont, North Carolina 28012
206 Cedar Street, Belmont, North Carolina 28012, Belmont, NC- Beds: 2
- Baths: 2
- Single Family Residence, Residential

3014 Dodsworth Drive, Cramerton, North Carolina 28032
3014 Dodsworth Drive, Cramerton, North Carolina 28032, Cramerton, NC- Beds: 4
- Baths: 5
- Single Family Residence, Residential

1259 Dorchester Road, Gastonia, North Carolina 28056
1259 Dorchester Road, Gastonia, North Carolina 28056, Gastonia, NC- Beds: 5
- Baths: 4
- Single Family Residence, Residential

2643 Swamp Chestnut Oak Drive, Gastonia, North Carolina 28056
2643 Swamp Chestnut Oak Drive, Gastonia, North Carolina 28056, Gastonia, NC- Beds: 5
- Baths: 4
- Single Family Residence, Residential

- The Simpson Group Realty

