
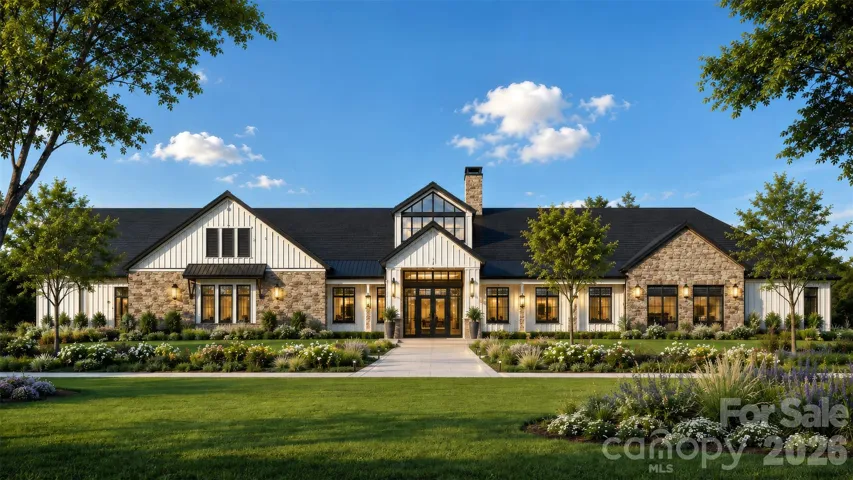
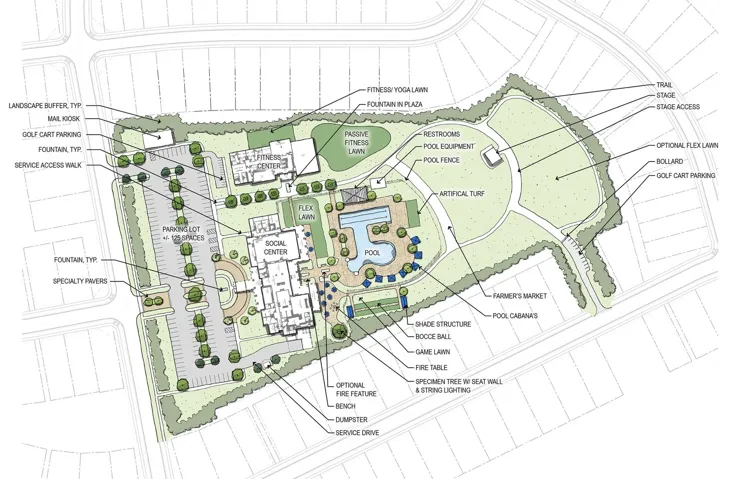
- Single Family Residence, Residential
- 3
- 4
- 2026
Description
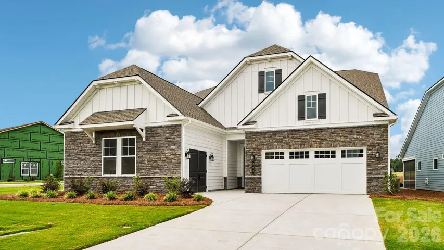
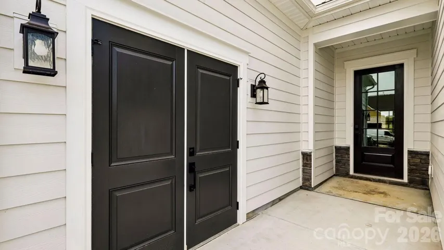
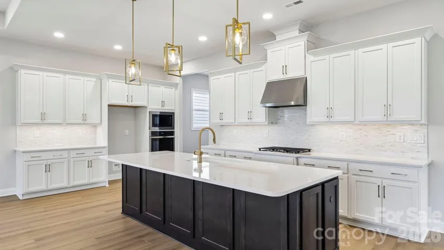
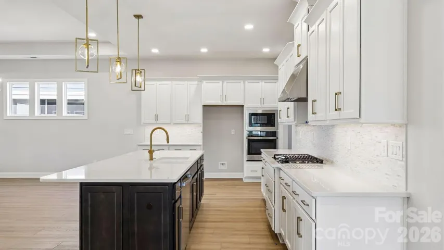
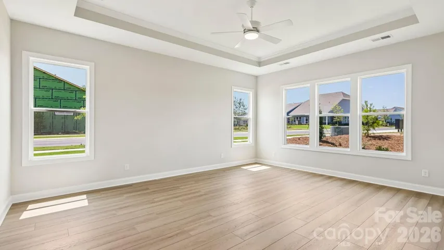
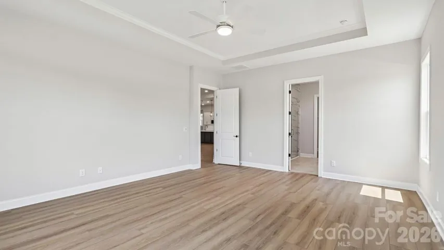
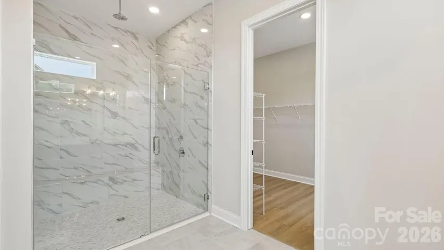
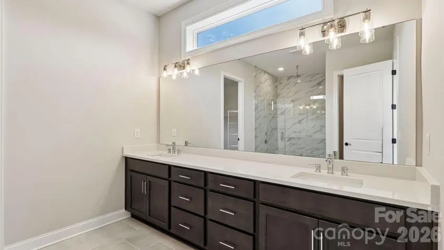
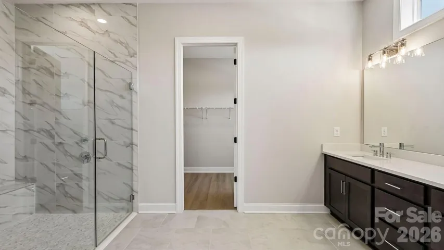
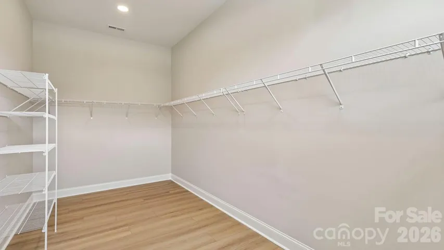
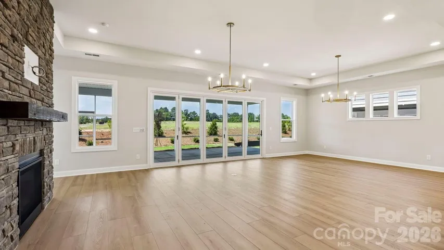
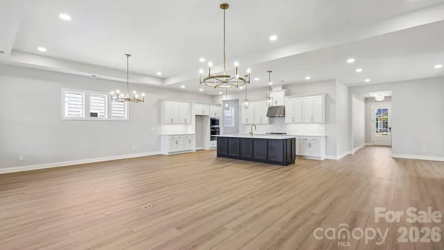
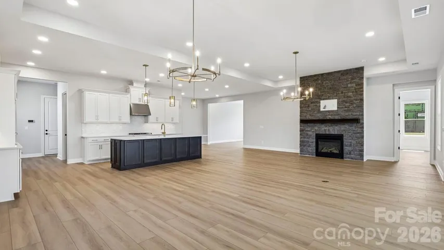
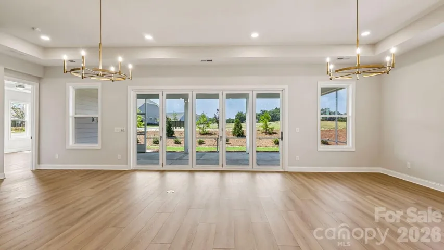
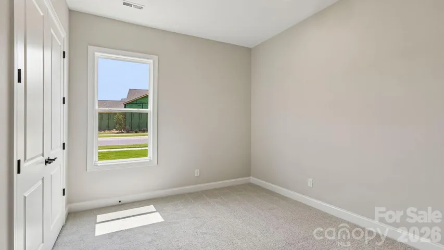
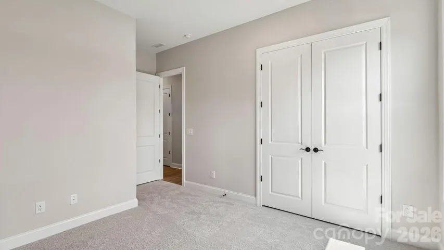
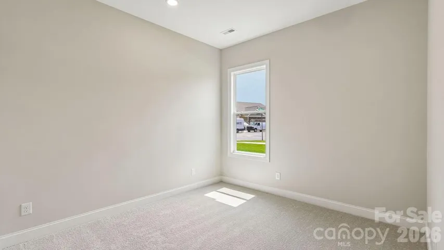
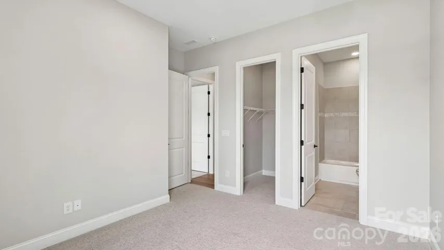
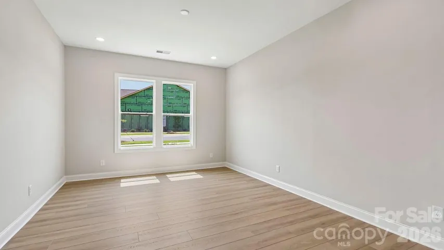
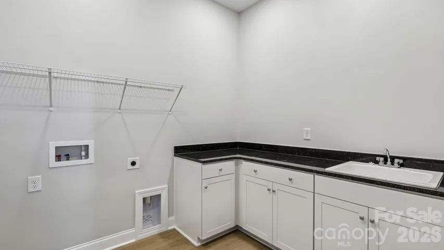
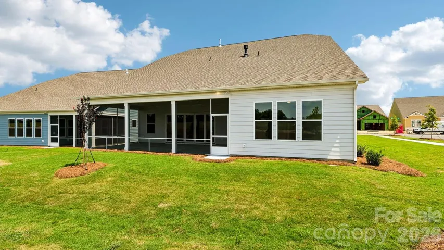
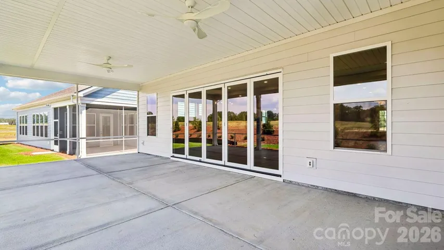
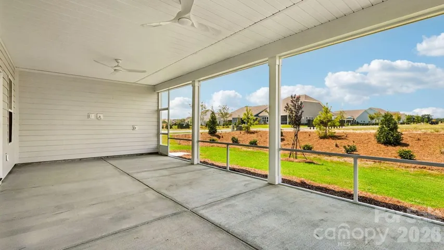
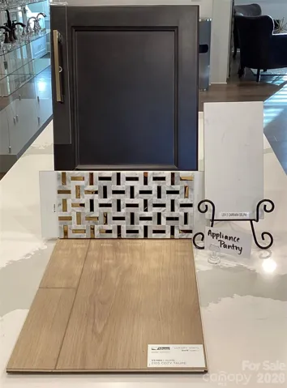
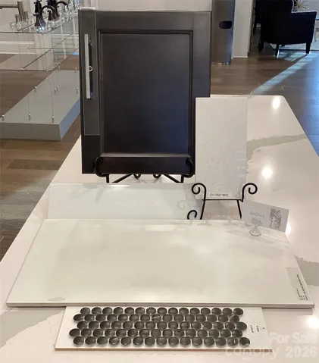
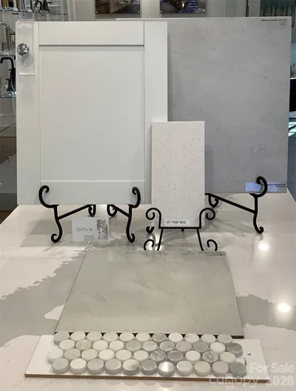
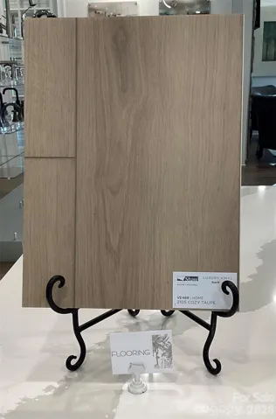
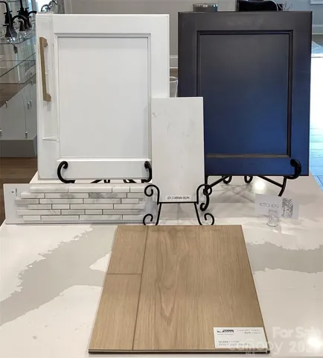
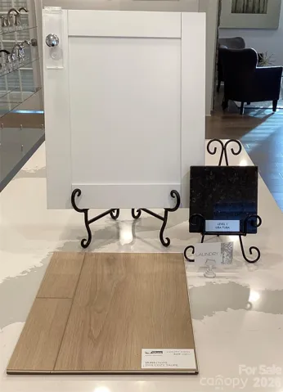
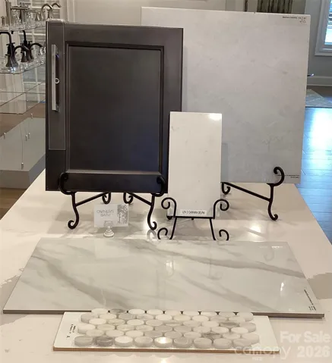
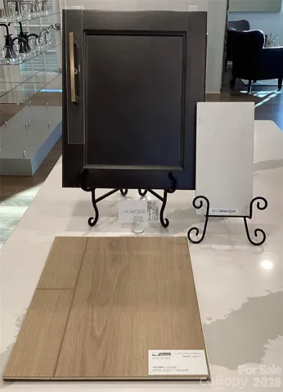
**NEW CONSTRUCTION** Welcome to this move-in ready Sydney floorplan at Cresswind at Rocky River, where spacious interiors, designer-selected finishes and inviting indoor-outdoor spaces come together. Featuring 3 bedrooms, 3.5 baths, a Flex Space and an extended garage, this home offers a versatile layout designed for everyday comfort and entertaining. The main living areas feature Cozy Taupe wood-look flooring extending through the foyer, hall, Flex Space, Great Room, dining area, kitchen and owner’s suite. At the heart of the home, the gourmet kitchen showcases Carrara Delphi quartz countertops, Galvyn cabinetry in White and Titanium, GE Profile appliances, a gas cooktop, built-in wall oven and microwave, and a statement island with decorative doors. A matte white Kohler single-bowl sink, brushed gold Moen faucet, pendant lighting and a Winter Frost linear tile backsplash complete the space. The Great Room is highlighted by a fireplace with a stone front and cedar mantel, while a 15-foot folding glass door creates an expansive connection to the extended, screened covered lanai. The owner’s suite is extended for additional space and includes a deluxe shower with tile extending to the ceiling, a rain showerhead, frameless glass enclosure, Carrara Delphi quartz countertops and Galvyn Titanium cabinetry. Additional features include a dedicated Flex Space, dining room windows, additional owner’s suite windows, a laundry room with cabinetry, countertop and utility sink, a shower in Bath 2, light attic storage above the garage, enhanced interior lighting and a smart WiFi-enabled entry lock.
Address
Open on Google Maps-
Address: 303 Marina Bay Trail, Locust, North Carolina 28097
-
City: Locust
-
State/county: NC
-
Zip/Postal Code: 28097
-
Area: CRESSWIND AT ROCKY RIVER
Details
Updated on October 9, 2026 at 9:03 am-
Property ID 4430586
-
Price $847,460
-
Bedrooms 3
-
Bathrooms 4
-
Garages 2
-
Year Built 2026
-
Property Type Single Family Residence, Residential
-
Property Status Active, For Sale
Additional details
-
Listing Terms Cash, Conventional, VA Loan
-
Association Fee 150
-
Roof Architectural Shingle
-
Utilities Cable Available, Electricity Connected, Natural Gas, Wired Internet Available
-
Sewer County Sewer
-
Cooling Ceiling Fan(s), Central Air, Electric
-
Heating Natural Gas
-
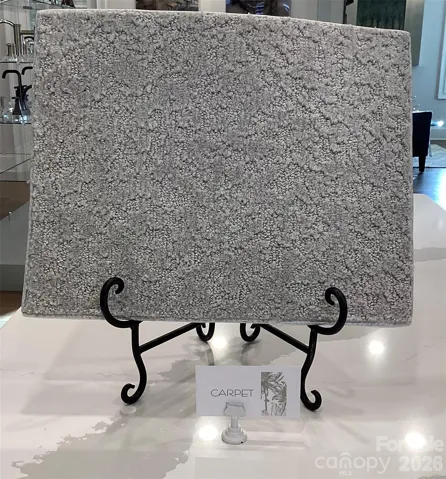
Flooring Carpet, Vinyl
-
County Stanly
-
Property Type Residential
-
Parking Driveway, Attached Garage, Garage Door Opener, Garage Faces Front, Golf Cart Garage, Keypad Entry
-
Elementary School Unspecified
-
Middle School Unspecified
-
High School Unspecified
-
Community Features Fifty Five and Older, Cabana, Clubhouse, Concierge, Dog Park, Fitness Center, Gated, Hot Tub, Lake Access, Outdoor Pool, Pickleball, Sauna, Sidewalks, Street Lights, Tennis Court(s)
-
Architectural Style Farmhouse
Mortgage Calculator
-
Down Payment
-
Loan Amount
-
Monthly Mortgage Payment
-
Property Tax
-
Home Insurance
Contact Information
View ListingsSimilar Listings

206 Cedar Street, Belmont, North Carolina 28012
206 Cedar Street, Belmont, North Carolina 28012, Belmont, NC- Beds: 2
- Baths: 2
- Single Family Residence, Residential

3014 Dodsworth Drive, Cramerton, North Carolina 28032
3014 Dodsworth Drive, Cramerton, North Carolina 28032, Cramerton, NC- Beds: 4
- Baths: 5
- Single Family Residence, Residential

1259 Dorchester Road, Gastonia, North Carolina 28056
1259 Dorchester Road, Gastonia, North Carolina 28056, Gastonia, NC- Beds: 5
- Baths: 4
- Single Family Residence, Residential

2643 Swamp Chestnut Oak Drive, Gastonia, North Carolina 28056
2643 Swamp Chestnut Oak Drive, Gastonia, North Carolina 28056, Gastonia, NC- Beds: 5
- Baths: 4
- Single Family Residence, Residential

- The Simpson Group Realty

