
- Townhouse, Residential
- 3
- 4
- 2027
Description
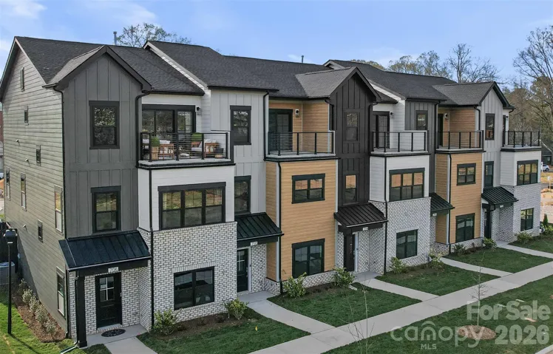
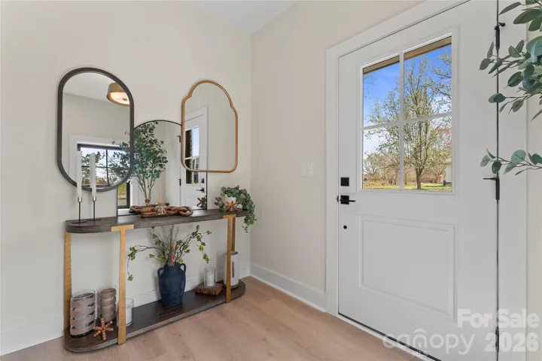
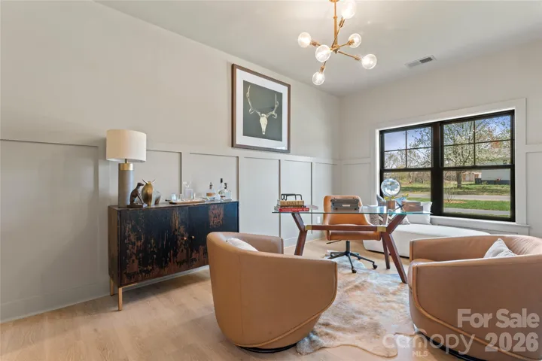
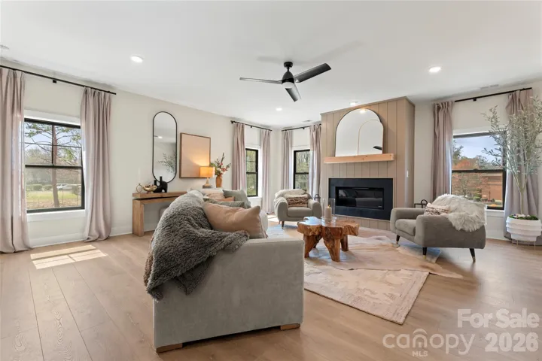
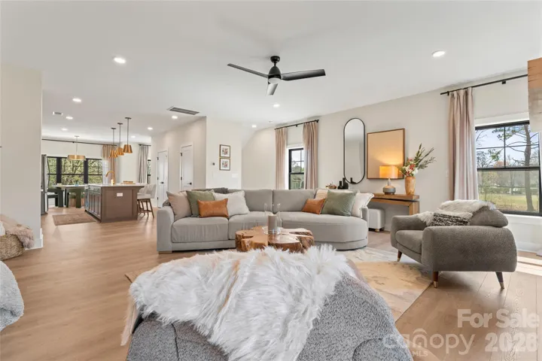
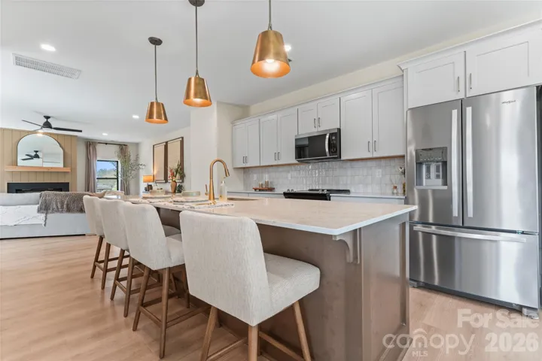
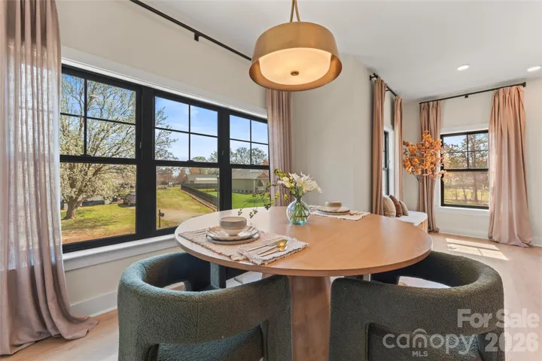
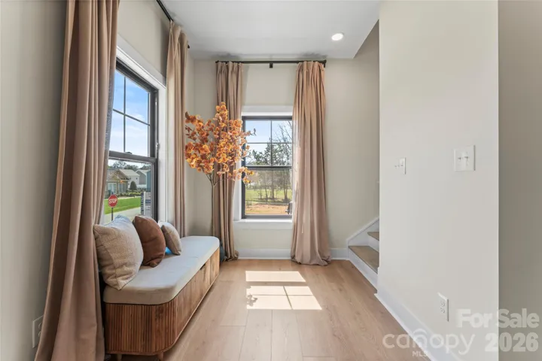
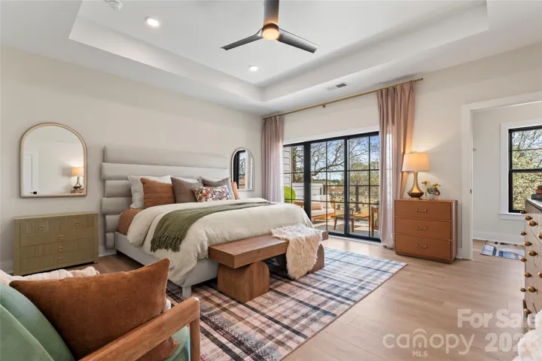
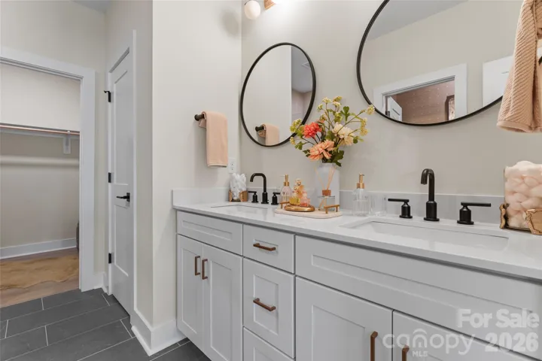
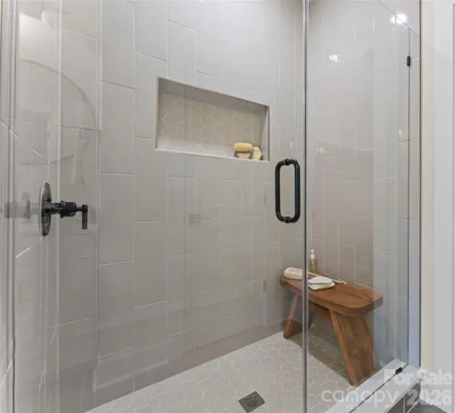
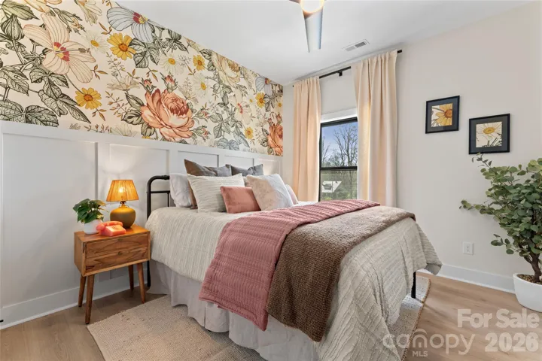
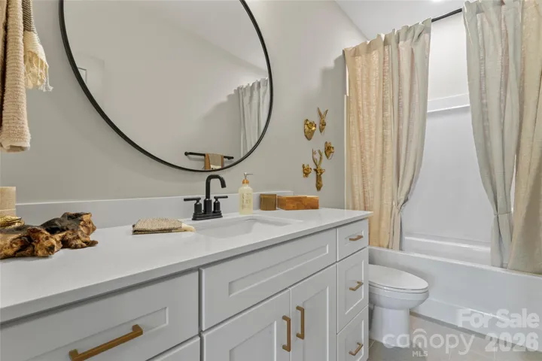
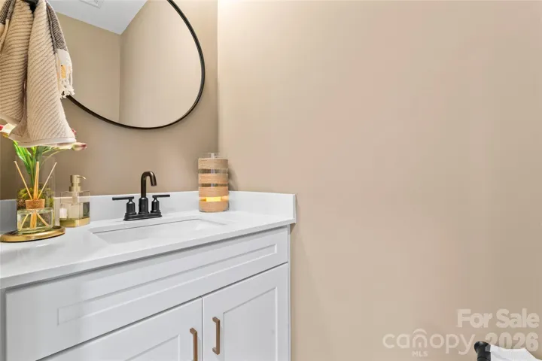
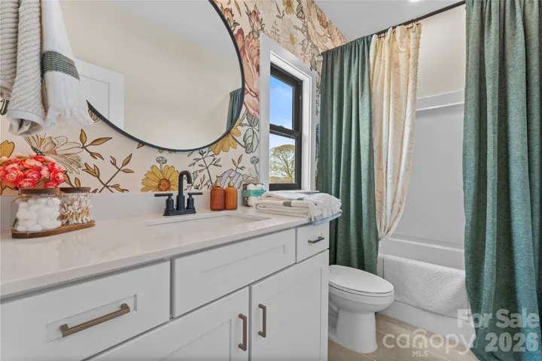
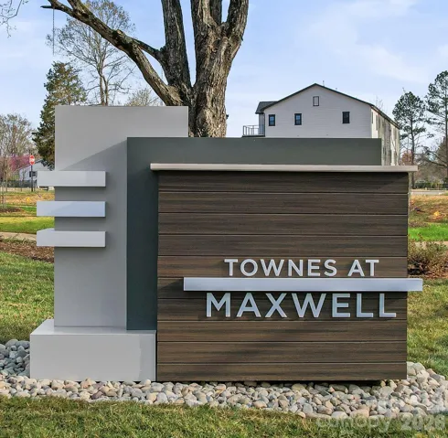
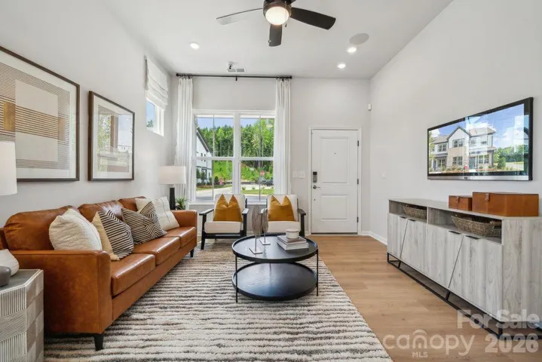
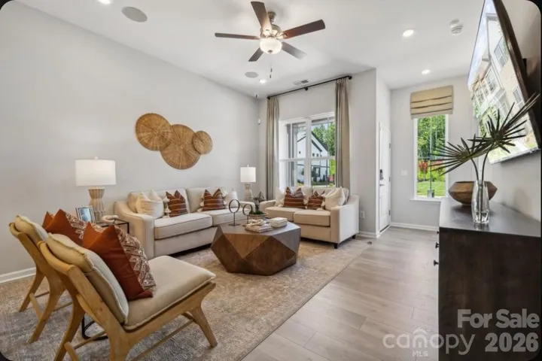
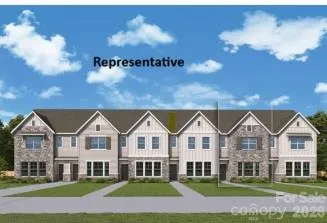
Welcome to the Laurel Plan – Phase 3 at Townes at Maxwell in Huntersville. Now pre-selling in Phase 3, the Laurel offers 2, 358 square feet of thoughtfully designed three-story living space with 3 bedrooms and 3.5 baths. This spacious floor plan delivers flexibility, function, and elevated style. The main living level features an open-concept design with a large kitchen island, generous dining area, and expansive gathering room — perfect for entertaining or everyday living. Natural light fills the space, creating a bright and inviting atmosphere. Upstairs, the primary suite serves as a true retreat, complete with a private balcony and spacious his-and-hers closets. An additional bedroom and full bath complete the upper level. The lower level offers incredible versatility with a private en-suite bedroom or flex space — ideal for guests, a home office, gym, or bonus room.
Address
Open on Google Maps-
Address: 309 Videri Alley Unit 26, Huntersville, North Carolina 28078
-
City: Huntersville
-
State/county: NC
-
Zip/Postal Code: 28078
-
Area: Townes at Maxwell
Details
Updated on October 6, 2026 at 9:54 pm-
Property ID 4430620
-
Price $509,990
-
Bedrooms 3
-
Bathrooms 4
-
Garages 2
-
Year Built 2027
-
Property Type Townhouse, Residential
-
Property Status Active, For Sale
Additional details
-
Association Fee 240
-
Roof Architectural Shingle, Composition
-
Sewer Public Sewer
-
Cooling Central Air
-
Heating Central
-
County Mecklenburg
-
Property Type Residential
-
Parking Attached Garage
-
Elementary School Huntersville
-
Middle School Bailey
-
High School William Amos Hough
Mortgage Calculator
-
Down Payment
-
Loan Amount
-
Monthly Mortgage Payment
-
Property Tax
-
Home Insurance
Contact Information
View ListingsSimilar Listings

1117 Township Parkway, Belmont, North Carolina 28012
1117 Township Parkway, Belmont, North Carolina 28012, Belmont, NC- Beds: 3
- Baths: 3
- Townhouse, Residential
21238 Lake Run Drive, Charlotte, North Carolina 28278
21238 Lake Run Drive, Charlotte, North Carolina 28278, Charlotte, NC- Beds: 4
- Baths: 4
- Townhouse, Residential
21234 Lake Run Drive, Charlotte, North Carolina 28278
21234 Lake Run Drive, Charlotte, North Carolina 28278, Charlotte, NC- Beds: 4
- Baths: 4
- Townhouse, Residential
18023 Cadia Place, Matthews, North Carolina 28105
18023 Cadia Place, Matthews, North Carolina 28105, Matthews, NC- Beds: 3
- Baths: 3
- Townhouse, Residential

- The Simpson Group Realty

