
Description
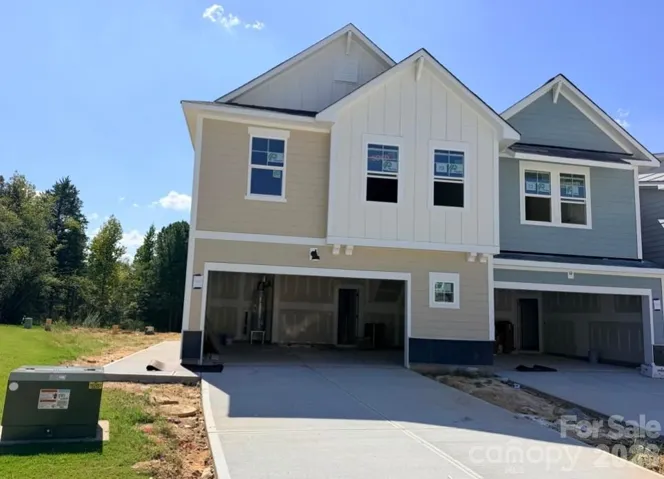
END TOWNHOME This is not your average Townhouse. High-end finishes throughout, offering an elevated look and feel you will notice immediately. Lives like a single-family home — spacious layouts, defined living areas, and privacy you want, with the ease of townhome living. Bushwick II Floorplan features oversized 2 car garage that can fit 2 cars plus a golf cart, a workout area or storage. This home provides lots of flexibility. White 42″ cabinets with soft close doors & drawers throughout the home. Walk-in pantry with solid shelving. Frigidaire appliances vented to the exterior. Quartz countertops in the kitchen with an oversized finished island open up to the living area. 9-inch luxury Vinyl Plank flooring throughout the main floor with composite stair treads. This home has a large covered back porch. Upstairs the home has a large loft area. The large primary suite features a tray ceiling with 3 large windows with two additional picture windows that allow natural light to flood the room. The primary bathroom has large, tiled shower with bench, dual vanity with quartz countertops and soft close cabinets. Tiled bathroom floor, separate toilet, Linen closet and primary closet. The laundry Room has a built-in folding table with granite countertop. Two spacious secondary bedrooms make this home one not to be missed. Easy access to Ballantyne, Waverly & Downtown Waxhaw. While you visit check the communities pavilion overlooking our unique amenity of a nature preserve with walking trails- this is not your ordinary townhome community.
Address
Open on Google Maps-
Address: 218 Alluvium Lane, Waxhaw, North Carolina 28173
-
City: Waxhaw
-
State/county: NC
-
Zip/Postal Code: 28173
-
Area: Westview Towns
Details
Updated on October 9, 2026 at 6:03 pm-
Property ID 4430640
-
Price $482,221
-
Bedrooms 3
-
Bathrooms 3
-
Garages 2
-
Year Built 2025
-
Property Type Townhouse, Residential
-
Property Status Pending, For Sale
Additional details
-
Listing Terms Cash, Conventional, FHA, VA Loan
-
Association Fee 253
-
Roof Architectural Shingle
-
Sewer County Sewer
-
Cooling Central Air
-
Heating Central, Heat Pump
-
Flooring Carpet, Tile, Vinyl
-
County Union
-
Property Type Residential
-
Parking Driveway, Attached Garage, Garage Door Opener, Garage Faces Front
-
Elementary School Waxhaw
-
Middle School Parkwood
-
High School Parkwood
-
Community Features Cabana, Sidewalks, Street Lights, Walking Trails
Features
Mortgage Calculator
-
Down Payment
-
Loan Amount
-
Monthly Mortgage Payment
-
Property Tax
-
Home Insurance
Contact Information
View ListingsSimilar Listings

1117 Township Parkway, Belmont, North Carolina 28012
1117 Township Parkway, Belmont, North Carolina 28012, Belmont, NC- Beds: 3
- Baths: 3
- Townhouse, Residential
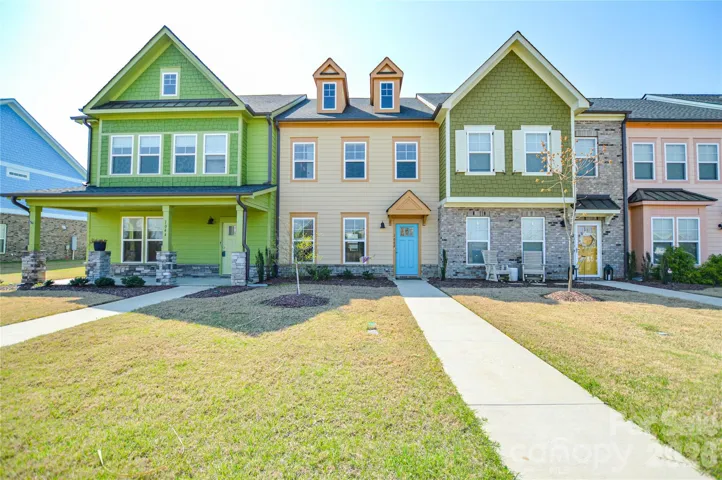
1042 Riverwalk Parkway, Rock Hill, South Carolina 29730
1042 Riverwalk Parkway, Rock Hill, South Carolina 29730, Rock Hill, SC- Beds: 2
- Baths: 3
- Townhouse, Residential
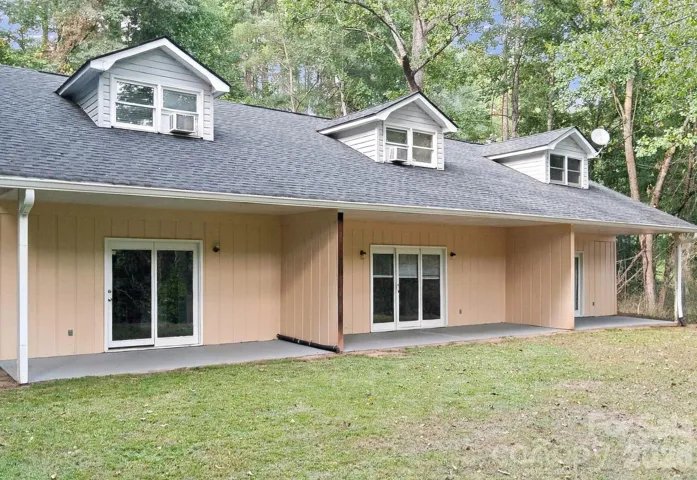
487 N Country Club Drive, Cullowhee, North Carolina 28723
487 N Country Club Drive, Cullowhee, North Carolina 28723, Cullowhee, NC- Beds: 6
- Baths: 6
- Townhouse, Residential
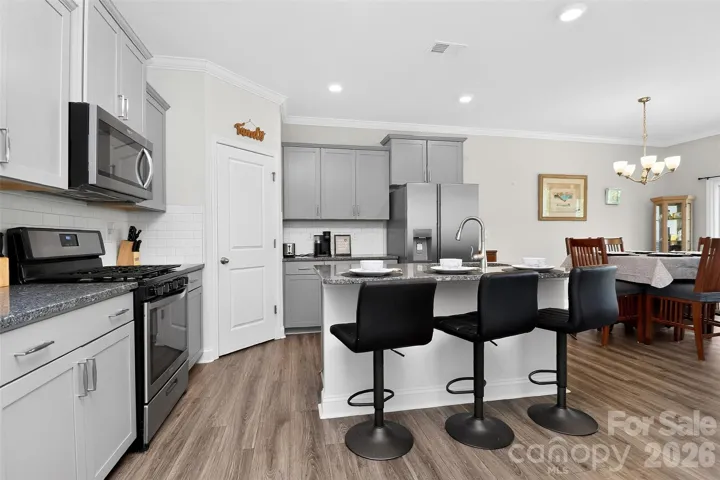
1019 Chicory Trace, Clover, South Carolina 29710
1019 Chicory Trace, Clover, South Carolina 29710, Clover, SC- Beds: 3
- Baths: 3
- Townhouse, Residential

- The Simpson Group Realty

