
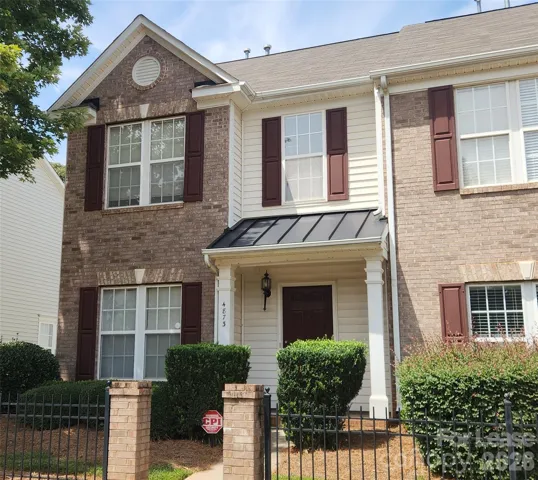
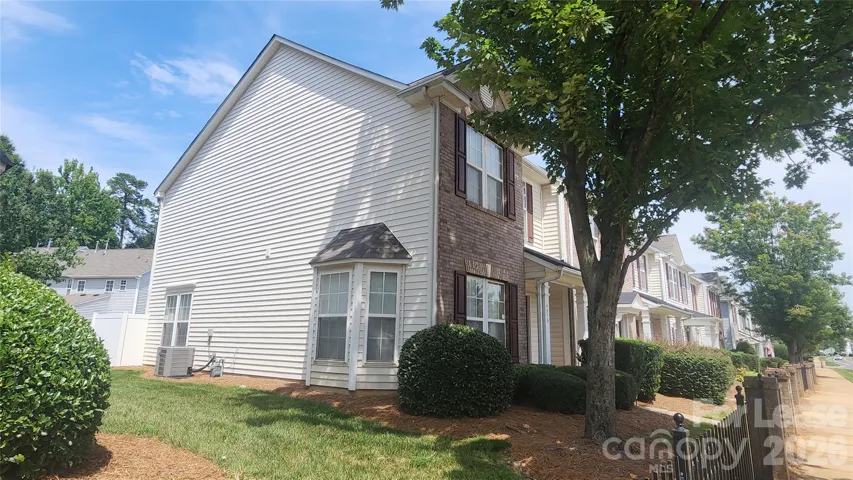
- Townhouse, Residential Lease
- 3
- 3
- 2004
Description
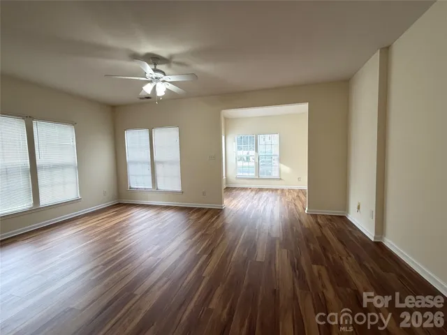
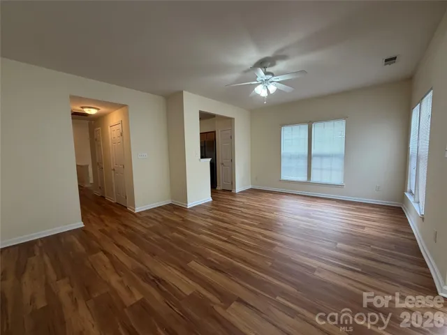
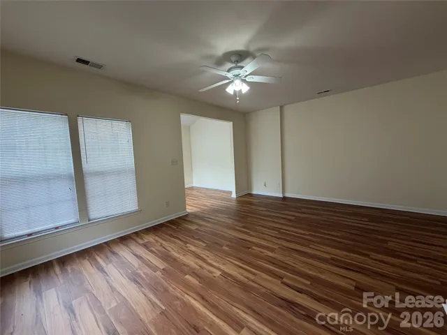
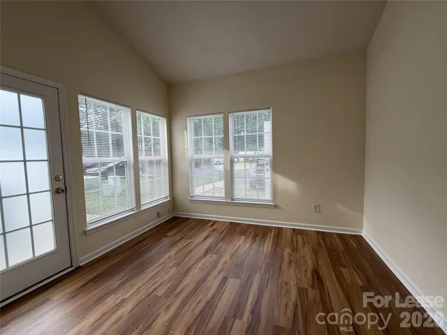
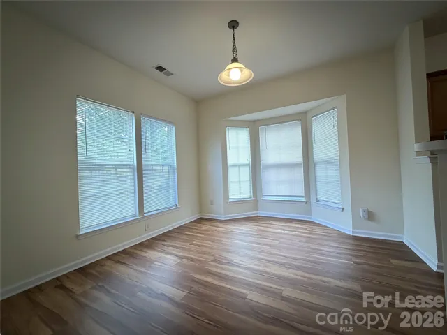
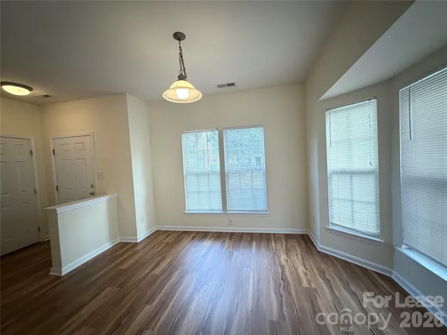
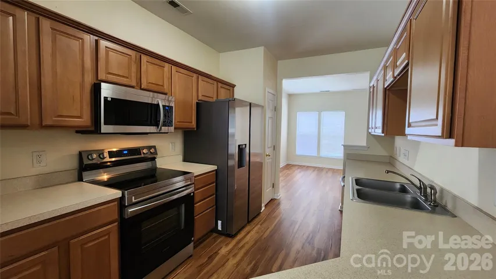
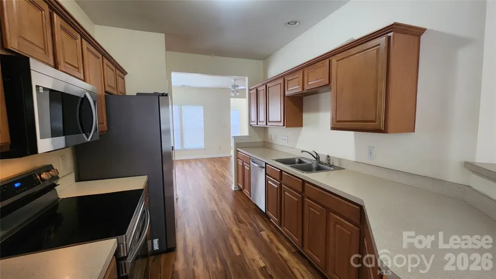
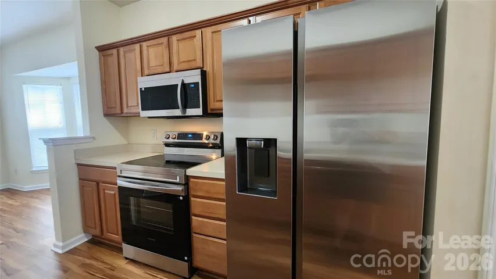
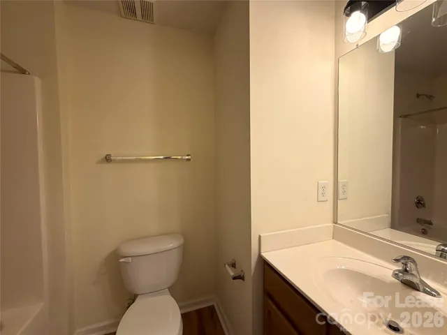
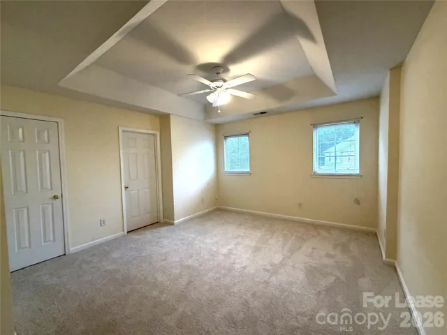
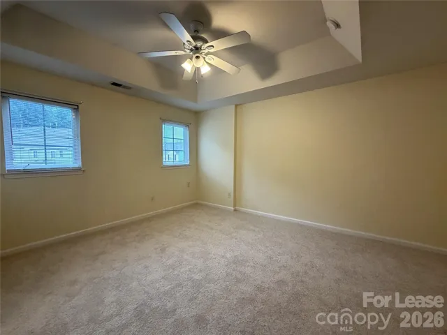
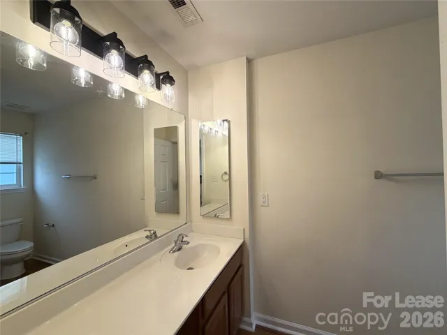
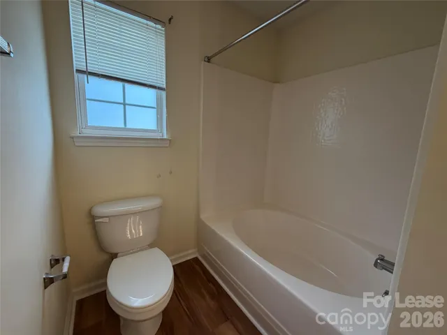
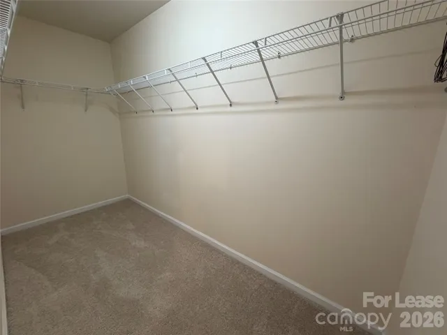
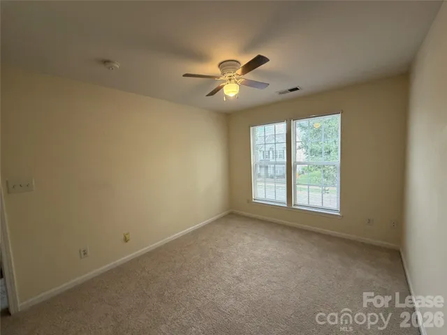
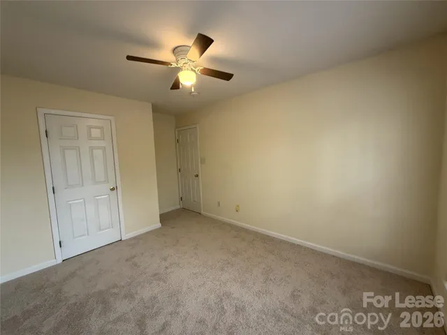
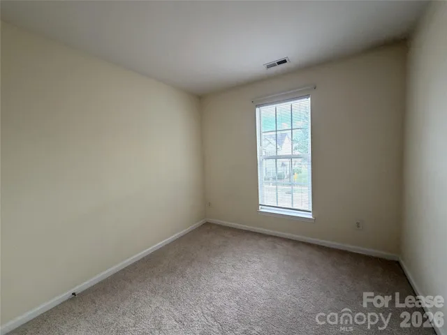
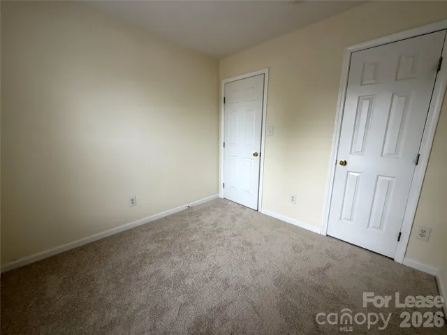
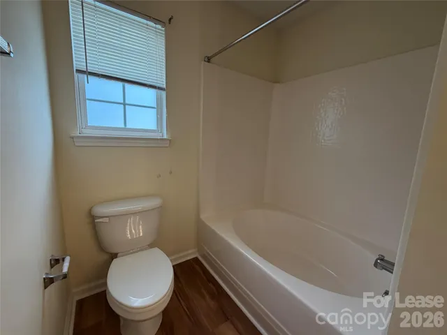
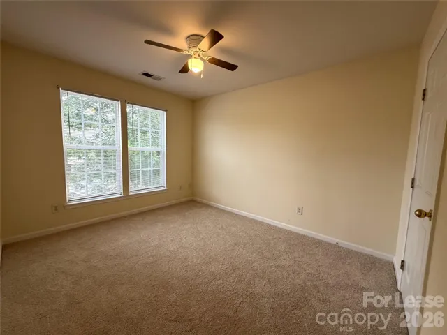
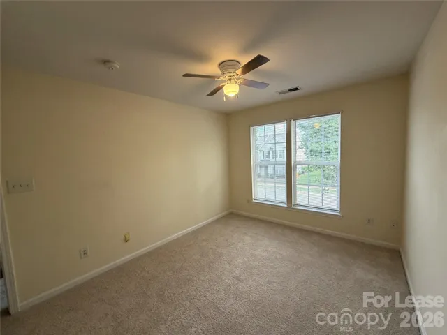
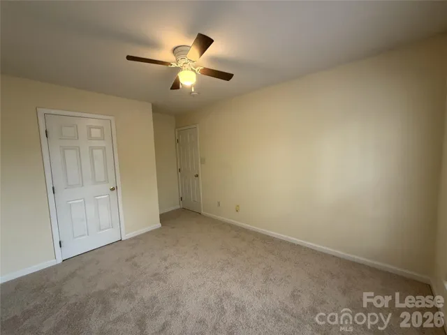
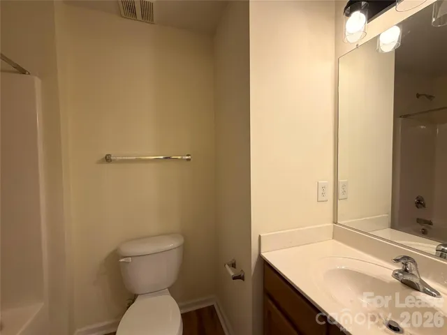
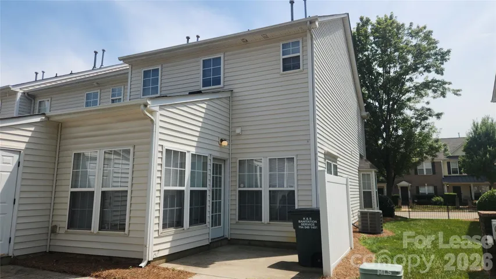
Updated end-unit, 3-bedroom, 2 1/2 bath townhome in Prosperity Ridge. Brand-new LVP flooring throughout the downstairs and all bathrooms and brand-new carpet in the upper level. Brand new Samsung stainless appliance package. New HVAC in 2022. Downstairs features a spacious living area with a separate sunroom, walk-through kitchen with large dining area. There is a 1/2 bath and laundry on the lower level, Upstairs features a large primary bedroom and bath including garden tub. Two more bedrooms and another full bath upstairs. I-485, I-77, and I-85 are all minutes away. Multiple shopping and dining establishments are nearby, and Concord Mills is quick 10-minute drive. The immediate area is benefitting from the Prosperity Village Comprehensive Neighborhood Improvement Program, which includes a $10.3 million-dollar road improvement initiative. There is a new traffic circle being constructed at the end of Prosperity Ridge. The North entrance to the street is currently closed due to construction. The property is still easily accessible from the South entrance; The construction project is due to be completed in spring of 2027 and will offer meaningful upgrades when completed.
Address
Open on Google Maps-
Address: 4873 Prosperity Ridge Road, Charlotte, North Carolina 28269
-
City: Charlotte
-
State/county: NC
-
Zip/Postal Code: 28269
-
Area: Prosperity Ridge
Details
Updated on October 5, 2026 at 4:06 pm-
Property ID 4430645
-
Price $1,800
-
Bedrooms 3
-
Bathrooms 3
-
Year Built 2004
-
Property Type Townhouse, Residential Lease
-
Property Status Active, For Rent
Additional details
-
Utilities Electricity Connected, Natural Gas
-
Sewer Public Sewer
-
Cooling Central Air
-
Heating Forced Air
-
County Mecklenburg
-
Property Type Residential Lease
-
Parking Driveway
-
Elementary School Unspecified
-
Middle School Unspecified
-
High School Unspecified
-
Community Features Clubhouse, Outdoor Pool, Sidewalks
Features
Mortgage Calculator
-
Down Payment
-
Loan Amount
-
Monthly Mortgage Payment
-
Property Tax
-
Home Insurance
Contact Information
View ListingsSimilar Listings
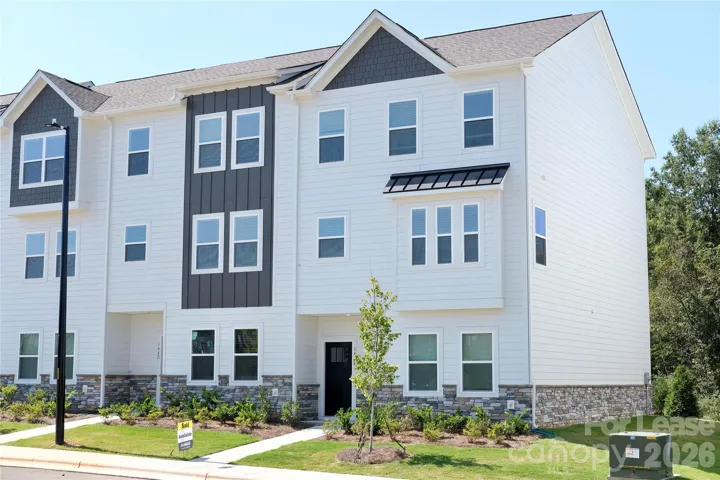
146 Towhee Branch Place, Mooresville, North Carolina 28117
146 Towhee Branch Place, Mooresville, North Carolina 28117, Mooresville, NC- Beds: 4
- Baths: 4
- Townhouse, Residential Lease
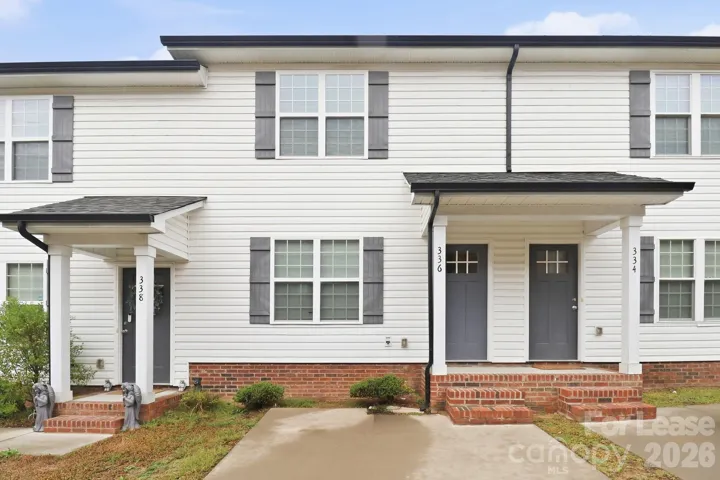
336 Corban Sw Avenue, Concord, North Carolina 28025
336 Corban Sw Avenue, Concord, North Carolina 28025, Concord, NC- Beds: 3
- Baths: 3
- Townhouse, Residential Lease
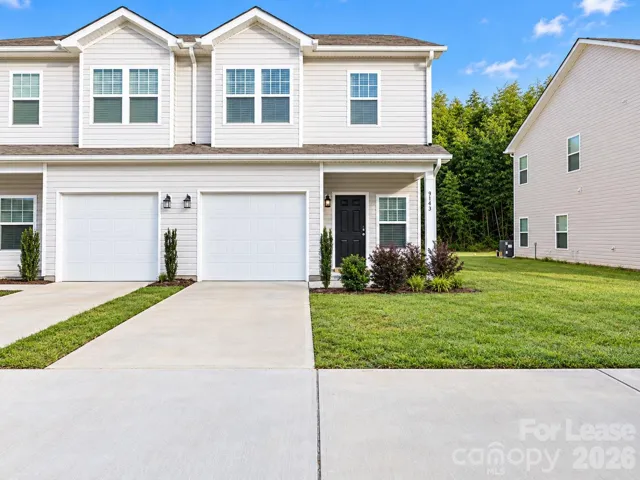
914 Battleground Avenue Unit 3, Kings Mountain, North Carolina 28086
914 Battleground Avenue Unit 3, Kings Mountain, North Carolina 28086, Kings Mountain, NC- Beds: 3
- Baths: 3
- Townhouse, Residential Lease
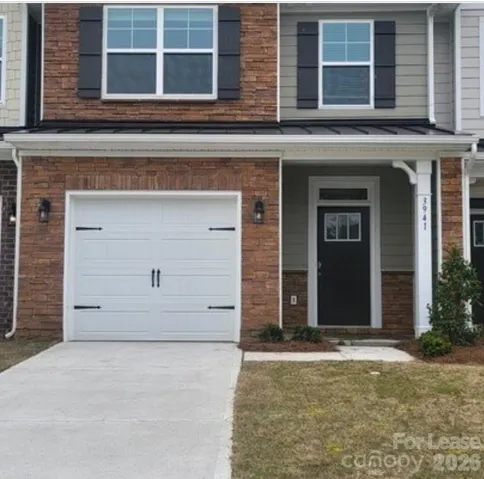
3941 Fadden Street, Harrisburg, North Carolina 28075
3941 Fadden Street, Harrisburg, North Carolina 28075, Harrisburg, NC- Beds: 3
- Baths: 3
- Townhouse, Residential Lease

- The Simpson Group Realty

