
- Townhouse, Residential
- 4
- 4
- 2023
Description
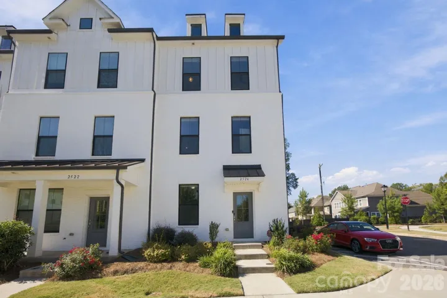
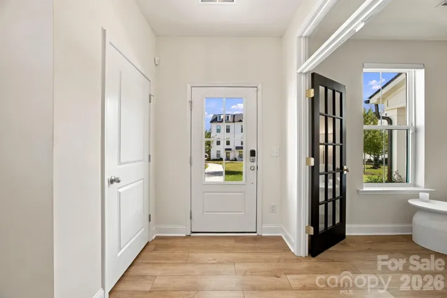
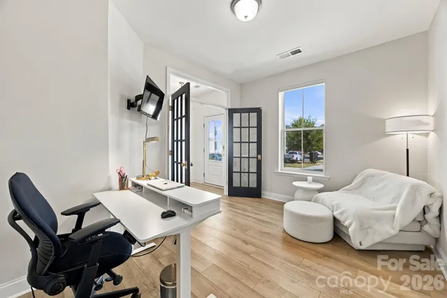
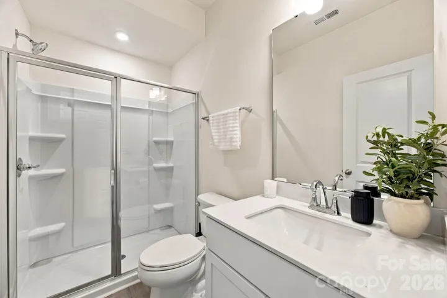
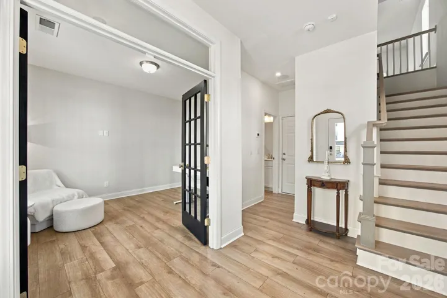
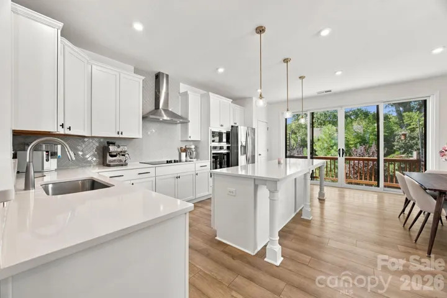
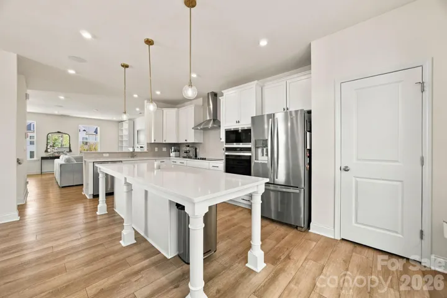
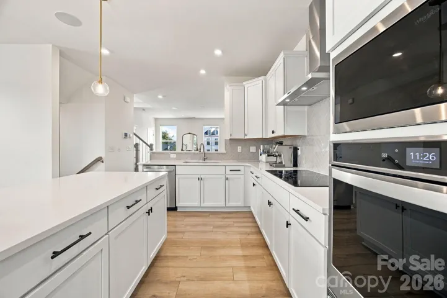
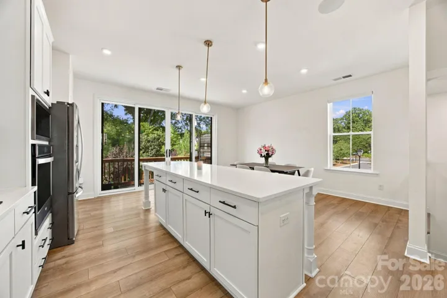
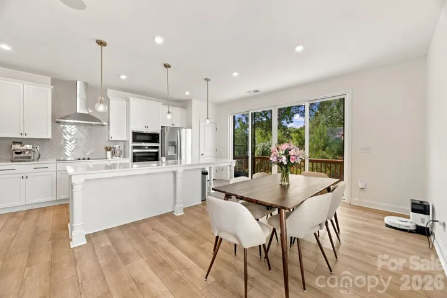
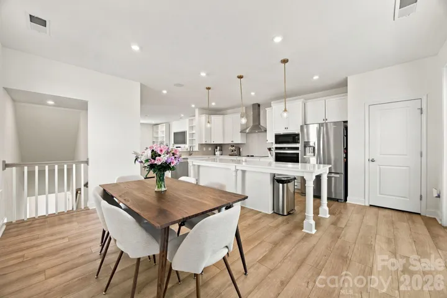
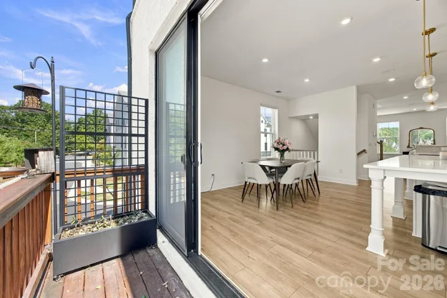
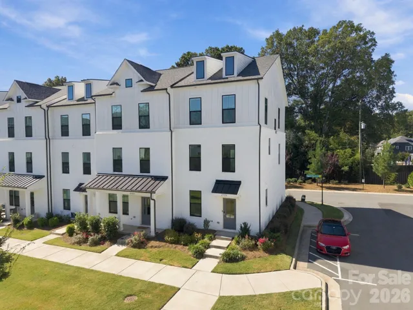
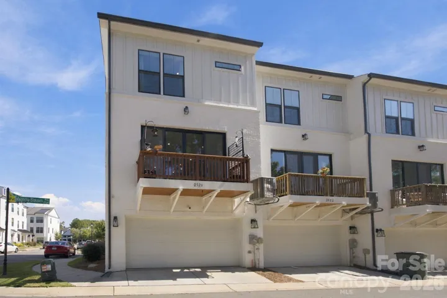
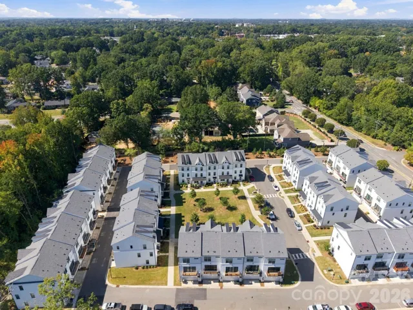
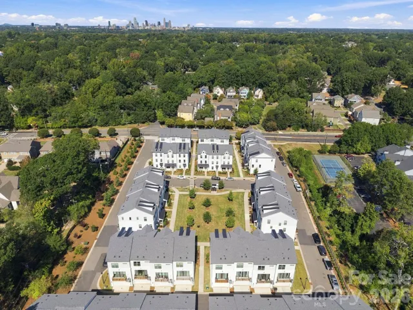
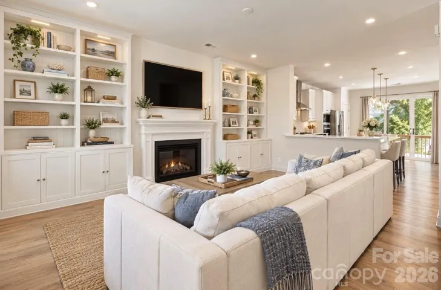
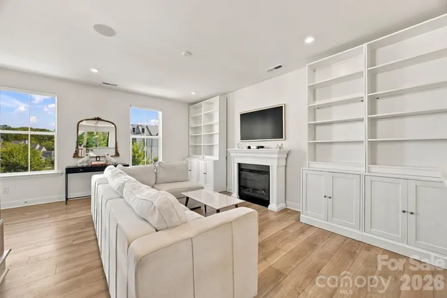
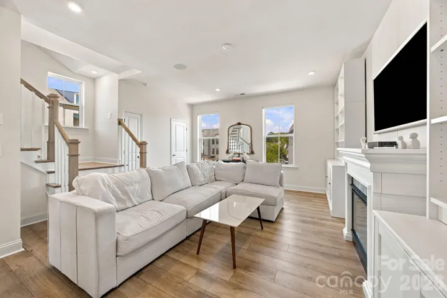
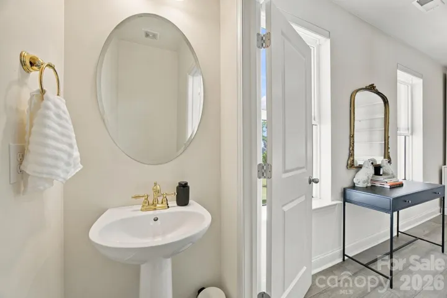
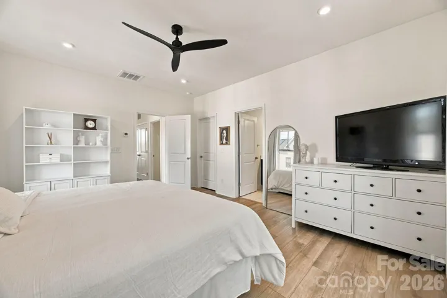
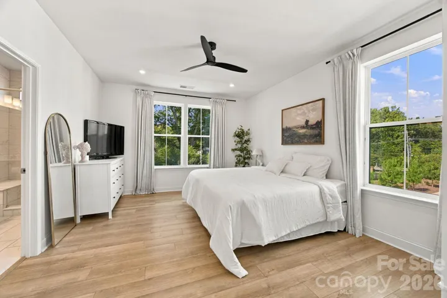
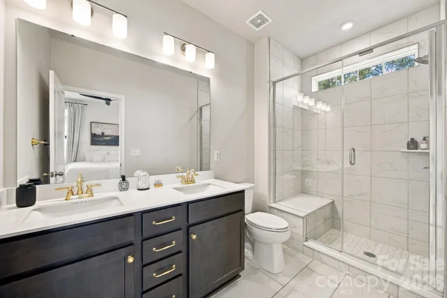
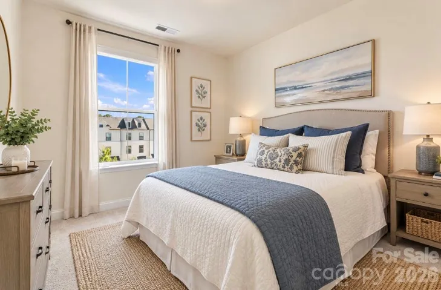
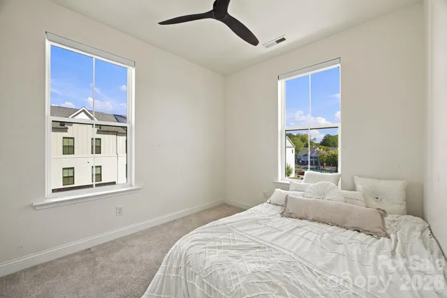
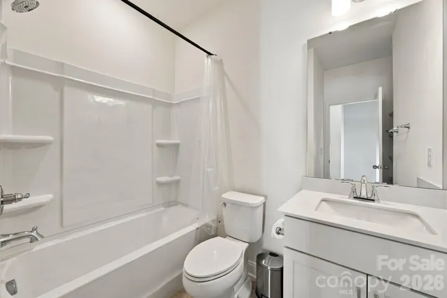
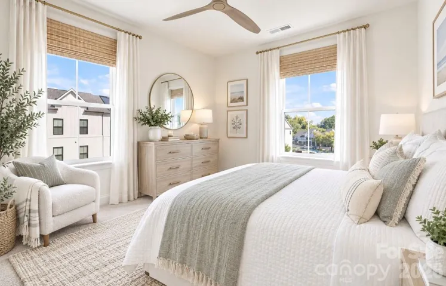
Welcome to The Townes of Cotswold! This beautiful three story townhome offers 4bedrooms, 3 1/2 baths, and a two car rear load garage is on of Charlotte’s desirable Cotswold area communities. Upon entering, you’ll find a quiet main level bedroom with a full bath adjacent to the foyer, making it an ideal private guest suite, home office of flex space. Head upstairs to the light and bright second level, featuring a spacious great room and open concept living area. The gourmet kitchen is perfect for entertaining and showcases an oversized island, stainless steel appliances, 5 burner electric cooktop, wall mounted range hood, wall over, microwave, tile backsplash and stainless steel undermount sink. The open design provides an effortless flow between the kitchen, dining and living spaces. The third level features a spacious primary suite with large walk in closet and en-suite bath with dual sinks, tile flooring, and a beautifully appointed walk in shower with semi-frameless glass door and tiled seat. Two additional bedrooms and full bath and a conveniently located laundry closet. The 2 car rear load garage includes an EV charger, adding convenience for today’s electric vehicle owners. Easy access to Cotswold area shopping, dining, parks and many conveniences of Charlotte living. Water and sewer included in monthly HOA.
Address
Open on Google Maps-
Address: 2526 Magnolia Blossom Way, Charlotte, North Carolina 28211
-
City: Charlotte
-
State/county: NC
-
Zip/Postal Code: 28211
-
Area: The Townes of Cotswold
Details
Updated on October 5, 2026 at 6:42 pm-
Property ID 4430663
-
Price $575,000
-
Bedrooms 4
-
Bathrooms 4
-
Garages 2
-
Year Built 2023
-
Property Type Townhouse, Residential
-
Property Status Active, For Sale
Additional details
-
Listing Terms Cash, Conventional, FHA, VA Loan
-
Association Fee 205
-
Roof Architectural Shingle
-
Utilities Cable Available, Electricity Connected
-
Sewer Public Sewer
-
Cooling Central Air, Zoned
-
Heating Central, Heat Pump, Zoned
-
Flooring Carpet, Tile, Vinyl
-
County Mecklenburg
-
Property Type Residential
-
Parking Attached Garage, Garage Faces Rear
-
Elementary School Billingsville Cotswold
-
Middle School Alexander Graham
-
High School Myers Park
-
Community Features Recreation Area, Sidewalks, Street Lights
-
Waterfront None
-
Architectural Style Transitional
Mortgage Calculator
-
Down Payment
-
Loan Amount
-
Monthly Mortgage Payment
-
Property Tax
-
Home Insurance
Video
360° Virtual Tour
Contact Information
View ListingsSimilar Listings

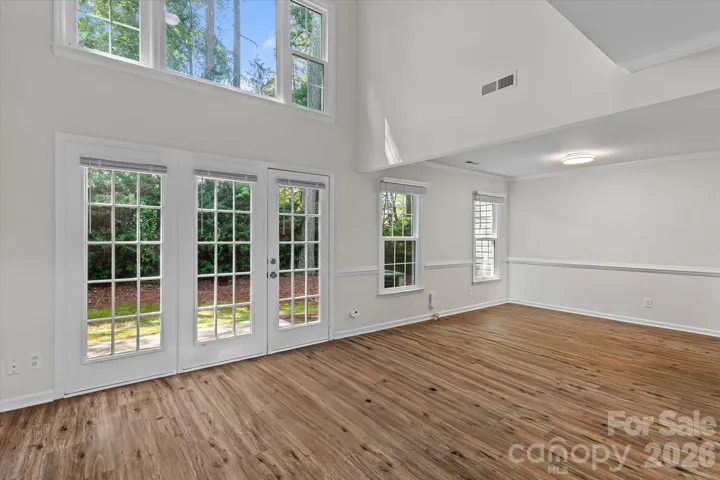
1117 Township Parkway, Belmont, North Carolina 28012
1117 Township Parkway, Belmont, North Carolina 28012, Belmont, NC- Beds: 3
- Baths: 3
- Townhouse, Residential
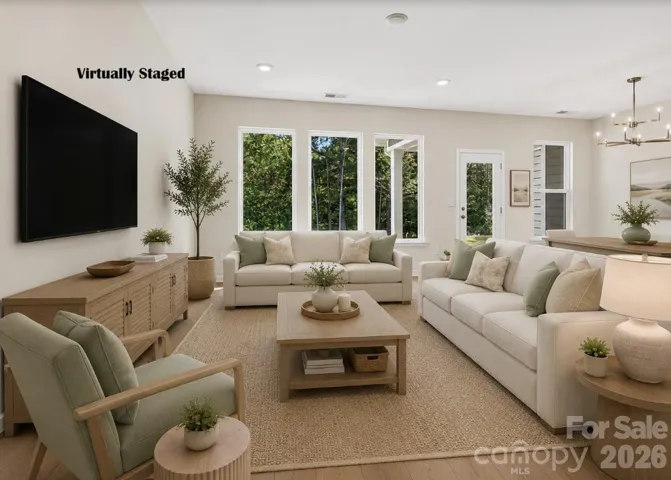
4818 Whistling Oak Court, Charlotte, North Carolina 28269
4818 Whistling Oak Court, Charlotte, North Carolina 28269, Charlotte, NC- Beds: 2
- Baths: 3
- Townhouse, Residential
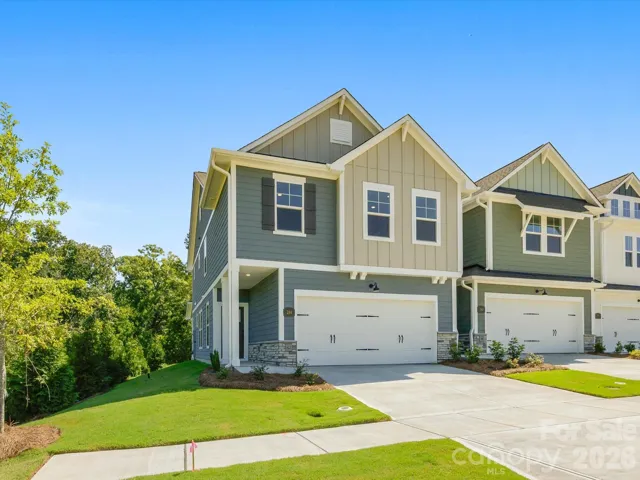
280 Alluvium Lane, Waxhaw, North Carolina 28173
280 Alluvium Lane, Waxhaw, North Carolina 28173, Waxhaw, NC- Beds: 3
- Baths: 3
- Townhouse, Residential
284 Alluvium Lane, Waxhaw, North Carolina 28173
284 Alluvium Lane, Waxhaw, North Carolina 28173, Waxhaw, NC- Beds: 3
- Baths: 3
- Townhouse, Residential

- The Simpson Group Realty

