
- Single Family Residence, Residential
- 4
- 3
- 2017
Description
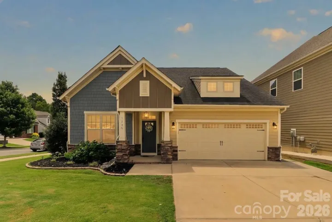
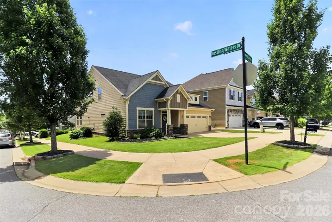
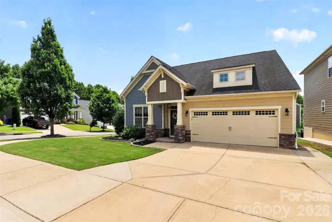
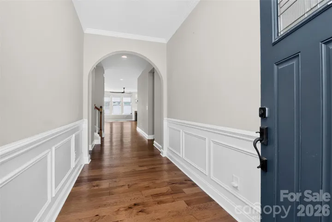
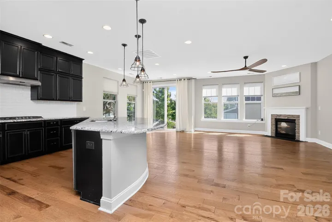
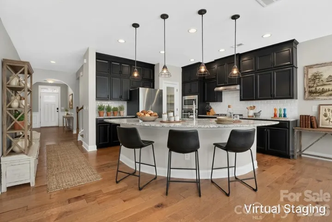
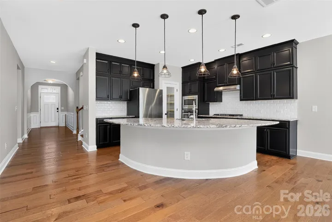
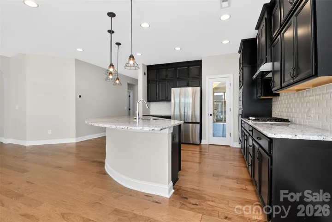
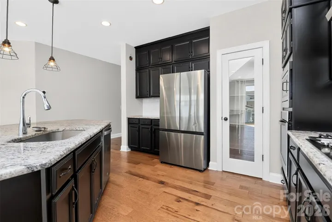
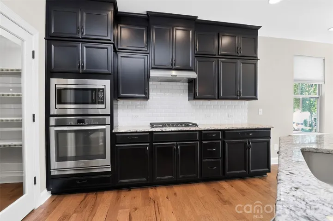
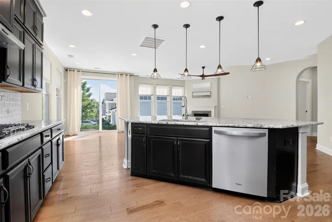
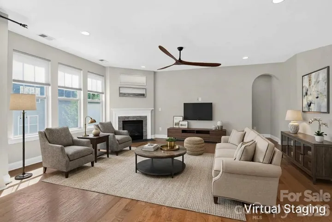
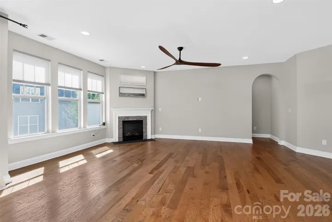
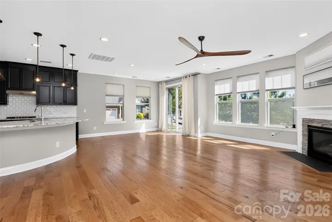
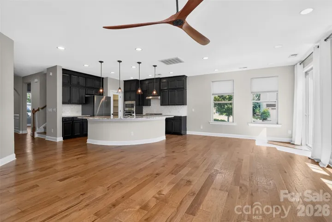
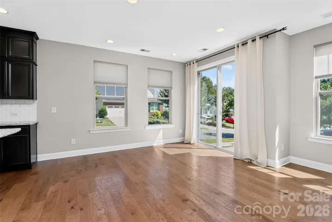
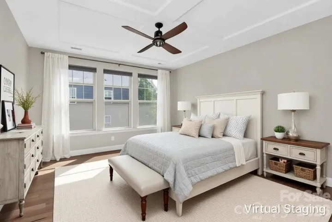
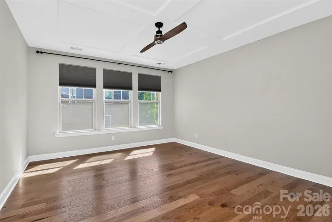
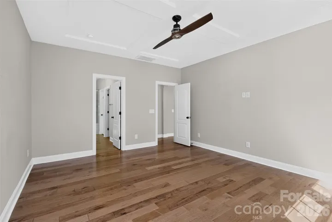
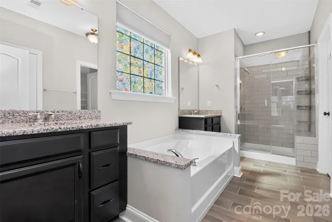
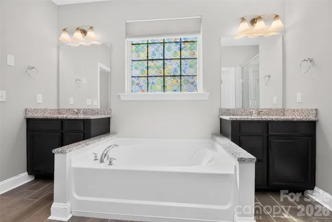
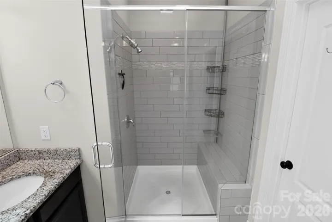
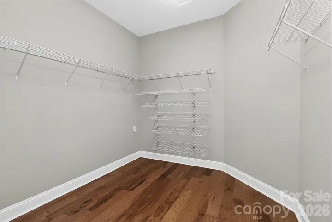
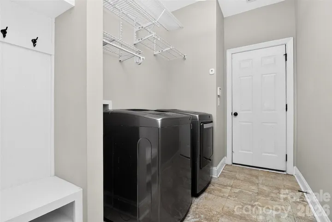
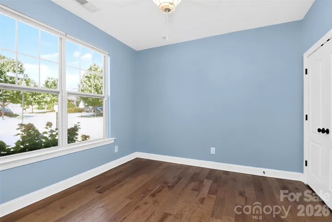
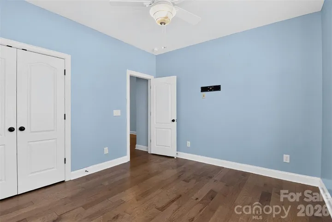
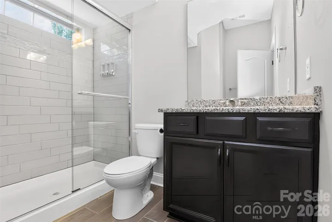
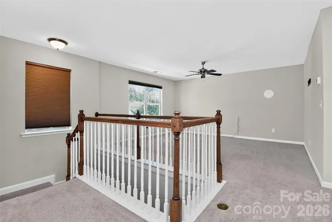
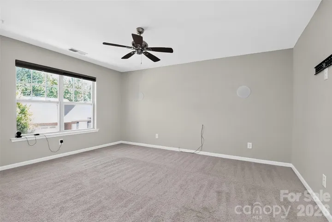
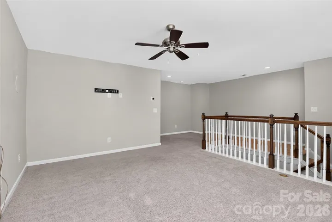
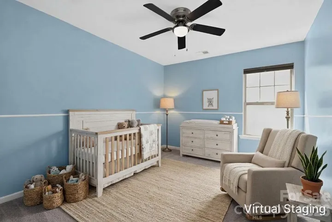
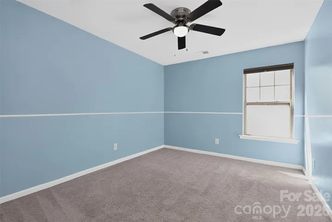
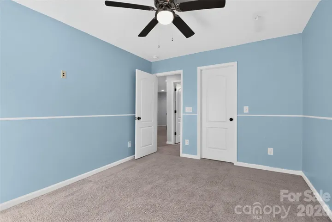
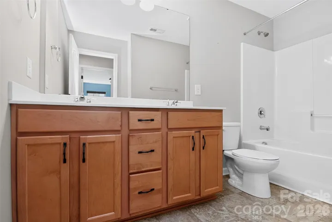
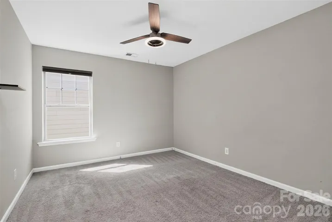
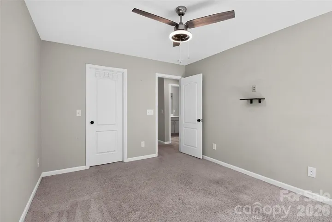
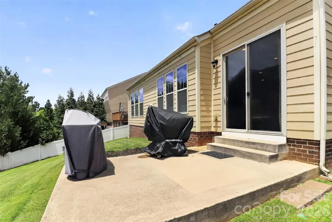
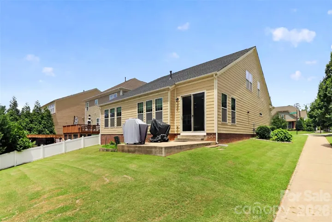
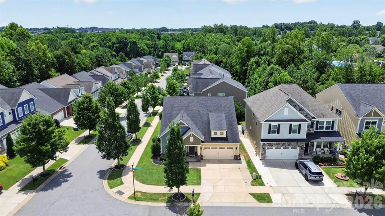
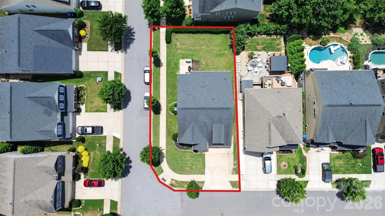
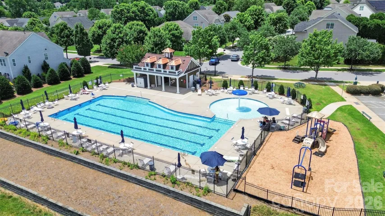
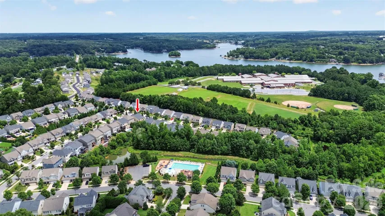
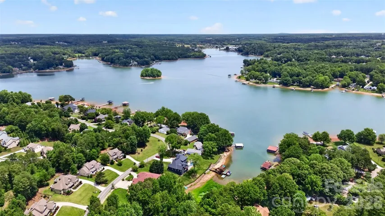
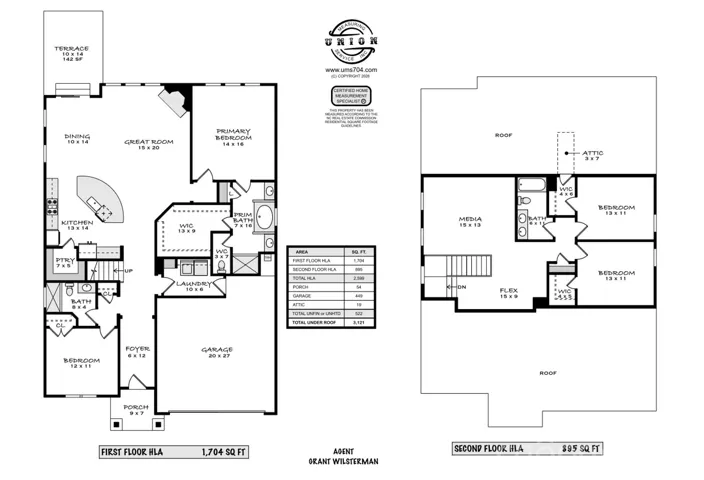
Welcome to 128 Creekside Crossing Ln, a well-kept 4-bedroom, 3-bath home in Byers Creek with the primary suite on the main level. The layout is open and full of natural light, so everyday living and hosting both come easily. The kitchen is the centerpiece, with a huge curved island, granite countertops, a gas range, stainless steel appliances, and cabinets that extend all the way to the ceiling, all open to the dining and living areas. The main-level primary suite sits apart from the rest of the home and includes an ensuite bath with dual vanities, a garden tub, and a large walk-in closet. Rounding out the first floor is an additional bedroom or office space with a full bathroom. Upstairs, an oversized loft gives you room for a media room, office, playroom, or second living space. The split-bedroom layout adds privacy, and every bedroom has a generous walk-in closet. A tankless water heater installed in 2025 means endless hot water and one less thing for the next owner to think about. You’re just steps away from the Byers Creek pool and clubhouse, Lake Norman, and plenty of shopping and dining.
Address
Open on Google Maps-
Address: 128 Creekside Crossing Lane, Mooresville, North Carolina 28117
-
City: Mooresville
-
State/county: NC
-
Zip/Postal Code: 28117
-
Area: Byers Creek
Details
Updated on October 3, 2026 at 7:06 pm-
Property ID 4430717
-
Price $459,900
-
Bedrooms 4
-
Bathrooms 3
-
Garages 2
-
Year Built 2017
-
Property Type Single Family Residence, Residential
-
Property Status Active, For Sale
Additional details
-
Listing Terms Cash, Conventional, FHA, VA Loan
-
Association Fee 215
-
Roof Architectural Shingle
-
Sewer Public Sewer
-
Cooling Central Air
-
Heating Central, Forced Air, Natural Gas
-
County Iredell
-
Property Type Residential
-
Parking Attached Garage, Garage Door Opener, Garage Faces Front
-
Elementary School Unspecified
-
Middle School Unspecified
-
High School Unspecified
-
Community Features Outdoor Pool, Sidewalks, Street Lights
Mortgage Calculator
-
Down Payment
-
Loan Amount
-
Monthly Mortgage Payment
-
Property Tax
-
Home Insurance
Contact Information
View ListingsSimilar Listings

206 Cedar Street, Belmont, North Carolina 28012
206 Cedar Street, Belmont, North Carolina 28012, Belmont, NC- Beds: 2
- Baths: 2
- Single Family Residence, Residential

3014 Dodsworth Drive, Cramerton, North Carolina 28032
3014 Dodsworth Drive, Cramerton, North Carolina 28032, Cramerton, NC- Beds: 4
- Baths: 5
- Single Family Residence, Residential

1259 Dorchester Road, Gastonia, North Carolina 28056
1259 Dorchester Road, Gastonia, North Carolina 28056, Gastonia, NC- Beds: 5
- Baths: 4
- Single Family Residence, Residential

2643 Swamp Chestnut Oak Drive, Gastonia, North Carolina 28056
2643 Swamp Chestnut Oak Drive, Gastonia, North Carolina 28056, Gastonia, NC- Beds: 5
- Baths: 4
- Single Family Residence, Residential

- The Simpson Group Realty

