
- Single Family Residence, Residential
- 4
- 3
- 2007
Description
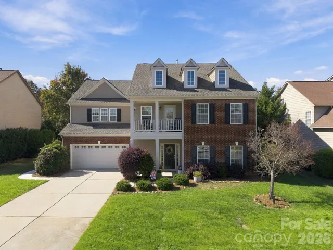
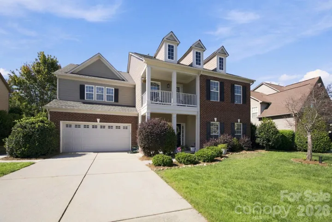
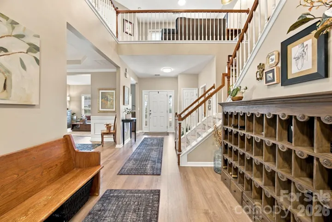
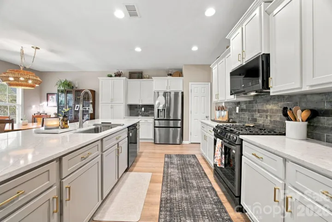
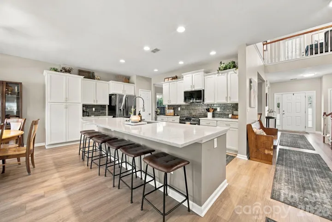
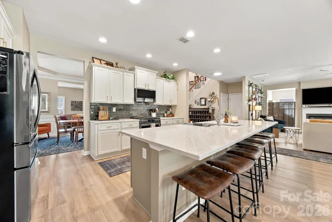
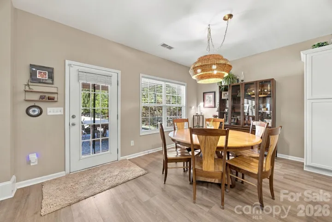
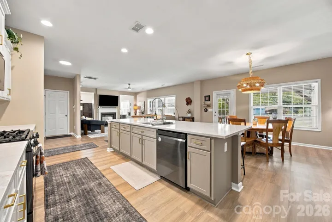
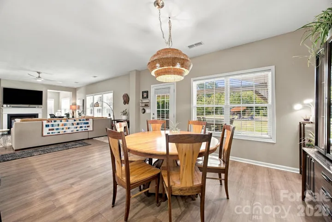
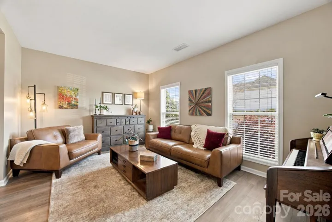
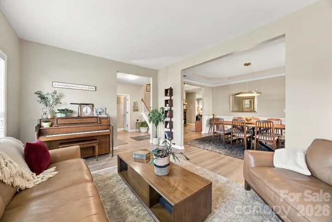
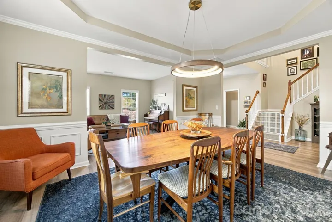
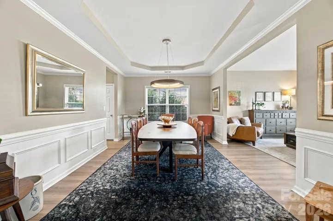
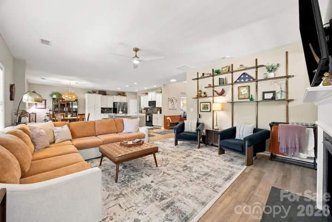
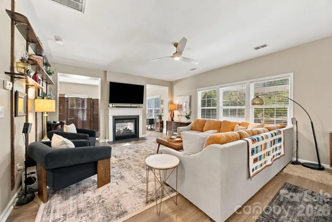
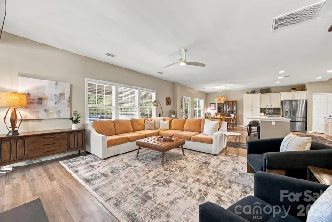
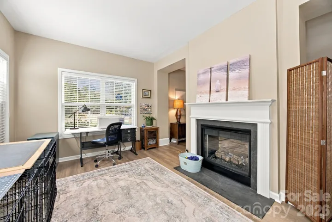
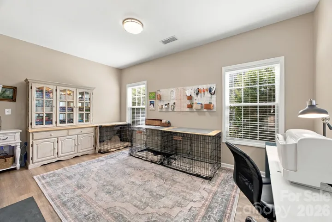
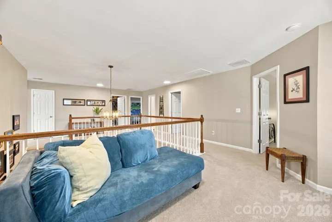
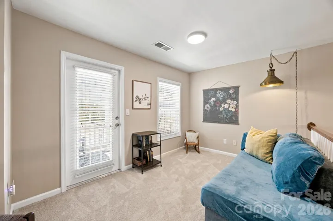
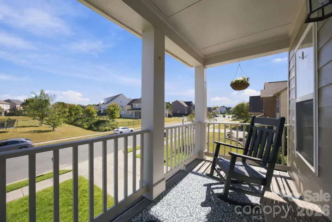
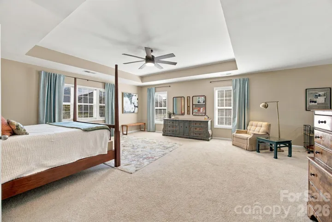
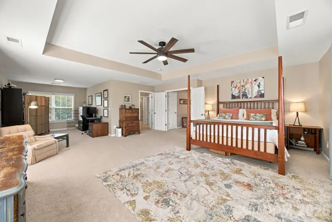
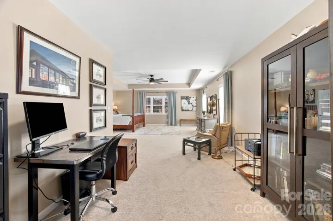
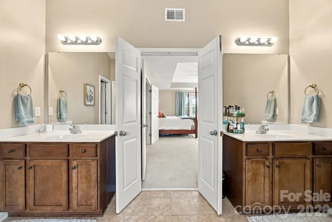
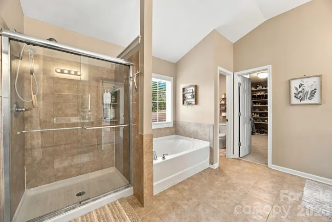
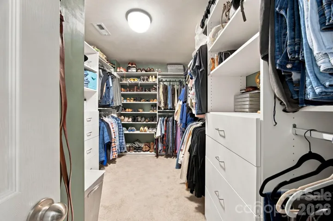
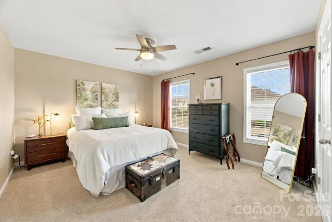
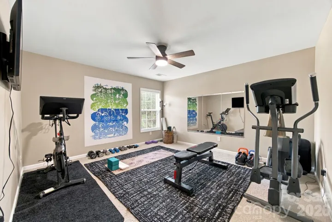
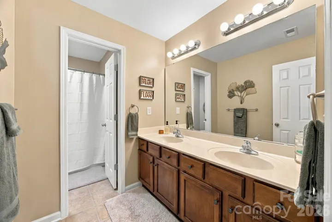
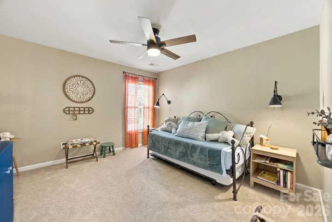
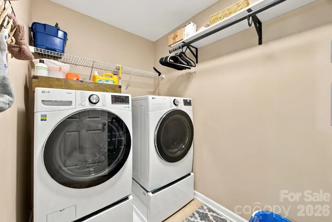
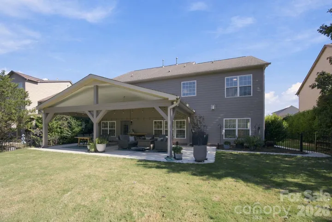
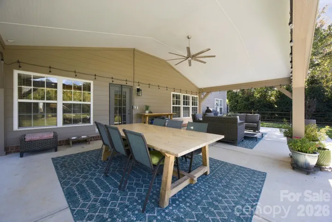
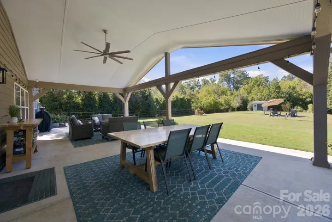
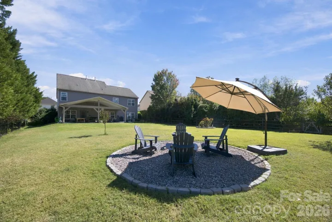
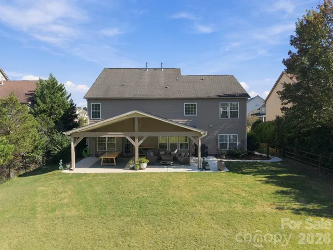
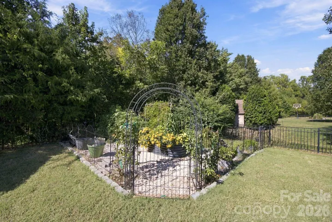
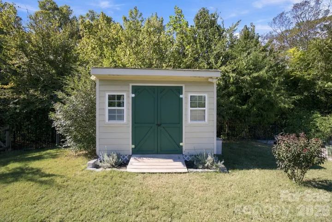
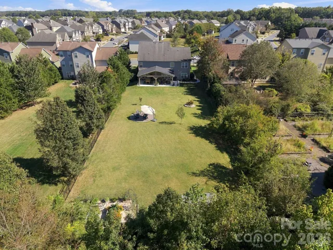
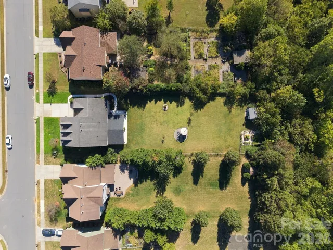
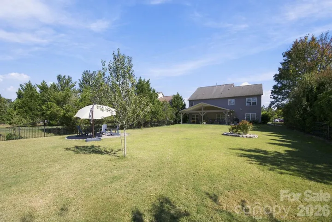
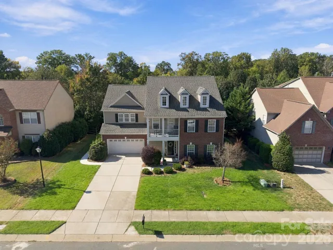
Step inside to a striking first impression, where a dramatic staircase and open-railed second level overlooking the living space below set the tone for this beautifully updated Indian Trail home. Be sure to watch the video tour. Updated LVP flooring flows throughout the main level, complemented by a spacious, fully renovated kitchen featuring roll out trays and pantry. Upstairs, the oversized primary suite feels like a true retreat, complete with a new custom closet system. The garage offers an epoxy floor, a updated door opener, and an electric vehicle charger. Step outside to a fenced backyard featuring a new covered 810 square foot patio, perfect for entertaining or relaxing. Situated on nearly half an acre with no rear neighbors, the home offers ample room to enjoy the outdoors. Community amenities include a swimming pool, tennis and basketball courts, a playground, a picnic pavilion, and a dog park. Enjoy a desirable Indian Trail location with convenient access to the Monroe Bypass, shopping, dining, and area schools. Fence ownership: The seller owns the black metal portion of the fencing; the neighboring owner owns the wood portion.
Address
Open on Google Maps-
Address: 5005 Sedgewick Road, Indian Trail, North Carolina 28079
-
City: Indian Trail
-
State/county: NC
-
Zip/Postal Code: 28079
-
Area: Annandale
Details
Updated on October 9, 2026 at 5:10 am-
Property ID 4430720
-
Price $589,000
-
Bedrooms 4
-
Bathrooms 3
-
Garages 2
-
Year Built 2007
-
Property Type Single Family Residence, Residential
-
Property Status Active, For Sale
Additional details
-
Listing Terms Cash, Conventional, VA Loan
-
Association Fee 250
-
Utilities Underground Utilities
-
Sewer Public Sewer
-
Cooling Central Air
-
Heating Central
-
Flooring Carpet, Tile, Vinyl
-
County Union
-
Property Type Residential
-
Parking Driveway, Attached Garage, Garage Faces Front
-
Elementary School Poplin
-
Middle School Porter Ridge
-
High School Porter Ridge
-
Community Features Game Court, Outdoor Pool, Playground, Sidewalks
-
Architectural Style Transitional
Mortgage Calculator
-
Down Payment
-
Loan Amount
-
Monthly Mortgage Payment
-
Property Tax
-
Home Insurance
Video
360° Virtual Tour
Contact Information
View ListingsSimilar Listings

206 Cedar Street, Belmont, North Carolina 28012
206 Cedar Street, Belmont, North Carolina 28012, Belmont, NC- Beds: 2
- Baths: 2
- Single Family Residence, Residential

3014 Dodsworth Drive, Cramerton, North Carolina 28032
3014 Dodsworth Drive, Cramerton, North Carolina 28032, Cramerton, NC- Beds: 4
- Baths: 5
- Single Family Residence, Residential

1259 Dorchester Road, Gastonia, North Carolina 28056
1259 Dorchester Road, Gastonia, North Carolina 28056, Gastonia, NC- Beds: 5
- Baths: 4
- Single Family Residence, Residential

2643 Swamp Chestnut Oak Drive, Gastonia, North Carolina 28056
2643 Swamp Chestnut Oak Drive, Gastonia, North Carolina 28056, Gastonia, NC- Beds: 5
- Baths: 4
- Single Family Residence, Residential

- The Simpson Group Realty

