
- Single Family Residence, Residential
- 4
- 4
- 2002
Description
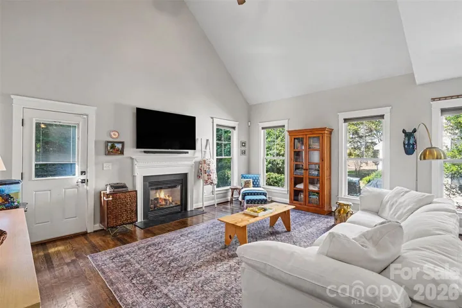
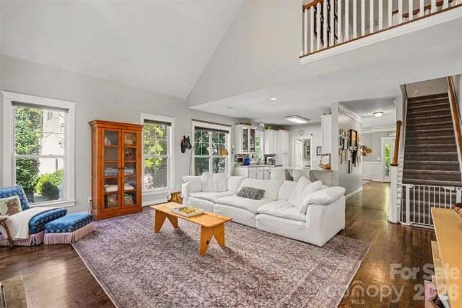
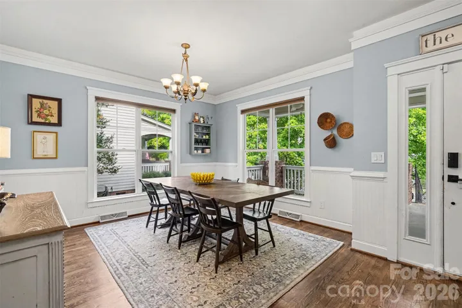
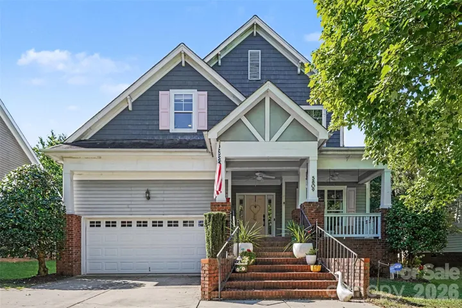
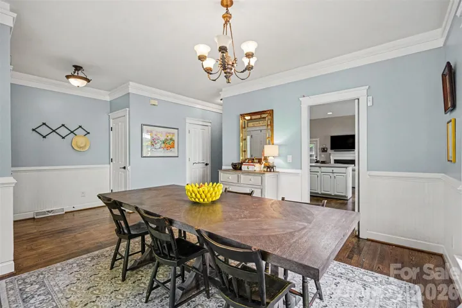
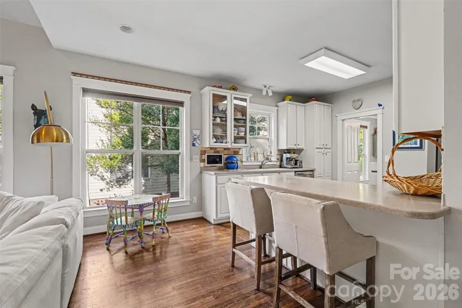
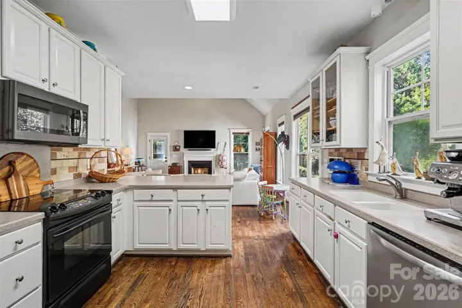
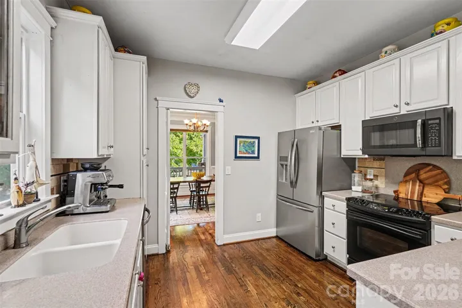
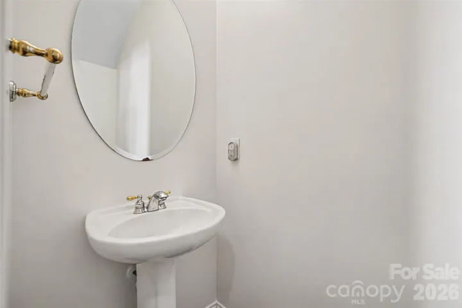
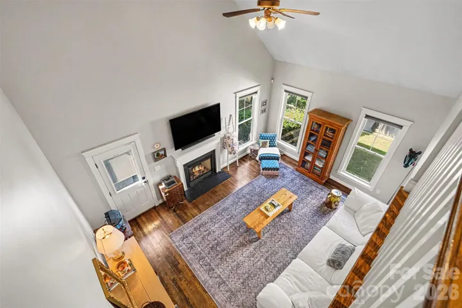
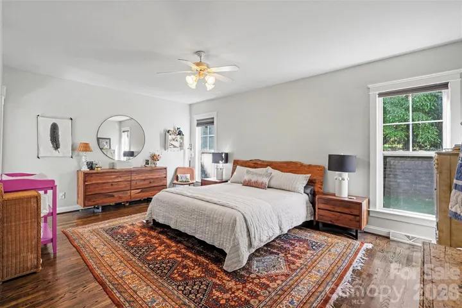
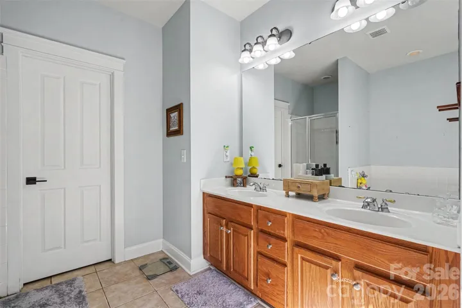
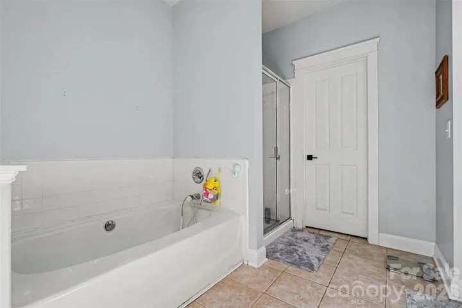
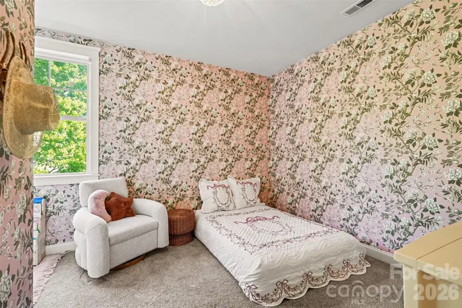
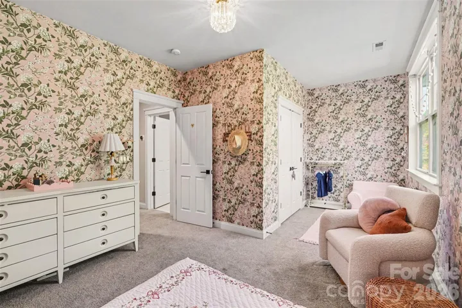
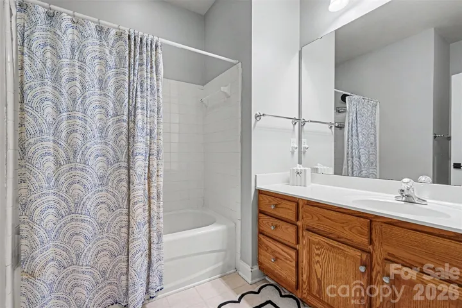
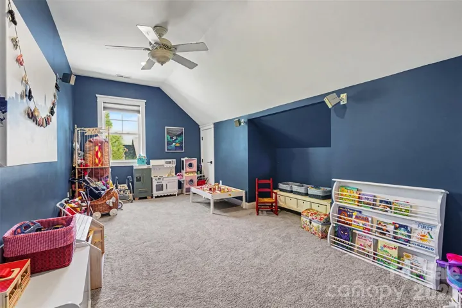
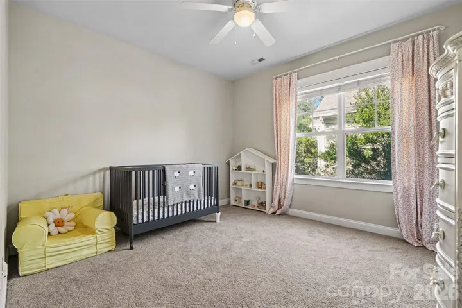
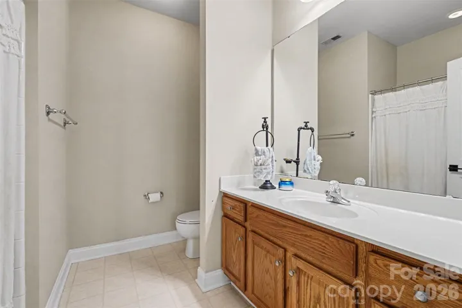
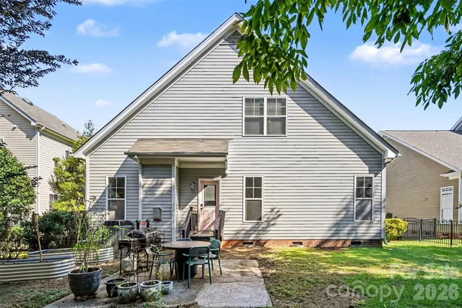
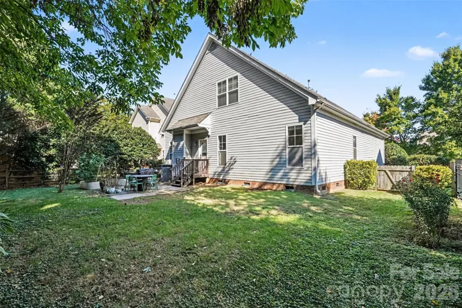
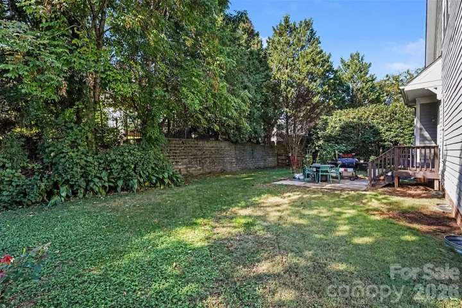
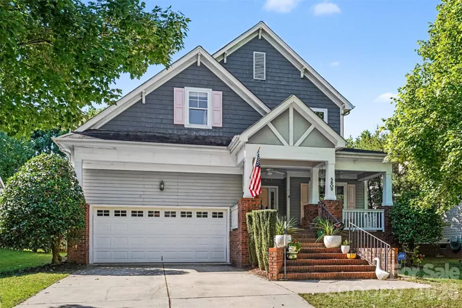
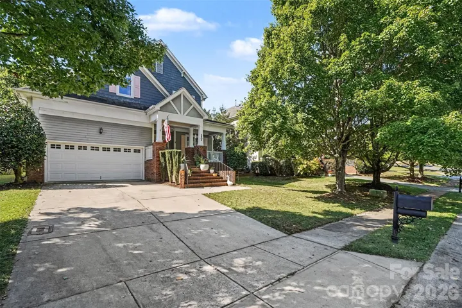
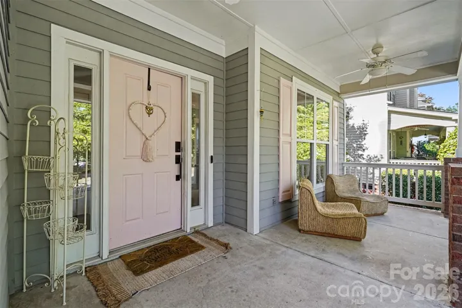
Discover the perfect blend of comfort, convenience, and versatility at 5809 Mantario Drive! Built by Saussy Burbank, this inviting Charlotte home features a charming covered front porch, a thoughtfully designed two-story floor plan, and the highly desirable convenience of a main-level primary suite. Offering 4 bedrooms, 3.5 bathrooms, a spacious upstairs bonus room, and an attached two-car garage complete with an EV charger, this home provides an abundance of space to fit a variety of lifestyles. Step inside to find a welcoming interior designed for both relaxed everyday living and effortless entertaining. The living room, highlighted by a cozy fireplace, creates an inviting gathering space, while the adjoining dining area and kitchen with a convenient breakfast bar offer a seamless setting for everything from morning coffee to hosting friends and guests. The main-level primary suite provides a comfortable private retreat without the need for stairs. Upstairs, three additional bedrooms and a generously sized bonus room offer endless possibilities for a home office, media room, playroom, fitness area, or additional lounge space. Outside, the covered front porch provides the perfect place to unwind and enjoy the charm of the surrounding established neighborhood. Ideally situated in north Charlotte, this home places everyday conveniences and popular destinations within easy reach. Enjoy proximity to Concord Mills, University City, UNC Charlotte, and a variety of shopping, dining, and entertainment options. With convenient access to I-485 and I-85, commuting and exploring the greater Charlotte area is a breeze. Don’t miss the opportunity to make this versatile and welcoming home your own!
Address
Open on Google Maps-
Address: 5809 Mantario Drive, Charlotte, North Carolina 28269
-
City: Charlotte
-
State/county: NC
-
Zip/Postal Code: 28269
-
Area: Masters Hill
Details
Updated on October 23, 2026 at 10:44 pm-
Property ID 4430751
-
Price $495,000
-
Bedrooms 4
-
Bathrooms 4
-
Garages 2
-
Year Built 2002
-
Property Type Single Family Residence, Residential
-
Property Status Active, For Sale
Additional details
-
Sewer Public Sewer
-
Cooling Ceiling Fan(s), Central Air
-
Heating Forced Air, Natural Gas
-
County Mecklenburg
-
Property Type Residential
-
Parking Attached Garage, Garage Faces Front
-
Elementary School Highland Creek
-
Middle School Ridge Road
-
High School Mallard Creek
-
Community Features Outdoor Pool, Playground, Tennis Court(s)
Mortgage Calculator
-
Down Payment
-
Loan Amount
-
Monthly Mortgage Payment
-
Property Tax
-
Home Insurance
Contact Information
View ListingsSimilar Listings

2013 Lexington Street, Belmont, North Carolina 28012
2013 Lexington Street, Belmont, North Carolina 28012, Belmont, NC- Beds: 4
- Baths: 3
- Single Family Residence, Residential

206 Cedar Street, Belmont, North Carolina 28012
206 Cedar Street, Belmont, North Carolina 28012, Belmont, NC- Beds: 2
- Baths: 2
- Single Family Residence, Residential

15 Circle Drive, Belmont, North Carolina 28012
15 Circle Drive, Belmont, North Carolina 28012, Belmont, NC- Beds: 5
- Baths: 6
- Single Family Residence, Residential

3014 Dodsworth Drive, Cramerton, North Carolina 28032
3014 Dodsworth Drive, Cramerton, North Carolina 28032, Cramerton, NC- Beds: 4
- Baths: 5
- Single Family Residence, Residential

- The Simpson Group Realty

