
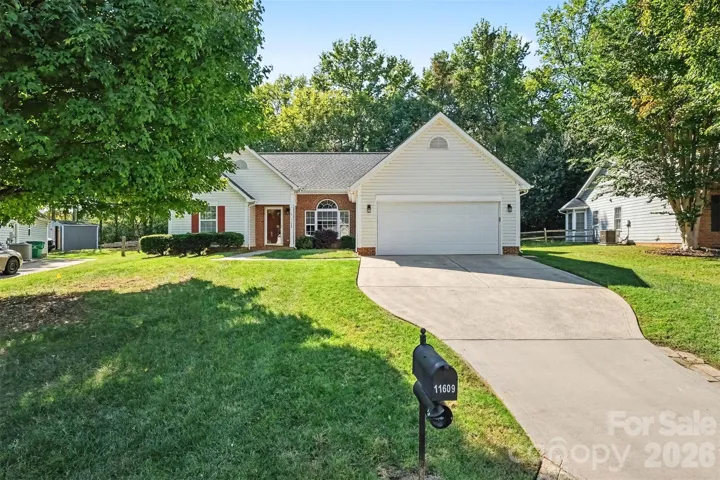
- Single Family Residence, Residential
- 3
- 2
- 1996
Description
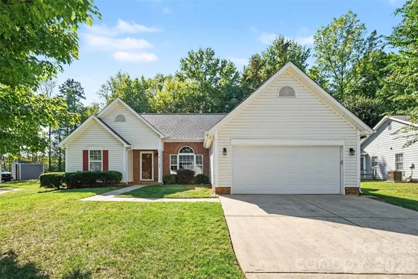
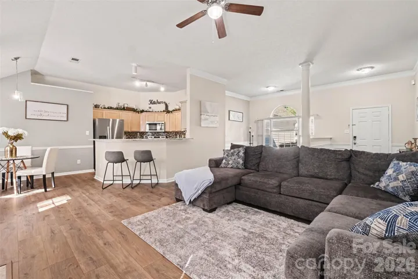
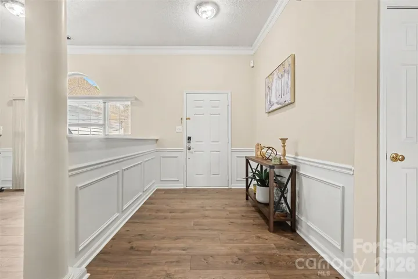
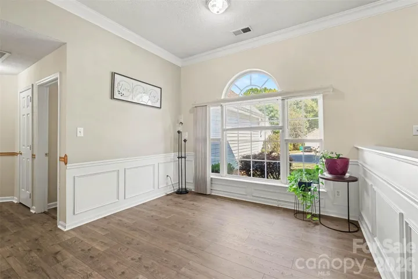
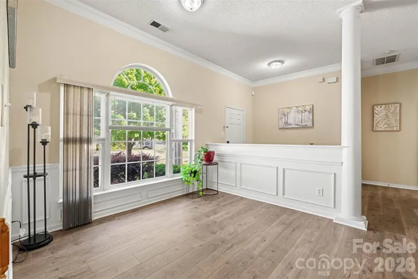
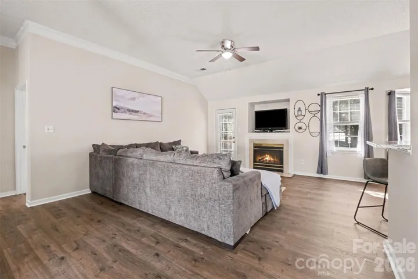
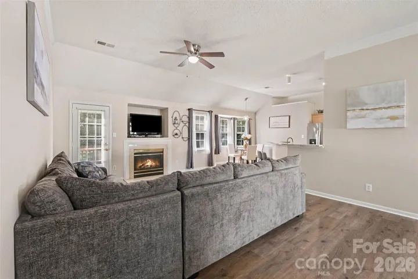
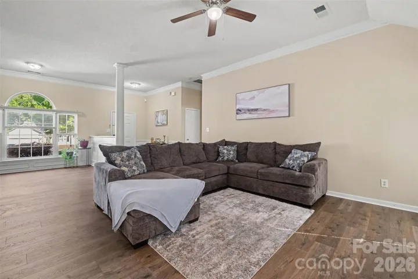
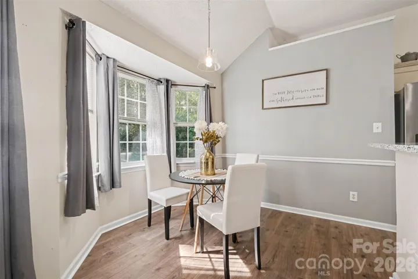
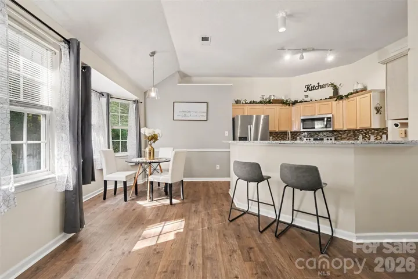
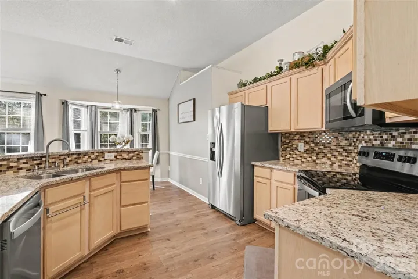
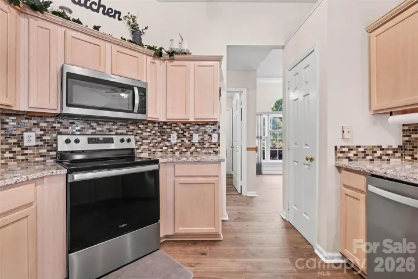
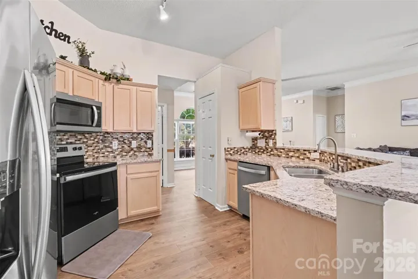
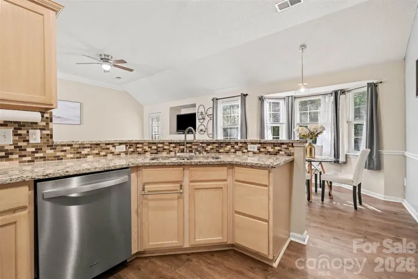
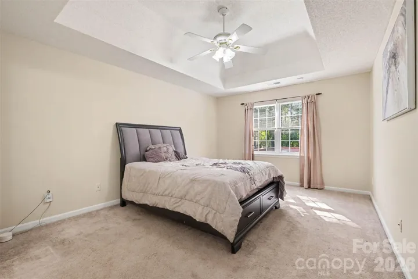
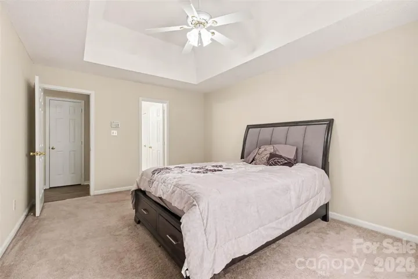
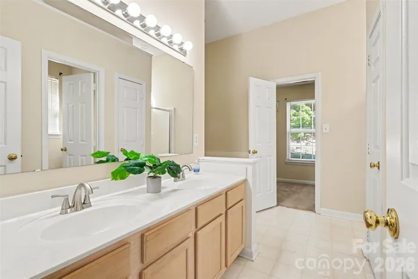
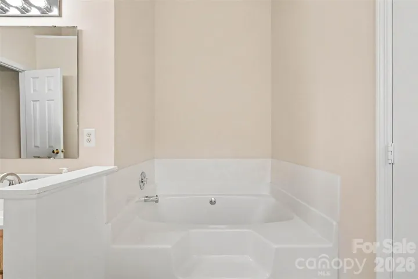
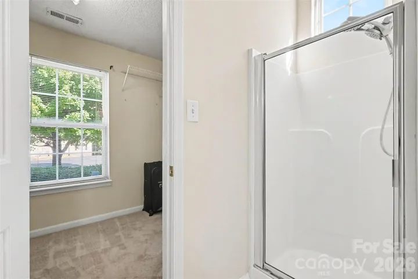
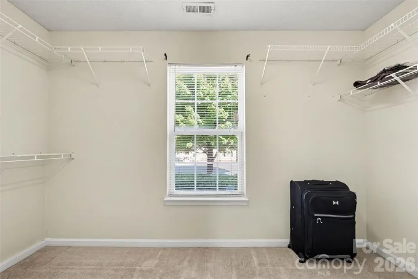
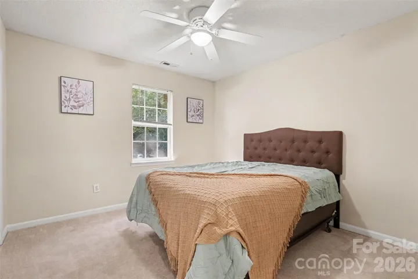
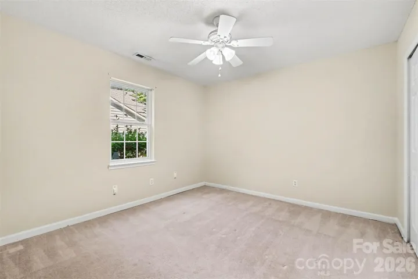
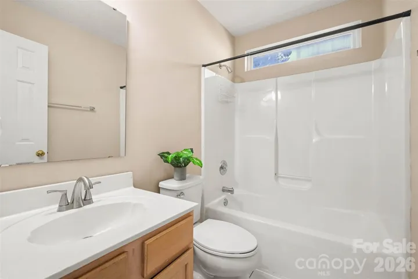
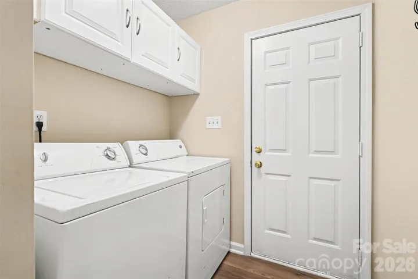
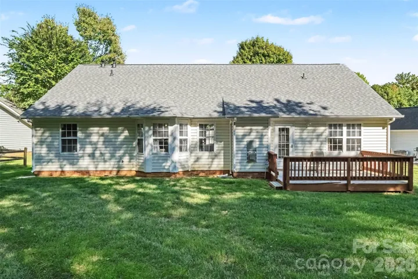
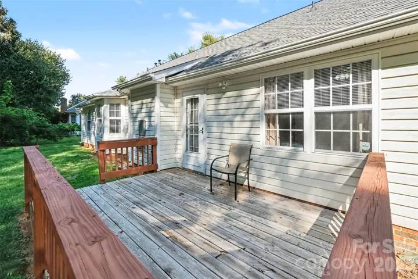
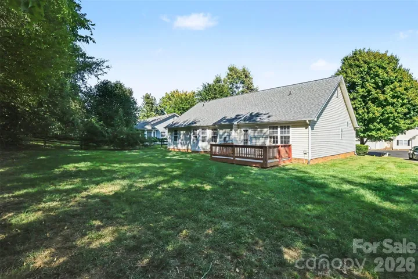
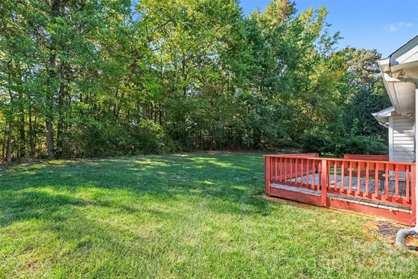
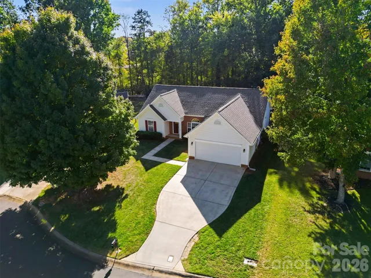
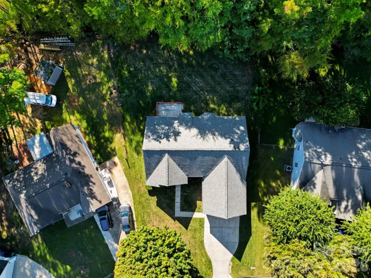
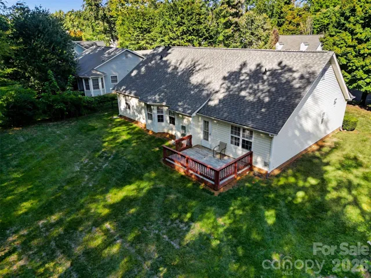
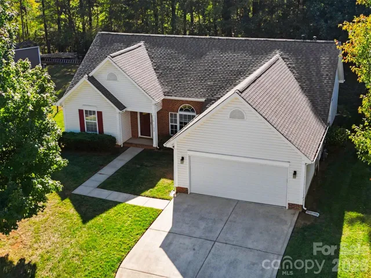
Welcome to this charming 3-bedroom, 2-bath ranch home offering 1, 642 sq. ft. of comfortable single-story living on a cul-de-sac in North Charlotte! Enjoy vaulted ceilings, abundant natural light, and LVP flooring throughout the main living areas and kitchen, featuring granite countertops and an electric range. The spacious primary suite is thoughtfully separated from the secondary bedrooms for added privacy and features backyard views, a large walk-in closet, dual vanities, a soaking tub, and a separate shower. Step outside to a nice backyard with a deck and peaceful wooded views—perfect for relaxing or entertaining! Recent improvements include an updated roof (approximately 2 years), HVAC system (approximately 5 years), water heater (approximately 1 year), and freshly painted! BONUS: seller is offering a $3, 000 carpet replacement credit! Additional highlights include a 2-car garage with storage shelving, a dedicated laundry room, and extra linen storage. Conveniently located near Prosperity Village shopping and dining, Concord Mills, Northlake, and I-485, with easy access to I-77 and University City. Single-story comfort, a convenient location, and a little extra room to breathe. Come see it for yourself!
Address
Open on Google Maps-
Address: 11609 Long Forest Drive, Charlotte, North Carolina 28269
-
City: Charlotte
-
State/county: NC
-
Zip/Postal Code: 28269
-
Area: Eastfield
Details
Updated on October 9, 2026 at 9:03 am-
Property ID 4430770
-
Price $330,000
-
Bedrooms 3
-
Bathrooms 2
-
Garages 2
-
Year Built 1996
-
Property Type Single Family Residence, Residential
-
Property Status Active, For Sale
Additional details
-
Listing Terms Cash, Conventional, FHA, VA Loan
-
Association Fee 150
-
Roof Architectural Shingle
-
Utilities Cable Available, Electricity Connected, Fiber Optics, Natural Gas
-
Sewer Public Sewer
-
Cooling Ceiling Fan(s), Central Air, Electric, ENERGY STAR Qualified Equipment
-
Heating Central, ENERGY STAR Qualified Equipment, Hot Water, Natural Gas
-
Flooring Carpet, Vinyl
-
County Mecklenburg
-
Property Type Residential
-
Parking Driveway
-
Elementary School Unspecified
-
Middle School Unspecified
-
High School Unspecified
-
Community Features Sidewalks, Street Lights
Mortgage Calculator
-
Down Payment
-
Loan Amount
-
Monthly Mortgage Payment
-
Property Tax
-
Home Insurance
Video
360° Virtual Tour
Contact Information
View ListingsSimilar Listings

206 Cedar Street, Belmont, North Carolina 28012
206 Cedar Street, Belmont, North Carolina 28012, Belmont, NC- Beds: 2
- Baths: 2
- Single Family Residence, Residential

3014 Dodsworth Drive, Cramerton, North Carolina 28032
3014 Dodsworth Drive, Cramerton, North Carolina 28032, Cramerton, NC- Beds: 4
- Baths: 5
- Single Family Residence, Residential

1259 Dorchester Road, Gastonia, North Carolina 28056
1259 Dorchester Road, Gastonia, North Carolina 28056, Gastonia, NC- Beds: 5
- Baths: 4
- Single Family Residence, Residential

2643 Swamp Chestnut Oak Drive, Gastonia, North Carolina 28056
2643 Swamp Chestnut Oak Drive, Gastonia, North Carolina 28056, Gastonia, NC- Beds: 5
- Baths: 4
- Single Family Residence, Residential

- The Simpson Group Realty

