
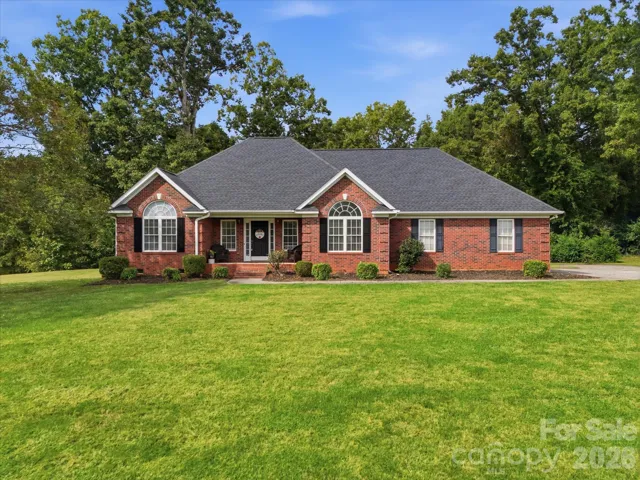
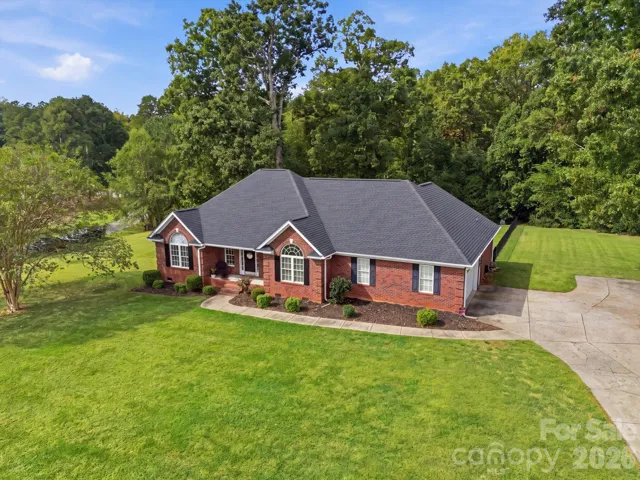
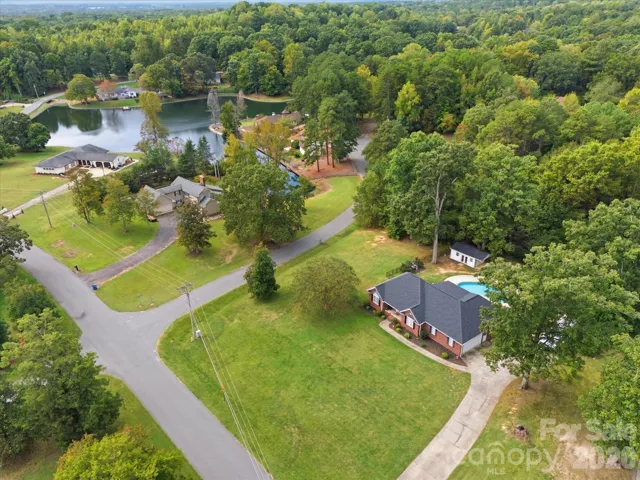
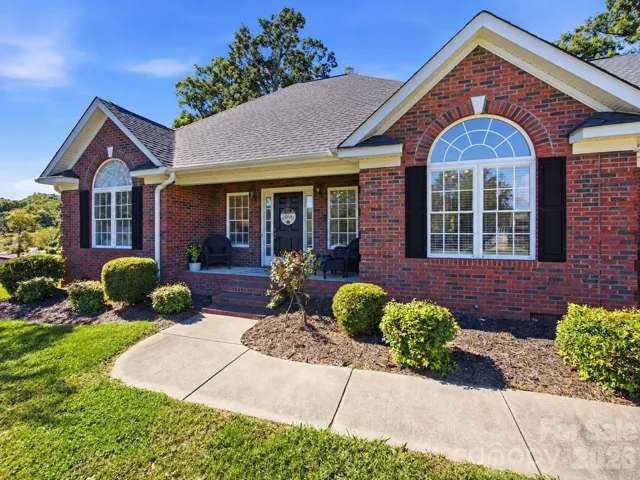

- Single Family Residence, Residential
- 3
- 2
- 2002
Description
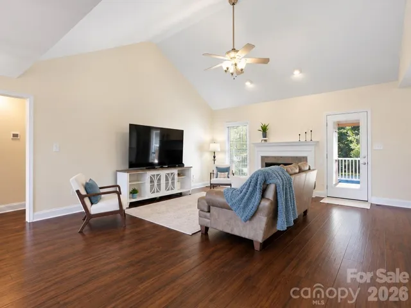
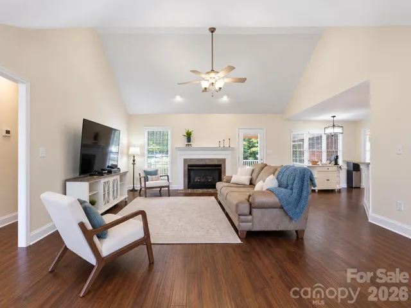
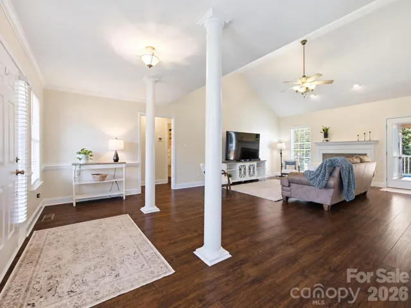
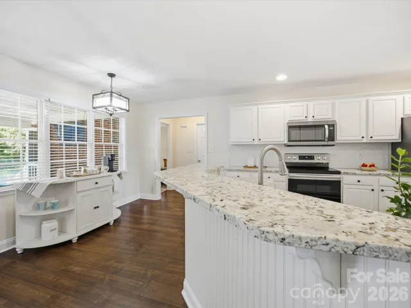
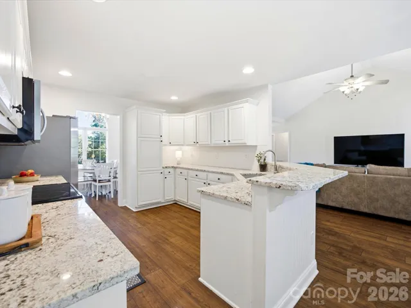
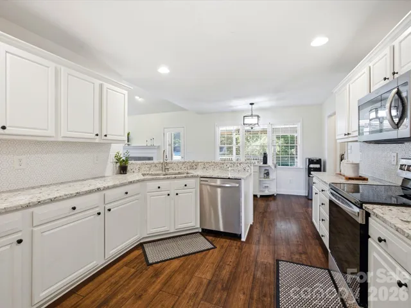
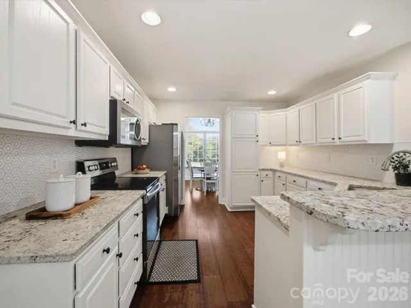
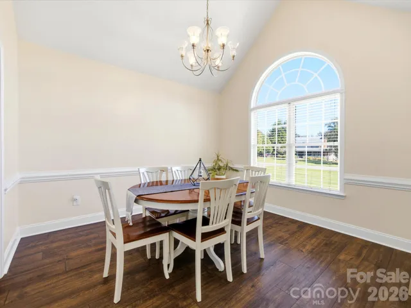
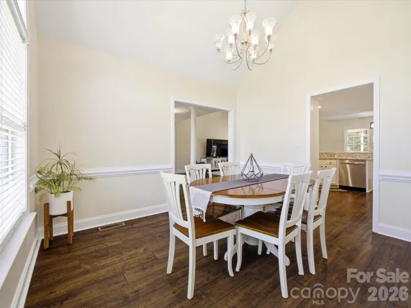
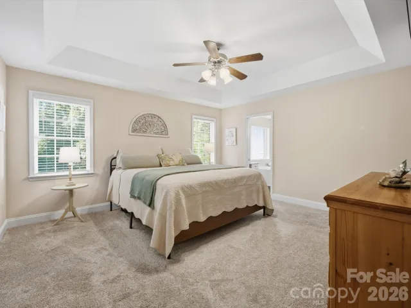
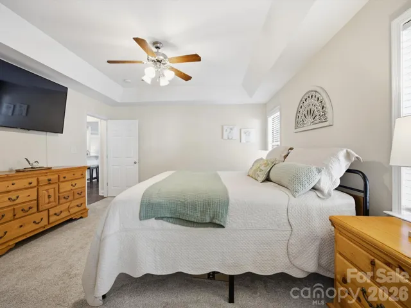
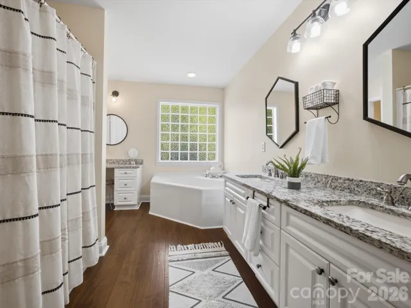
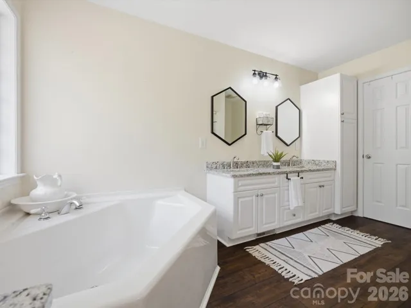
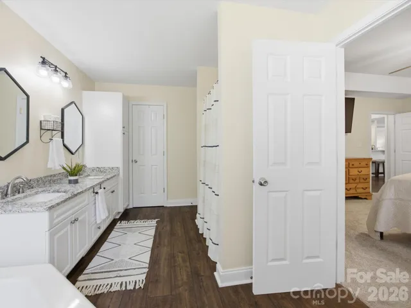
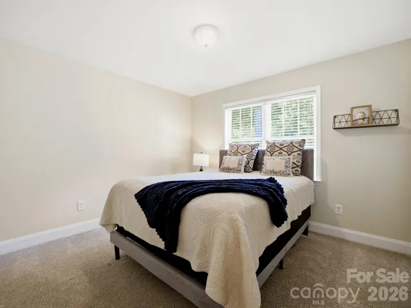
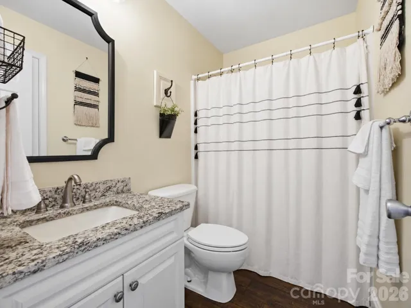
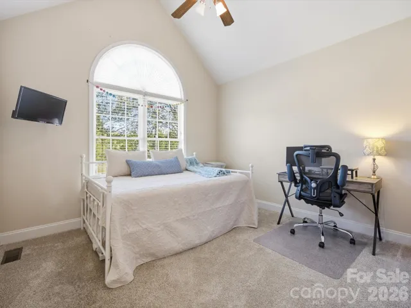
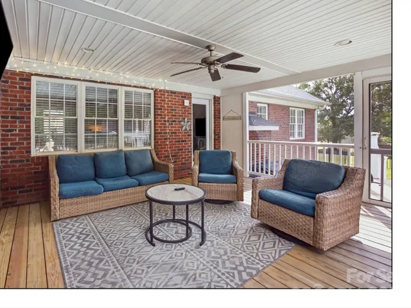
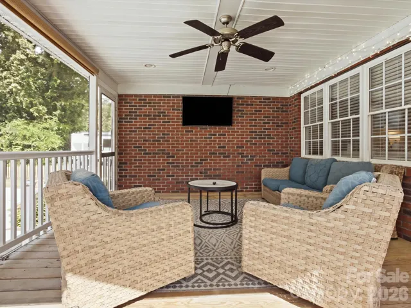
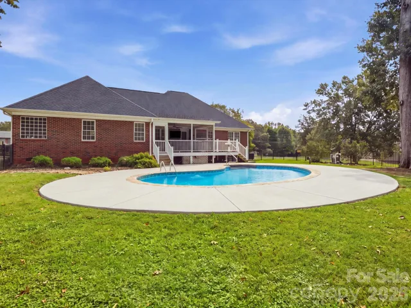
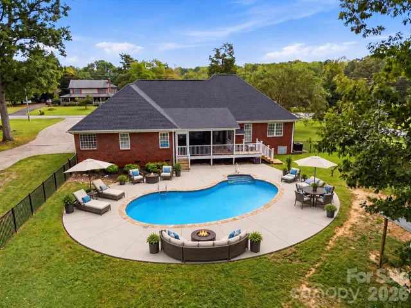
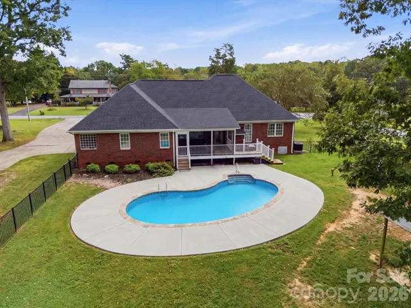
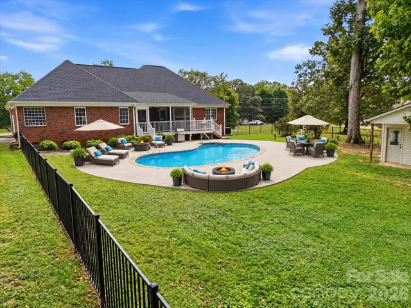
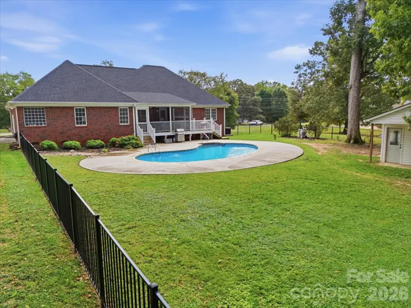
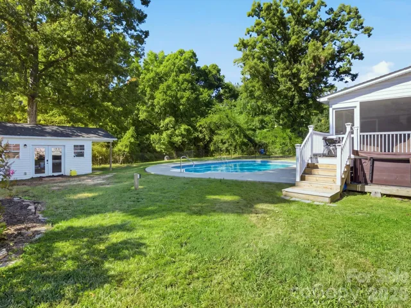
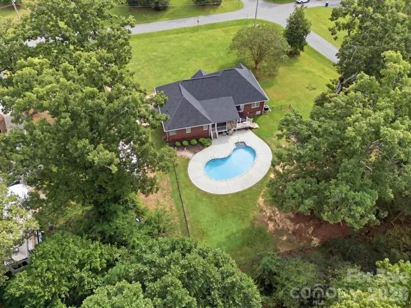
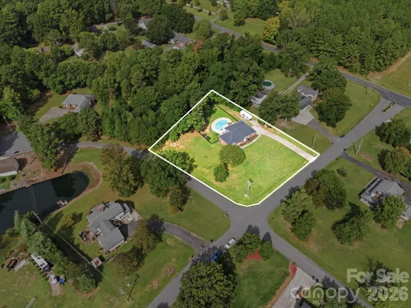
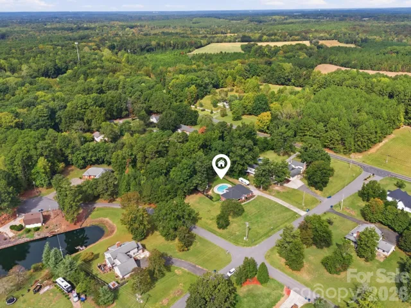
Your own backyard oasis awaits! Situated on an oversized 0.84-acre lot in Concord’s desirable Lake Shore Estates community, 5100 Basswood Drive combines privacy, comfort, and resort-style outdoor living. This beautifully updated, full-brick ranch features 3 bedrooms, 2 bathrooms, an in-ground pool, and a hot tub, all complemented by a peaceful wooded backdrop and neighborhood water views. With easy one-level living and plenty of room to spread out, this property has so much to offer! Inside, vaulted ceilings, gorgeous hardwood floors, and abundant natural light create a bright and welcoming atmosphere. The open-concept floor plan provides a comfortable, spacious layout, while the screened porch extends the living area outdoors, creating the perfect spot for morning coffee, entertaining guests, or simply relaxing at the end of the day. Lake Shore Estates has several neighborhood ponds, Furr Lake, and a community beach area, adding to the charm of this established community. Major updates include HVAC (2025), roof (2021), water heater (2023), Pool (2020), 19X20 Storage Shed (2024) providing added peace of mind. Conveniently located near everyday amenities, all with NO CITY TAXES! With its generous lot size, thoughtful updates, and desirable location, this home is a wonderful opportunity to embrace a relaxed lifestyle both indoors and out!
Address
Open on Google Maps-
Address: 5100 Basswood Drive, Concord, North Carolina 28025
-
City: Concord
-
State/county: NC
-
Zip/Postal Code: 28025
-
Area: Lakeshore Estates
Details
Updated on November 5, 2026 at 4:03 pm-
Property ID 4430796
-
Price $520,000
-
Bedrooms 3
-
Bathrooms 2
-
Garages 2
-
Year Built 2002
-
Property Type Single Family Residence, Residential
-
Property Status Active, For Sale
Additional details
-
Association Fee 150
-
Roof Architectural Shingle
-
Sewer Septic Installed
-
Cooling Central Air
-
Heating Heat Pump
-
Flooring Carpet, Wood
-
County Cabarrus
-
Property Type Residential
-
Pool In Ground
-
Parking Driveway, Attached Garage, Garage Faces Side
-
Elementary School A.T. Allen
-
Middle School Mount Pleasant
-
High School Mount Pleasant
-
Community Features Pond, Recreation Area
Mortgage Calculator
-
Down Payment
-
Loan Amount
-
Monthly Mortgage Payment
-
Property Tax
-
Home Insurance
Contact Information
View ListingsSimilar Listings

2013 Lexington Street, Belmont, North Carolina 28012
2013 Lexington Street, Belmont, North Carolina 28012, Belmont, NC- Beds: 4
- Baths: 3
- Single Family Residence, Residential

206 Cedar Street, Belmont, North Carolina 28012
206 Cedar Street, Belmont, North Carolina 28012, Belmont, NC- Beds: 2
- Baths: 2
- Single Family Residence, Residential

15 Circle Drive, Belmont, North Carolina 28012
15 Circle Drive, Belmont, North Carolina 28012, Belmont, NC- Beds: 5
- Baths: 6
- Single Family Residence, Residential

3014 Dodsworth Drive, Cramerton, North Carolina 28032
3014 Dodsworth Drive, Cramerton, North Carolina 28032, Cramerton, NC- Beds: 4
- Baths: 5
- Single Family Residence, Residential

- The Simpson Group Realty

