
- Single Family Residence, Residential
- 4
- 3
- 2002
Description
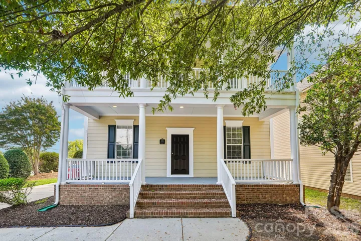
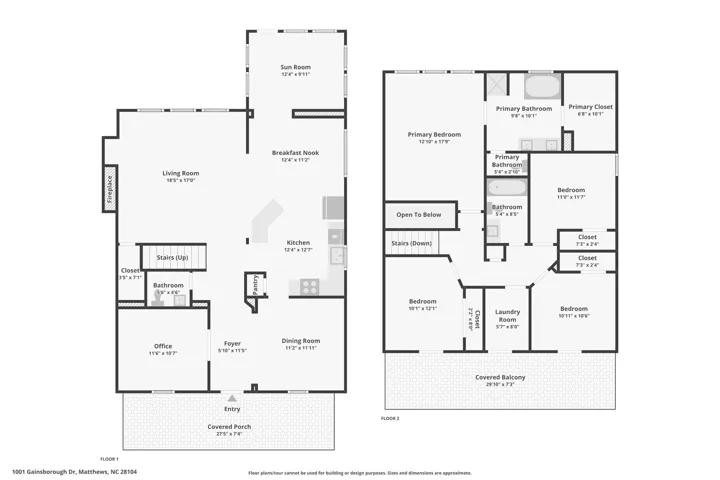
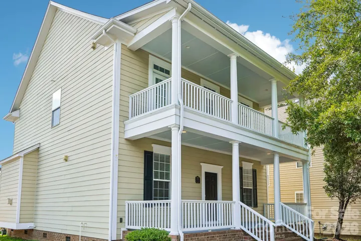
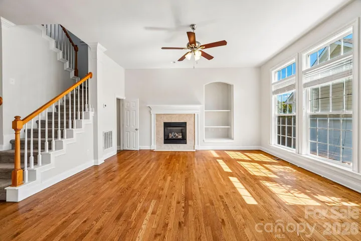
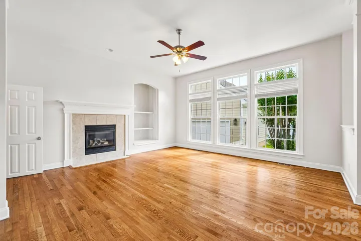
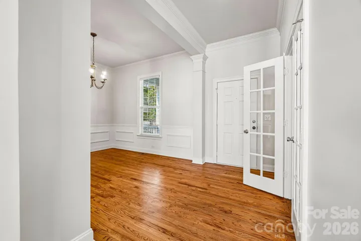
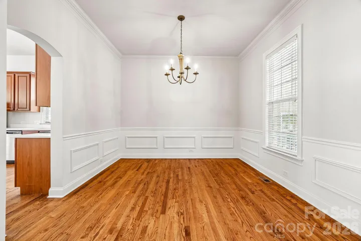
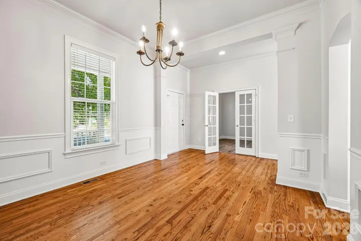
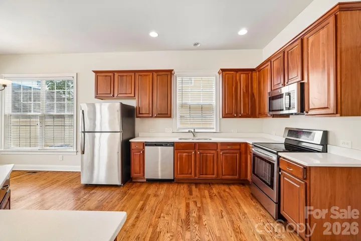
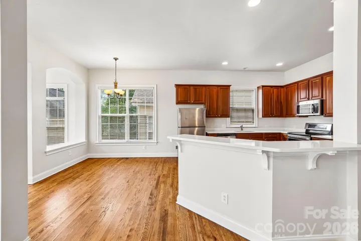
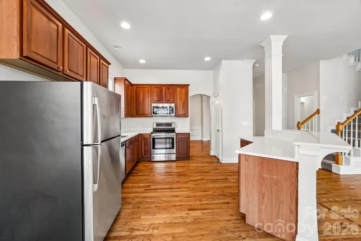
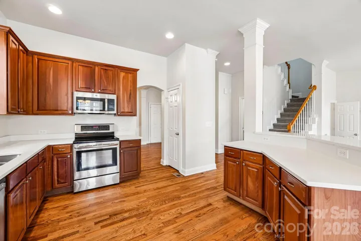
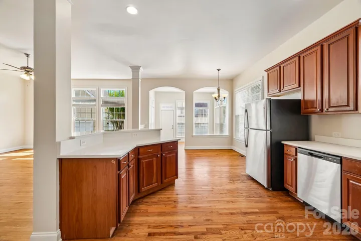
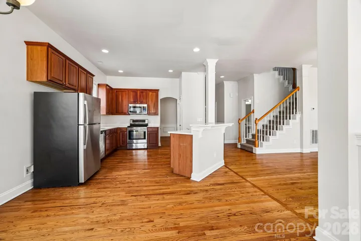
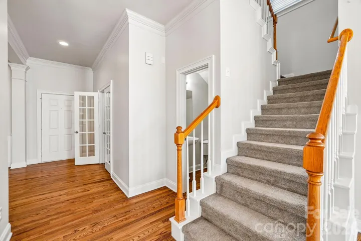
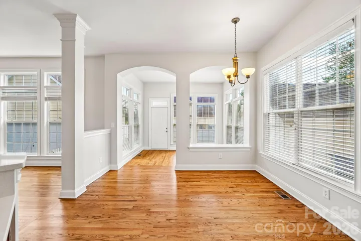
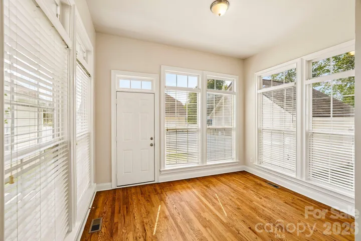
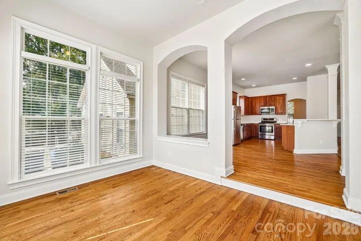
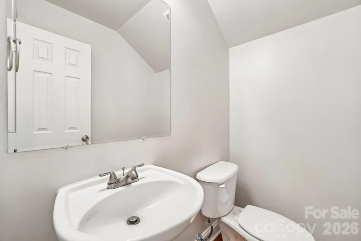
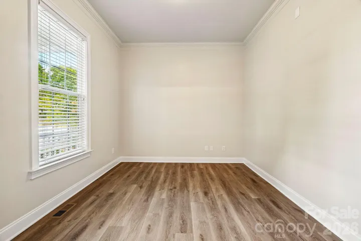
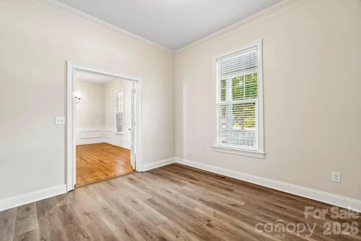
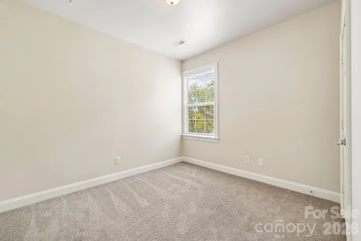
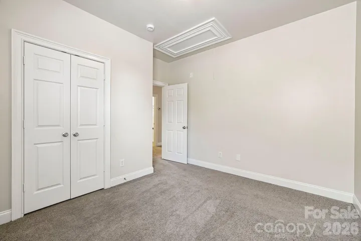
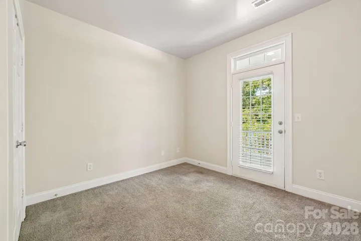
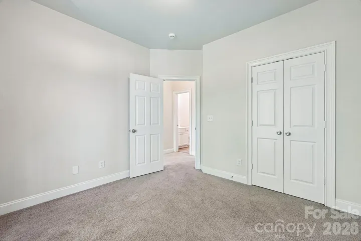
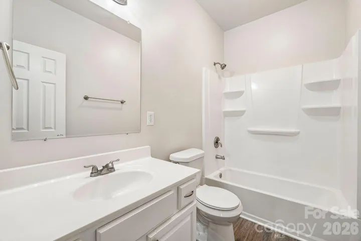
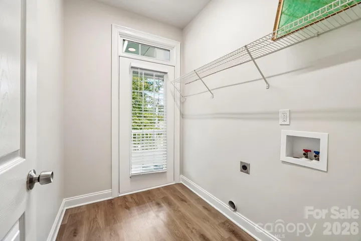
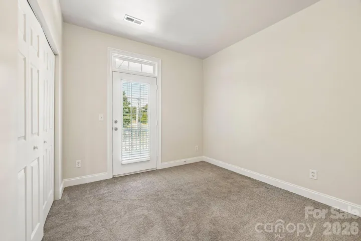
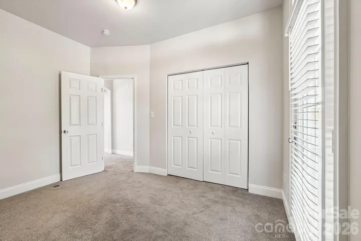
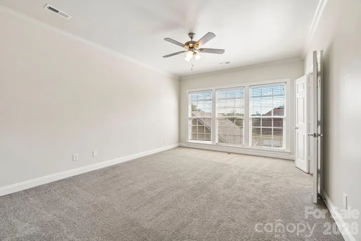
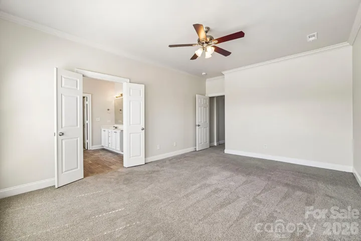
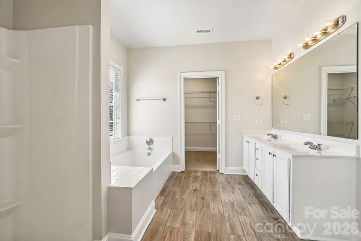
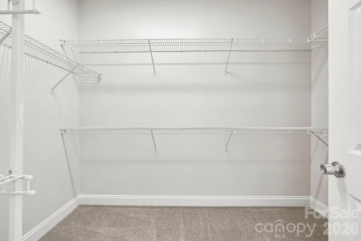
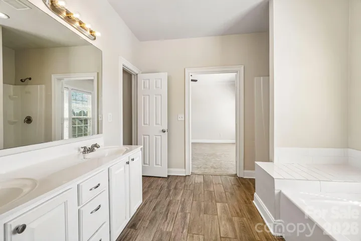
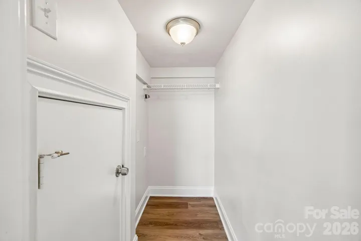
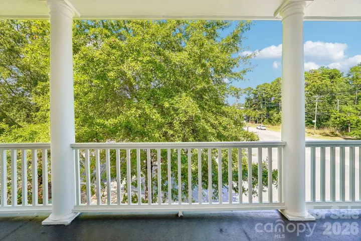
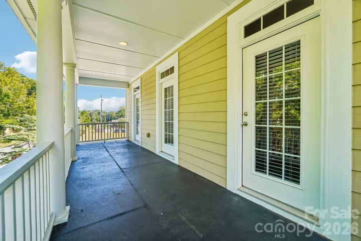
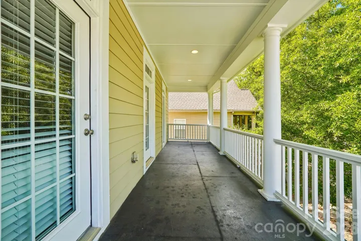
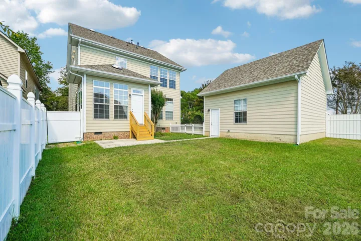
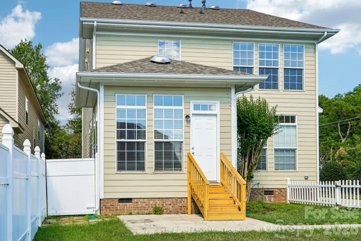
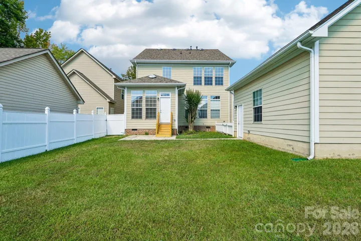
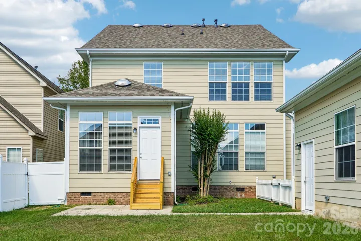
Light-filled living spaces, beautiful architectural details, and a versatile floor plan create an inviting place to call home. Tall ceilings and large windows enhance the bright, open feel throughout the main level, while beautiful wood floors add warmth and character to the living, dining, and kitchen spaces. The spacious living room is anchored by a fireplace and flows easily into the breakfast area and kitchen, while a separate formal dining room with classic molding provides an elegant setting for entertaining. A dedicated home office and sunroom offer even more flexibility for working, relaxing, or enjoying your morning coffee. Upstairs, the generous primary suite features a private bath and large walk-in closet, complemented by three additional bedrooms and convenient second-floor laundry. Outdoor living is just as inviting, with a welcoming covered front porch and expansive covered balcony adding even more space to unwind. With generous room sizes, abundant natural light, ample storage, and a convenient Matthews location, this home offers the space and versatility to make everyday living feel effortless. Close to shopping, restaurants, and all the daily essentials!
Address
Open on Google Maps-
Address: 1001 Gainsborough Drive, Matthews, North Carolina 28104
-
City: Matthews
-
State/county: NC
-
Zip/Postal Code: 28104
-
Area: Chestnut Oaks
Details
Updated on October 3, 2026 at 9:03 am-
Property ID 4430806
-
Price $520,000
-
Bedrooms 4
-
Bathrooms 3
-
Garages 2
-
Year Built 2002
-
Property Type Single Family Residence, Residential
-
Property Status Active, For Sale
Additional details
-
Listing Terms Cash, Conventional, FHA, VA Loan
-
Association Fee 143
-
Roof Architectural Shingle
-
Sewer Public Sewer
-
Cooling Central Air
-
Heating Forced Air
-
County Union
-
Property Type Residential
-
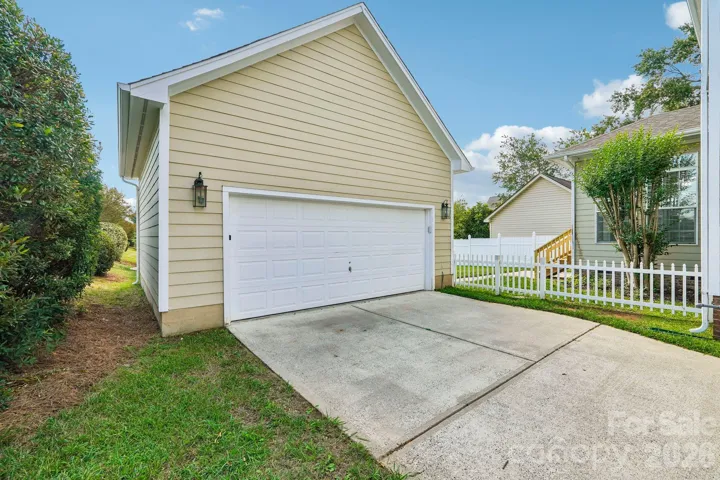
Parking Driveway, Detached Garage
-
Elementary School Unspecified
-
Middle School Unspecified
-
High School Unspecified
Features
Mortgage Calculator
-
Down Payment
-
Loan Amount
-
Monthly Mortgage Payment
-
Property Tax
-
Home Insurance
Video
360° Virtual Tour
Contact Information
View ListingsSimilar Listings

206 Cedar Street, Belmont, North Carolina 28012
206 Cedar Street, Belmont, North Carolina 28012, Belmont, NC- Beds: 2
- Baths: 2
- Single Family Residence, Residential

3014 Dodsworth Drive, Cramerton, North Carolina 28032
3014 Dodsworth Drive, Cramerton, North Carolina 28032, Cramerton, NC- Beds: 4
- Baths: 5
- Single Family Residence, Residential

1259 Dorchester Road, Gastonia, North Carolina 28056
1259 Dorchester Road, Gastonia, North Carolina 28056, Gastonia, NC- Beds: 5
- Baths: 4
- Single Family Residence, Residential

2643 Swamp Chestnut Oak Drive, Gastonia, North Carolina 28056
2643 Swamp Chestnut Oak Drive, Gastonia, North Carolina 28056, Gastonia, NC- Beds: 5
- Baths: 4
- Single Family Residence, Residential

- The Simpson Group Realty

