
- Townhouse, Residential
- 3
- 3
- 2026
Description
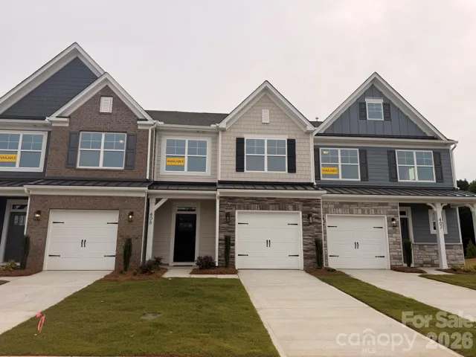
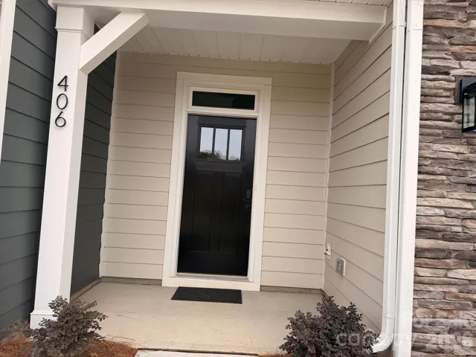
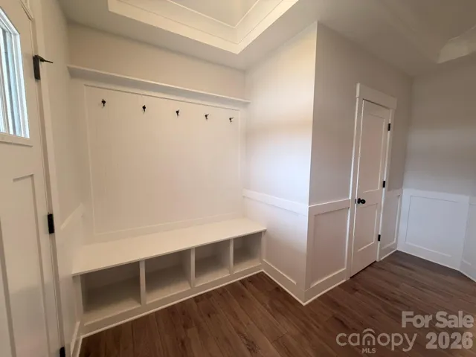
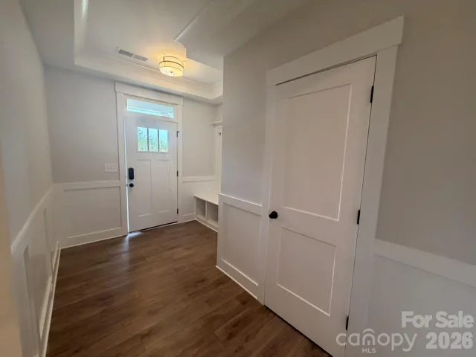
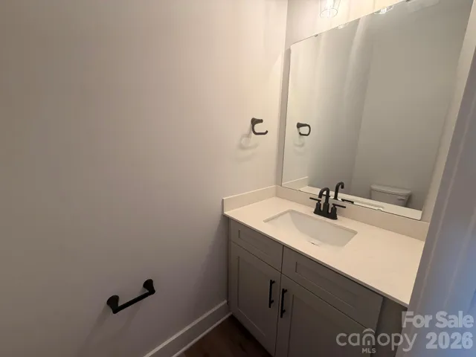
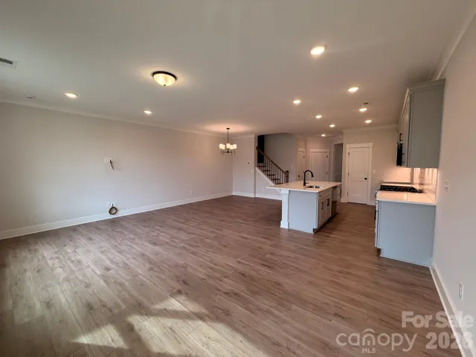
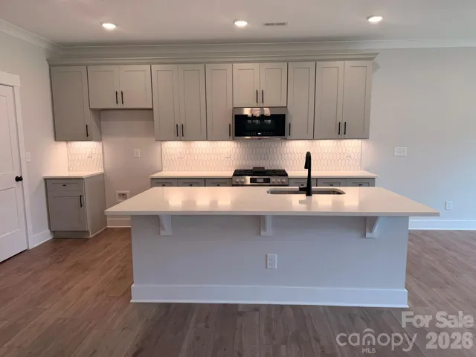
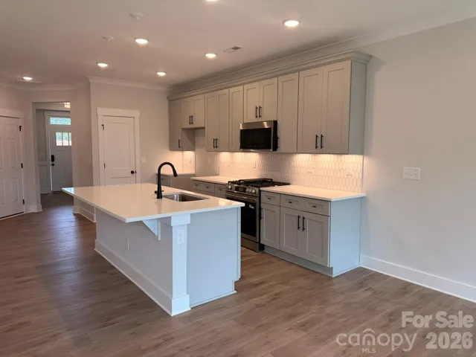
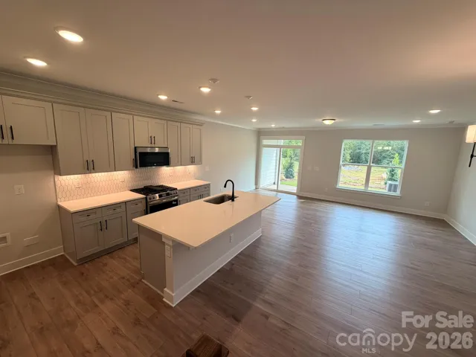
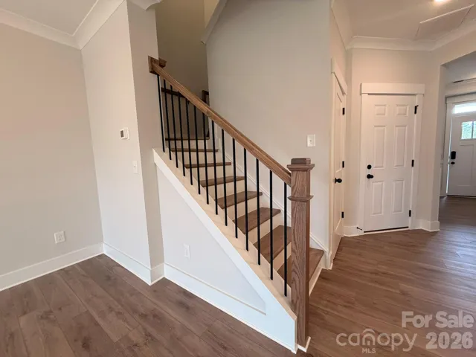
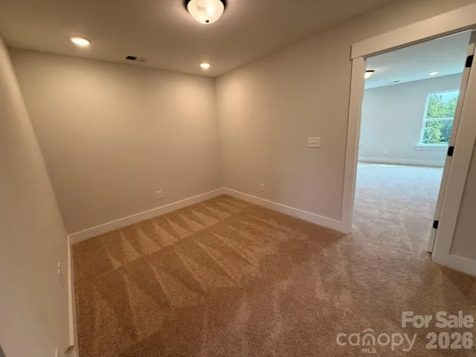
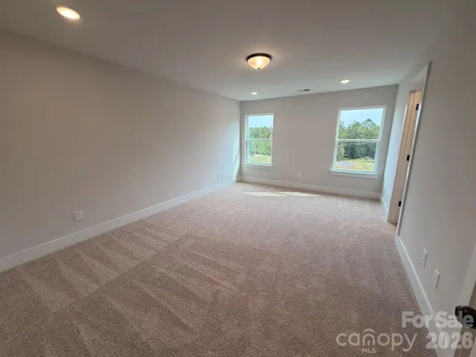
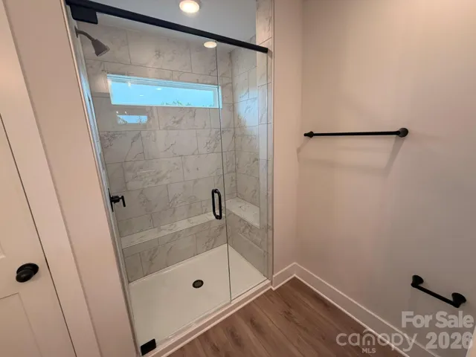
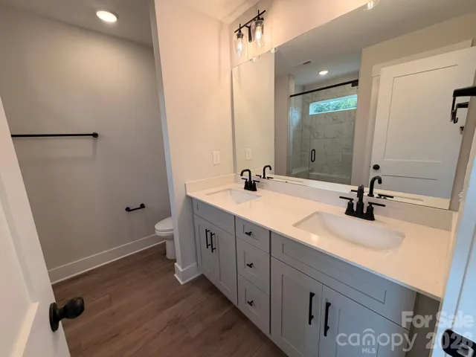
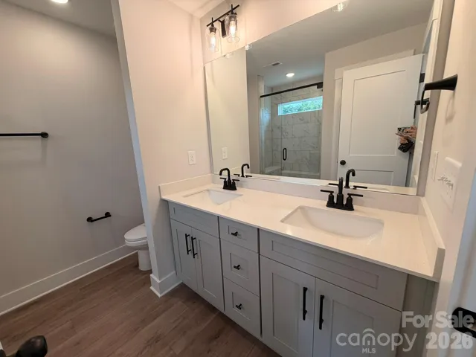
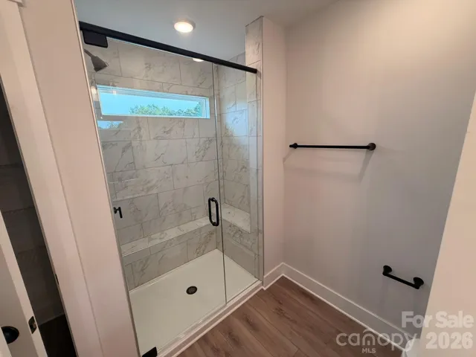
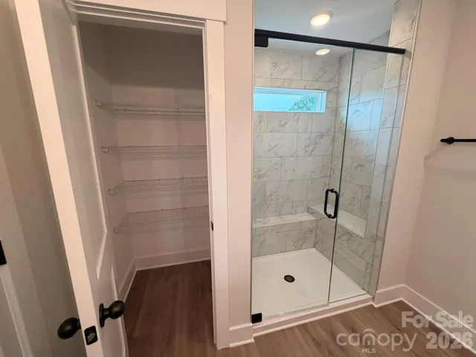
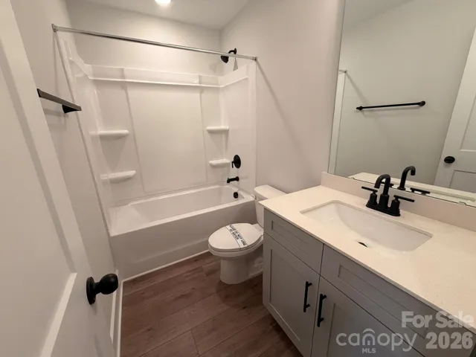
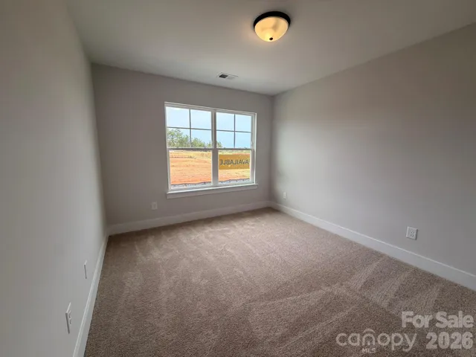
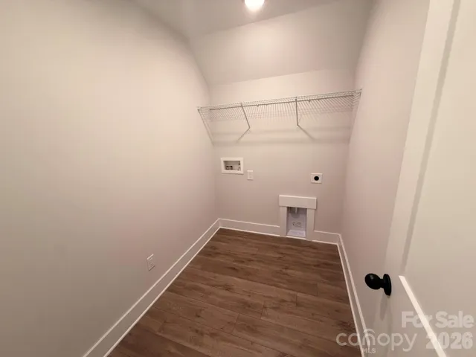
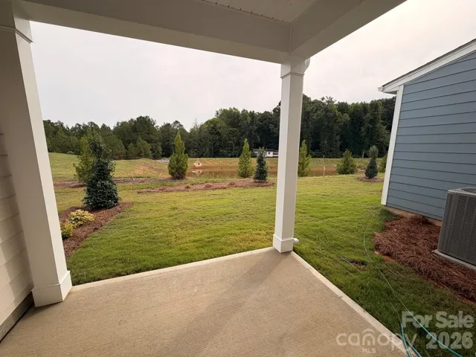
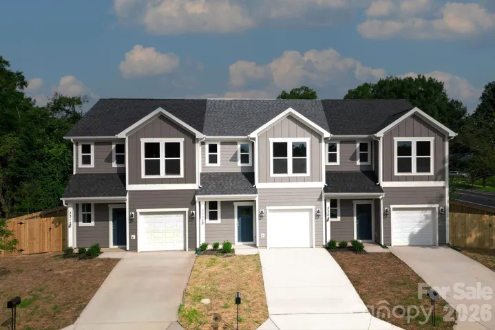
New townhomes in the heart of Waxhaw! This Ashland plan has 3 bedrooms, 2.5 baths, and more than 1, 800 square feet of living space. Enter through the foyer with tray ceiling and Craftsman-style trim to an open kitchen, dining area, and family room that walks out to a covered porch. The kitchen features 42-inch gray Shaker-style cabinets, Mykonos quartz counters, a spacious island, picket tile backsplash, matte black finishes, and stainless Frigidaire Gallery appliances, including a gas range. Enhanced Vinyl Plank flooring flows throughout the main living areas, and composite stair treads with metal balusters lead upstairs to the loft, bedrooms, baths, and laundry room. The primary bath features a tiled shower with semi-frameless matte black door, dual-sink vanity with white quartz counters, and coordinating matte black fixtures. Additional features include a built-in drop zone, smart home package, and 1-car garage. Walking distance to shops, eateries, and other conveniences in the heart of Waxhaw. Visit today!
Address
Open on Google Maps-
Address: 406 Blythe Townhome Lane, Waxhaw, North Carolina 28173
-
City: Waxhaw
-
State/county: NC
-
Zip/Postal Code: 28173
-
Area: Blythe Mill
Details
Updated on October 9, 2026 at 4:09 pm-
Property ID 4430827
-
Price $398,900
-
Bedrooms 3
-
Bathrooms 3
-
Garage 1
-
Year Built 2026
-
Property Type Townhouse, Residential
-
Property Status Active, For Sale
Additional details
-
Listing Terms Cash, Conventional, FHA 203(K), VA Loan
-
Association Fee 200
-
Roof Architectural Shingle, Metal
-
Sewer Public Sewer
-
Cooling Central Air
-
Heating Forced Air, Natural Gas
-
Flooring Carpet, Vinyl
-
County Union
-
Property Type Residential
-
Parking Driveway, Attached Garage, Garage Door Opener, Garage Faces Front
-
Elementary School Waxhaw
-
Middle School Parkwood
-
High School Parkwood
-
Community Features Sidewalks
Mortgage Calculator
-
Down Payment
-
Loan Amount
-
Monthly Mortgage Payment
-
Property Tax
-
Home Insurance
Contact Information
View ListingsSimilar Listings

1117 Township Parkway, Belmont, North Carolina 28012
1117 Township Parkway, Belmont, North Carolina 28012, Belmont, NC- Beds: 3
- Baths: 3
- Townhouse, Residential
406 Blythe Townhome Lane, Waxhaw, North Carolina 28173
406 Blythe Townhome Lane, Waxhaw, North Carolina 28173, Waxhaw, NC- Beds: 3
- Baths: 3
- Townhouse, Residential
3304 Meredith Avenue, Charlotte, North Carolina 28208
3304 Meredith Avenue, Charlotte, North Carolina 28208, Charlotte, NC- Beds: 3
- Baths: 3
- Townhouse, Residential
3308 Meredith Avenue, Charlotte, North Carolina 28208
3308 Meredith Avenue, Charlotte, North Carolina 28208, Charlotte, NC- Beds: 3
- Baths: 3
- Townhouse, Residential

- The Simpson Group Realty

