
- Single Family Residence, Residential
- 3
- 2
- 2026
Description
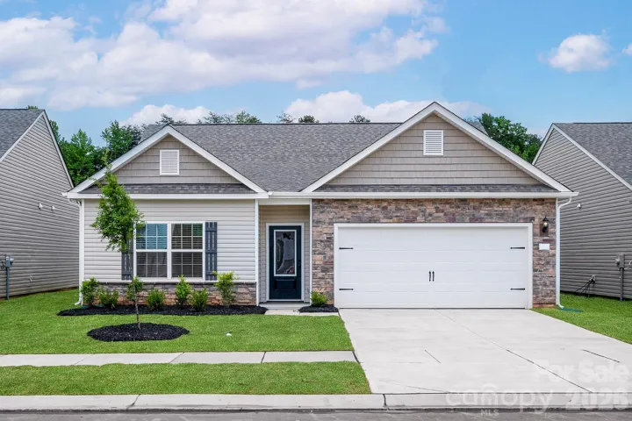
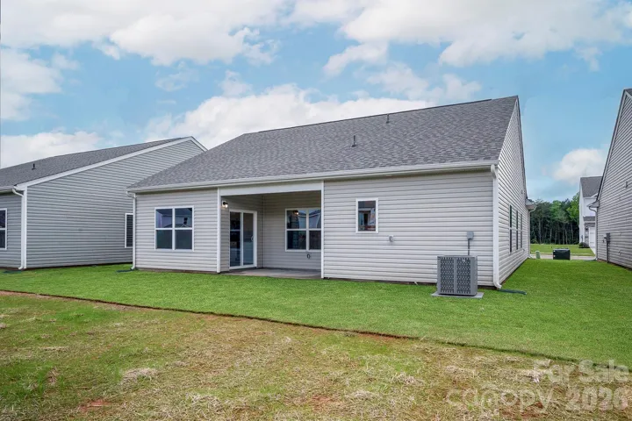
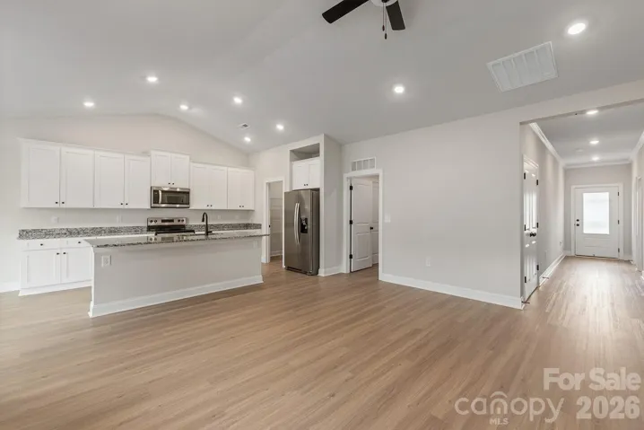
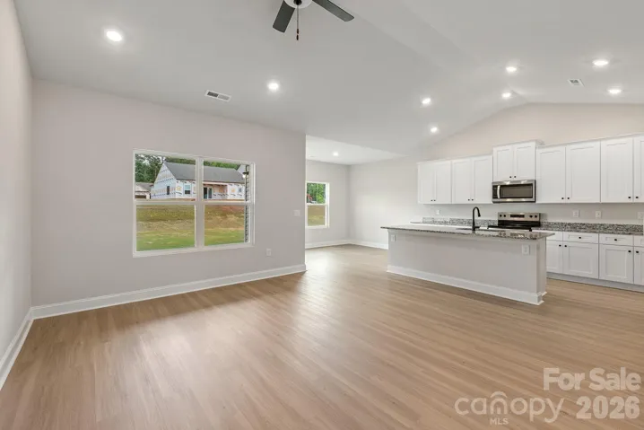
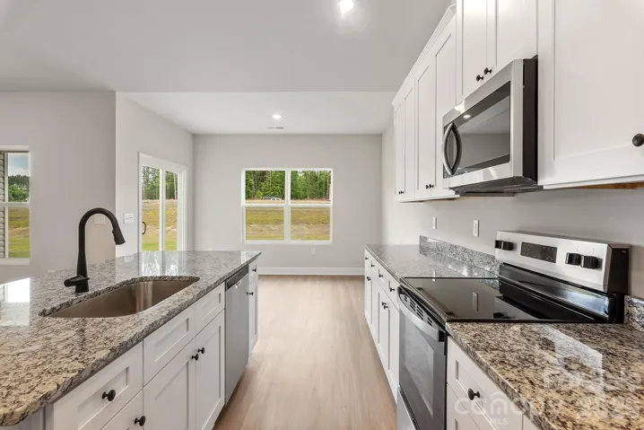
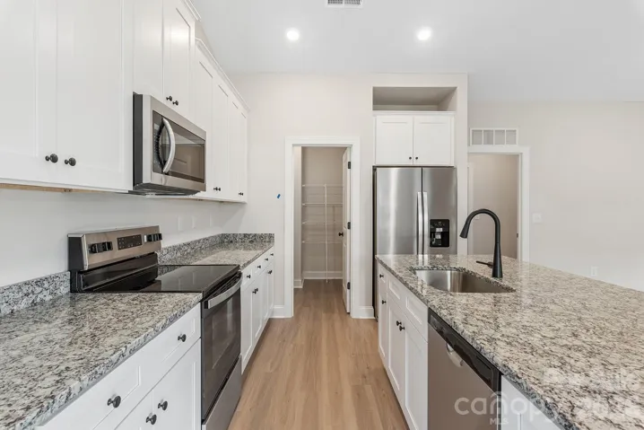
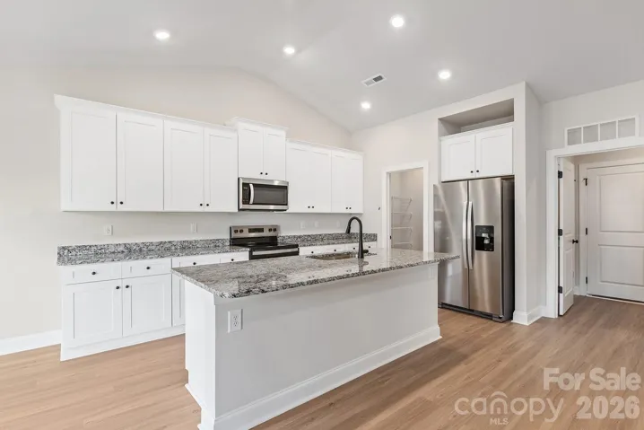
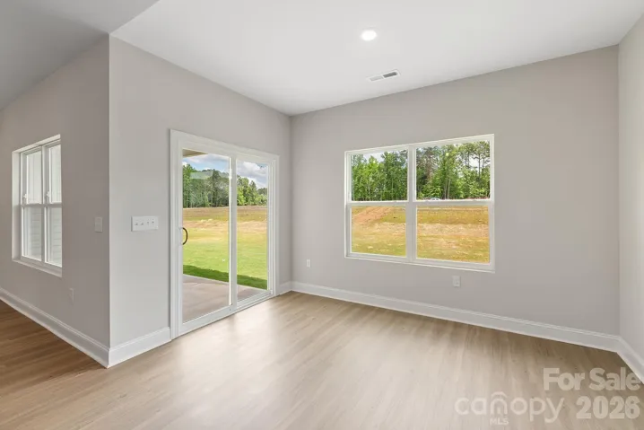
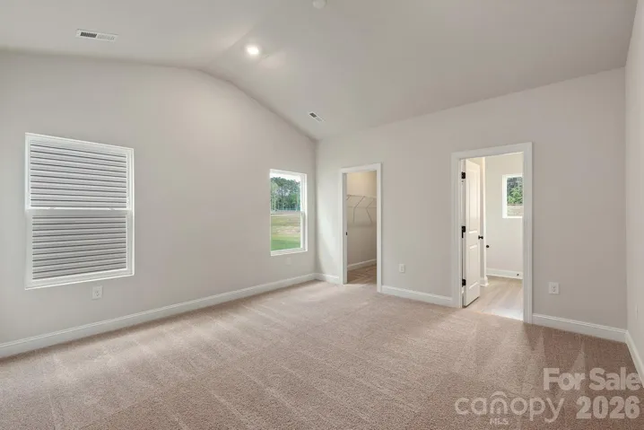
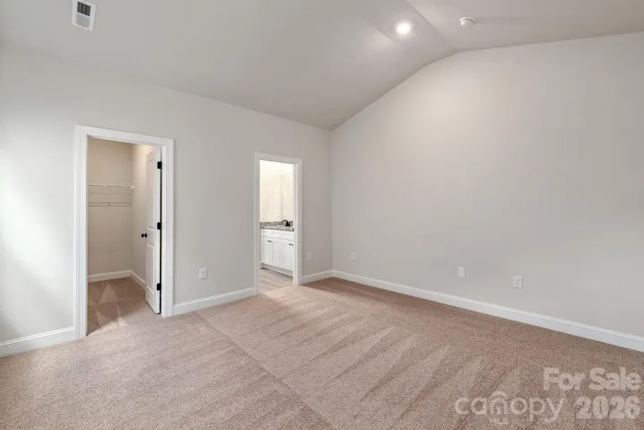
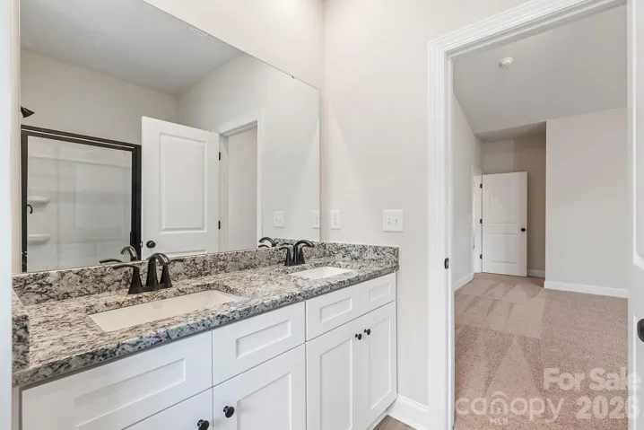
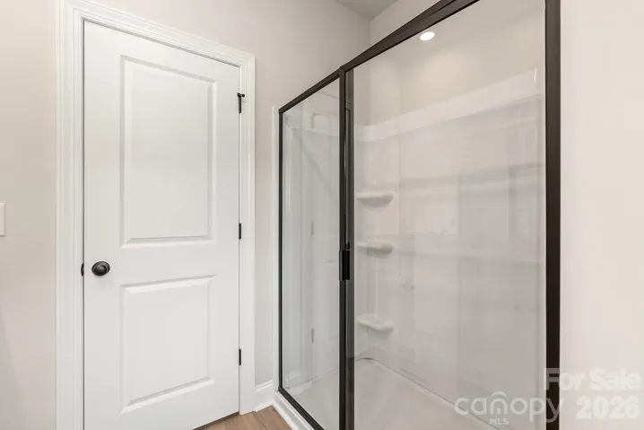
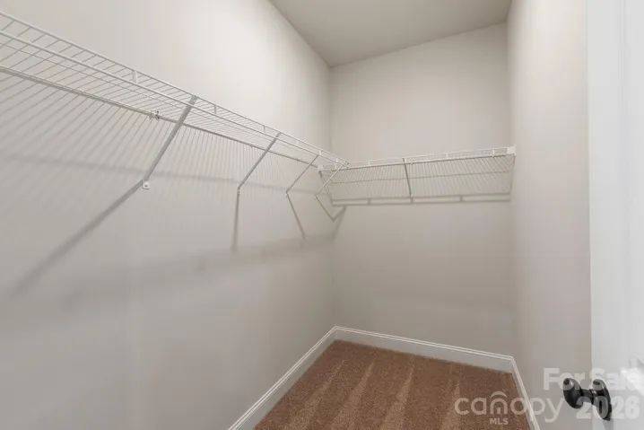
New Construction | Cary Floor Plan | 3 BR | 2 BA | Open Concept | 2-Car Garage This charming 3-bedroom, 2-bathroom home features an open-concept layout that seamlessly connects the kitchen, dining area, and spacious living room, creating a bright and inviting space for everyday living and entertaining. The thoughtfully designed kitchen flows naturally into the main living areas, while three generously sized bedrooms provide comfortable accommodations. Each bedroom features a walk-in closet, offering excellent storage and organization. Two full bathrooms provide added convenience, and the attached two-car garage offers secure parking and additional storage space. Beautiful, high-quality finishes are showcased throughout the home, complementing the clean, modern design. With its functional floor plan, abundant storage, and welcoming open living spaces, the Cary offers a wonderful combination of style and practicality in a brand-new home.
Address
Open on Google Maps-
Address: 8211 Cravat Court, Charlotte, North Carolina 28215
-
City: Charlotte
-
State/county: NC
-
Zip/Postal Code: 28215
-
Area: Ascot Woods
Details
Updated on October 3, 2026 at 9:03 am-
Property ID 4430862
-
Price $409,900
-
Bedrooms 3
-
Bathrooms 2
-
Garages 2
-
Year Built 2026
-
Property Type Single Family Residence, Residential
-
Property Status Active, For Sale
Additional details
-
Association Fee 425
-
Utilities Cable Available, Electricity Connected, Satellite Internet Available, Underground Power Lines, Underground Utilities, Wired Internet Available
-
Sewer Public Sewer
-
Cooling Ceiling Fan(s), Dual, Electric, Heat Pump, Zoned
-
Heating Central, Electric, Heat Pump, Zoned
-
Flooring Carpet, Vinyl
-
County Mecklenburg
-
Property Type Residential
-
Parking Driveway, Attached Garage, Garage Door Opener
-
Elementary School Grove Park
-
Middle School Northridge
-
High School Rocky River
Mortgage Calculator
-
Down Payment
-
Loan Amount
-
Monthly Mortgage Payment
-
Property Tax
-
Home Insurance
Contact Information
View ListingsSimilar Listings

206 Cedar Street, Belmont, North Carolina 28012
206 Cedar Street, Belmont, North Carolina 28012, Belmont, NC- Beds: 2
- Baths: 2
- Single Family Residence, Residential

3014 Dodsworth Drive, Cramerton, North Carolina 28032
3014 Dodsworth Drive, Cramerton, North Carolina 28032, Cramerton, NC- Beds: 4
- Baths: 5
- Single Family Residence, Residential

1259 Dorchester Road, Gastonia, North Carolina 28056
1259 Dorchester Road, Gastonia, North Carolina 28056, Gastonia, NC- Beds: 5
- Baths: 4
- Single Family Residence, Residential

2643 Swamp Chestnut Oak Drive, Gastonia, North Carolina 28056
2643 Swamp Chestnut Oak Drive, Gastonia, North Carolina 28056, Gastonia, NC- Beds: 5
- Baths: 4
- Single Family Residence, Residential

- The Simpson Group Realty

