
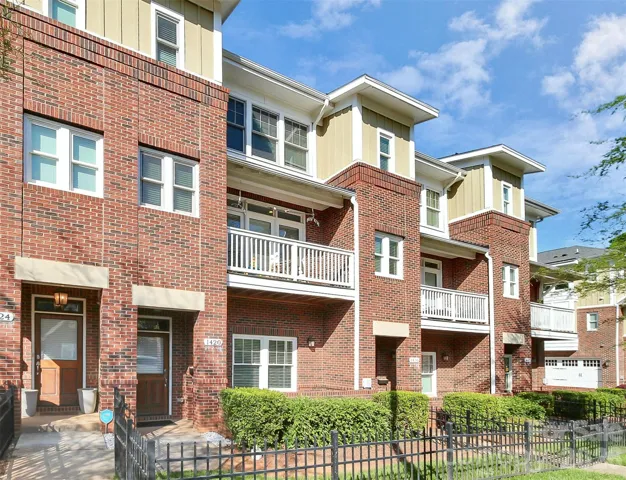
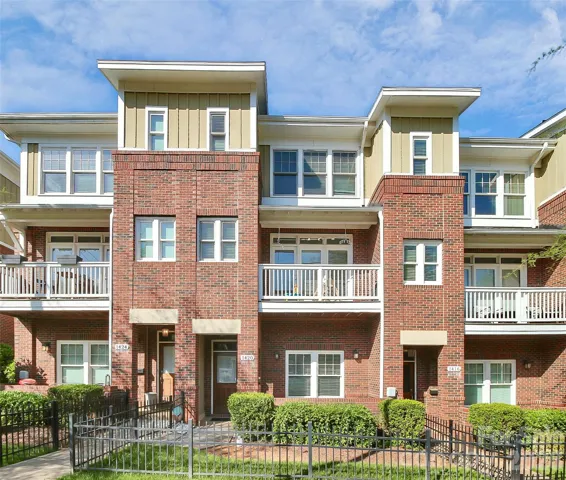
- Townhouse, Residential
- 3
- 4
- 2017
Description
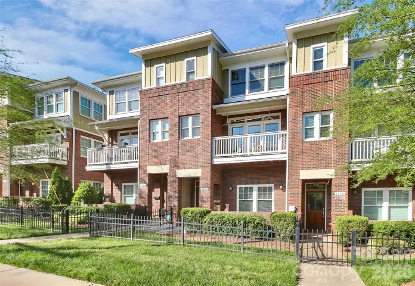
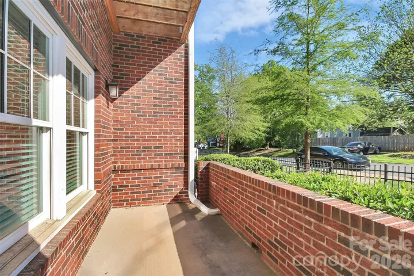
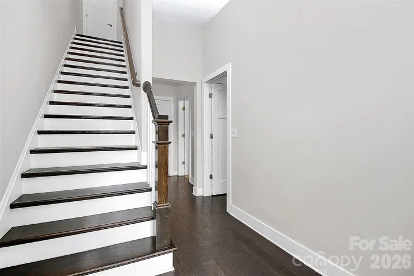
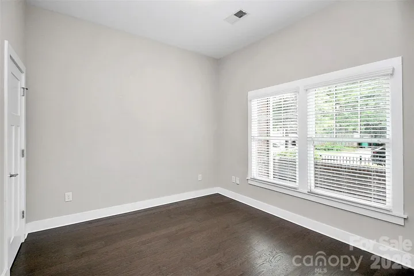
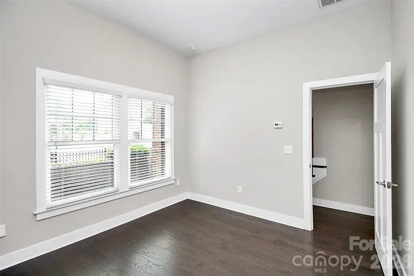
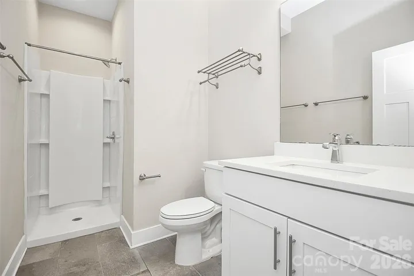
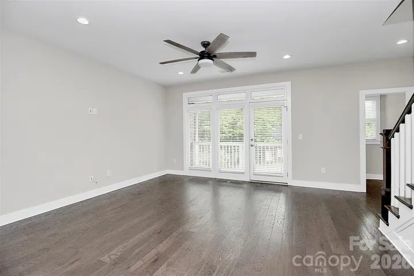
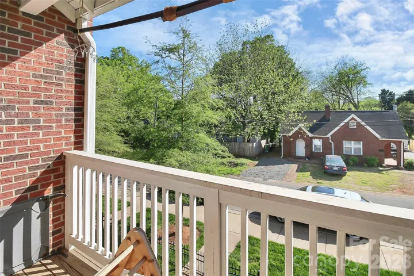
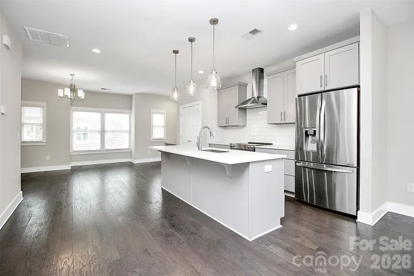
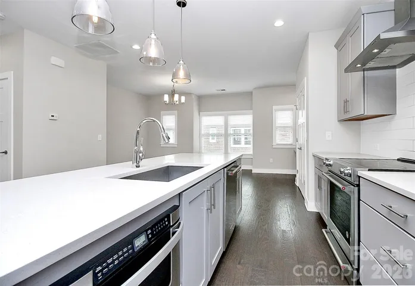
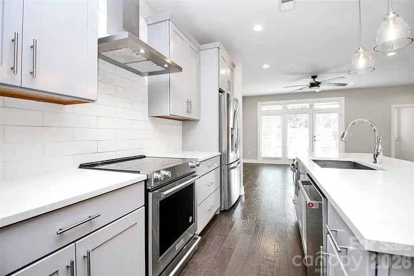
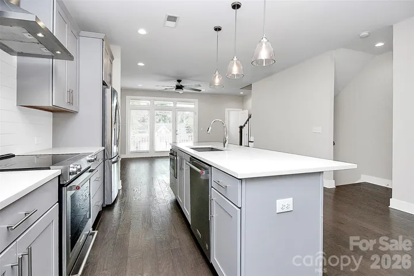
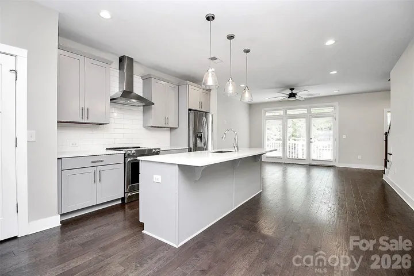
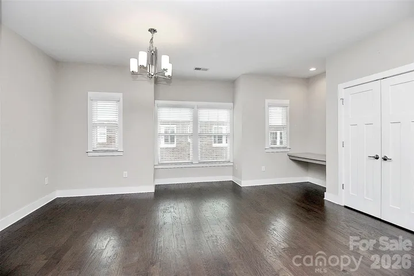
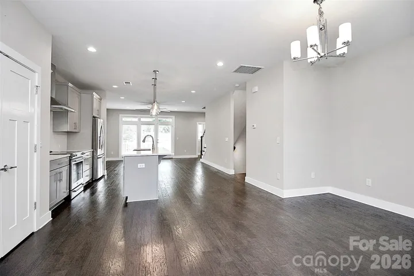
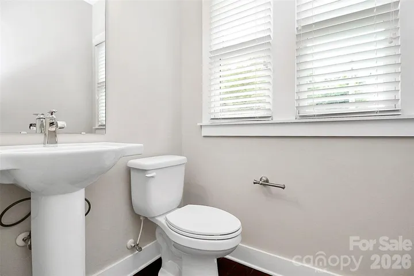
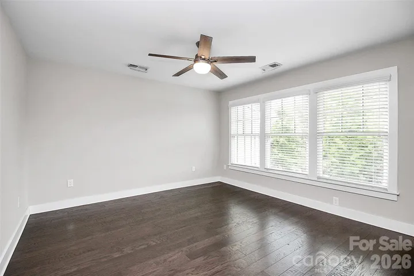
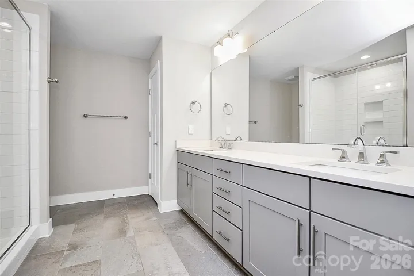
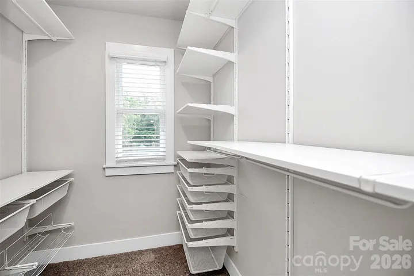
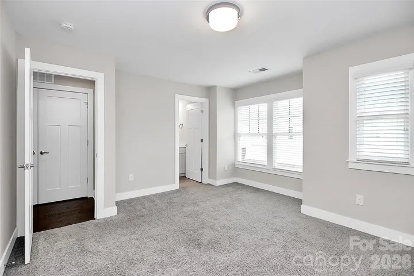
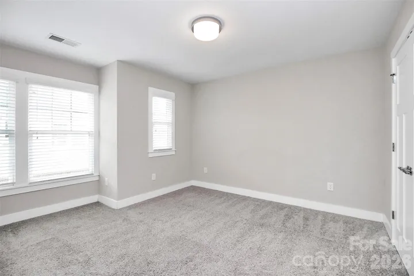
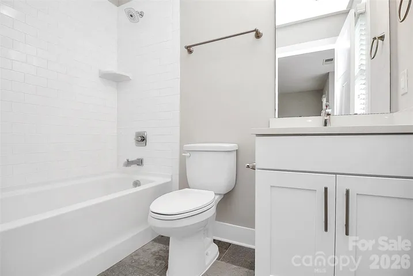
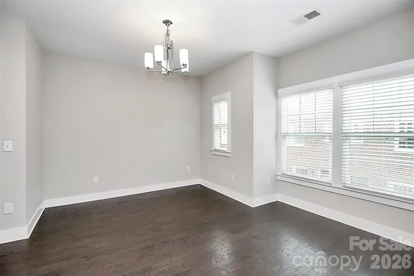
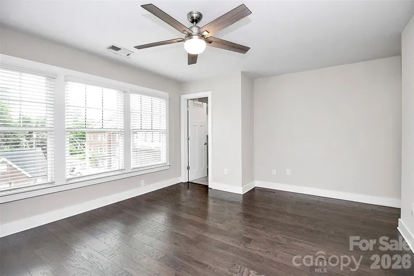
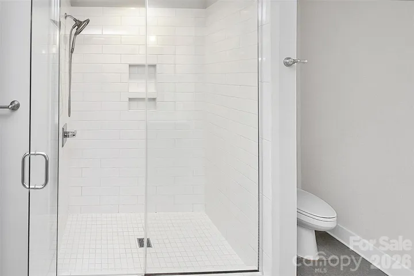
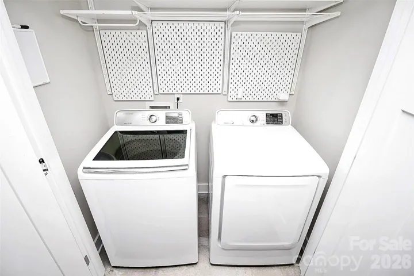
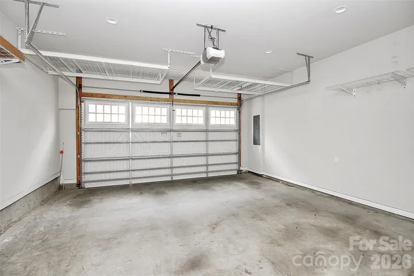
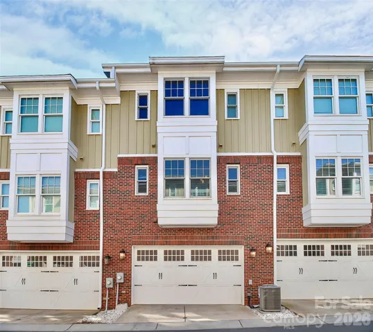
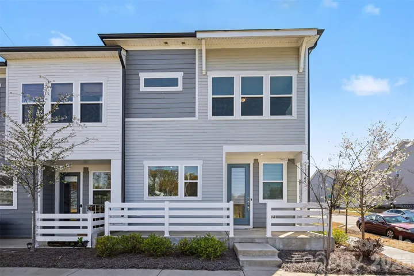
Situated in the sought-after Wesley Heights neighborhood, less than 1.5 miles from Center City and just 7 miles from CLT Airport, this beautifully appointed 3 bedroom/3.5 bath Grandin Heights townhome combines stylish interiors with an exceptional location. Set along a quiet, tree-lined street, the home welcomes you with a spacious front porch — an inviting spot for morning coffee and a natural extension of the living space. The lower level offers a private bedroom and full bath, creating an ideal guest suite, home office, or flexible living space. Upstairs, soaring ceilings and an open-concept layout fill the main level with natural light, highlighting the spacious living room, dining area, and beautifully designed kitchen. The kitchen features an oversized island, stainless steel appliances, sleek gray cabinetry, quartz countertops, and a contemporary subway tile backsplash. Just off the dining area, a second covered porch provides the perfect setting for al fresco dining or relaxing outdoors. The top level is dedicated to comfort and privacy, featuring a spacious primary suite with a beautifully appointed en-suite bath, dual sink vanity, an oversized walk-in shower, and a generous walk-in closet with custom built-ins. A sizable secondary bedroom and full bath complete the upper level. An attached two-car garage provides added convenience and valuable storage, rounding out this thoughtfully designed home in one of Charlotte’s most desirable in-town neighborhoods.
Address
Open on Google Maps-
Address: 1420 W 4th Street, Charlotte, North Carolina 28208
-
City: Charlotte
-
State/county: NC
-
Zip/Postal Code: 28208
-
Area: Wesley Heights
Details
Updated on October 5, 2026 at 1:24 pm-
Property ID 4430917
-
Price $550,000
-
Bedrooms 3
-
Bathrooms 4
-
Garages 2
-
Year Built 2017
-
Property Type Townhouse, Residential
-
Property Status Active, For Sale
Additional details
-
Listing Terms Cash, Conventional, FHA, VA Loan
-
Association Fee 312
-
Utilities Cable Available, Electricity Connected
-
Sewer Public Sewer
-
Cooling Central Air
-
Heating Heat Pump
-
Flooring Carpet, Tile, Vinyl
-
County Mecklenburg
-
Property Type Residential
-
Parking Attached Garage, On Street
-
Elementary School Unspecified
-
Middle School Unspecified
-
High School Unspecified
Features
Mortgage Calculator
-
Down Payment
-
Loan Amount
-
Monthly Mortgage Payment
-
Property Tax
-
Home Insurance
Contact Information
View ListingsSimilar Listings

1117 Township Parkway, Belmont, North Carolina 28012
1117 Township Parkway, Belmont, North Carolina 28012, Belmont, NC- Beds: 3
- Baths: 3
- Townhouse, Residential
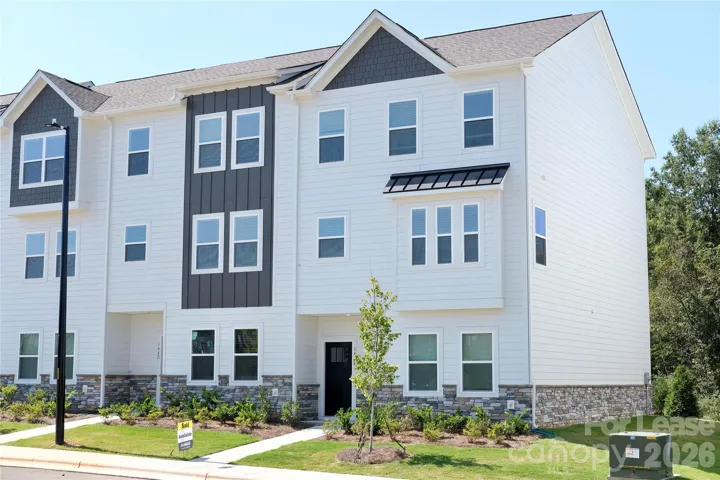
146 Towhee Branch Place, Mooresville, North Carolina 28117
146 Towhee Branch Place, Mooresville, North Carolina 28117, Mooresville, NC- Beds: 4
- Baths: 4
- Townhouse, Residential Lease
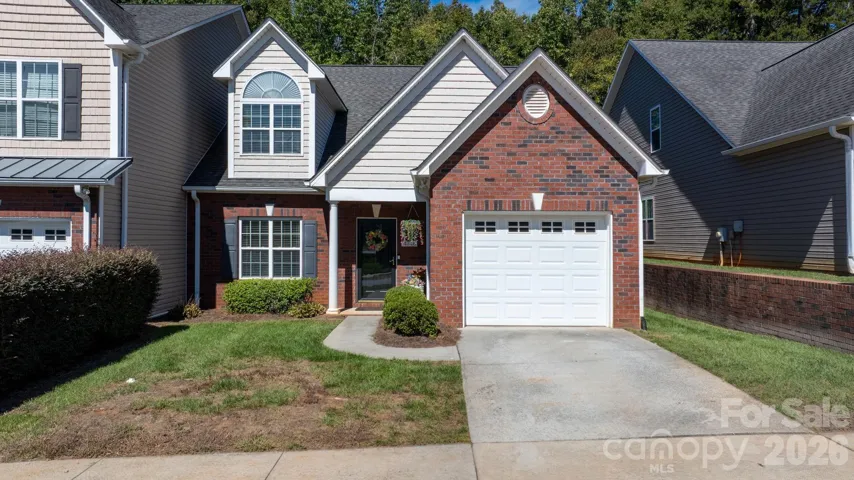
4746 Braxton Gate Lane Unit 8, Hickory, North Carolina 28602
4746 Braxton Gate Lane Unit 8, Hickory, North Carolina 28602, Hickory, NC- Beds: 4
- Baths: 3
- Townhouse, Residential
105 Renny Alley, Charlotte, North Carolina 28217
105 Renny Alley, Charlotte, North Carolina 28217, Charlotte, NC- Beds: 3
- Baths: 3
- Townhouse, Residential

- The Simpson Group Realty

