
- Townhouse, Residential
- 3
- 3
- 2026
Description
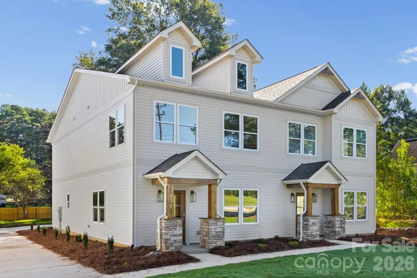
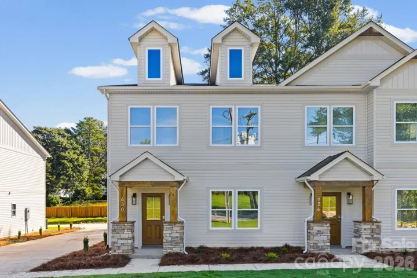
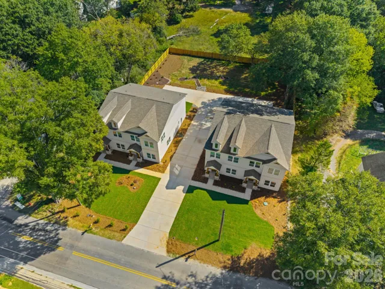
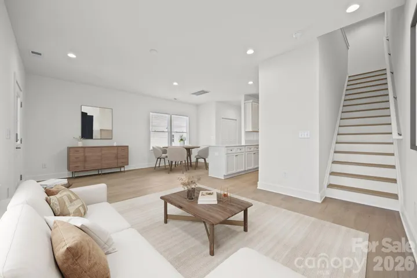
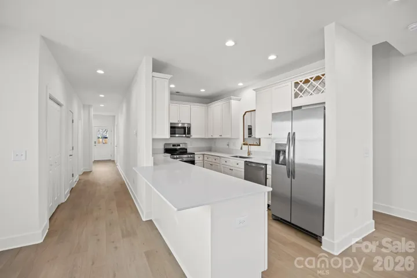
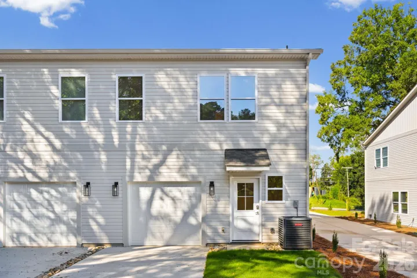
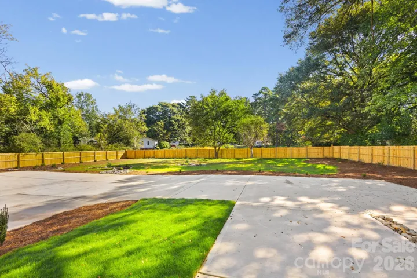
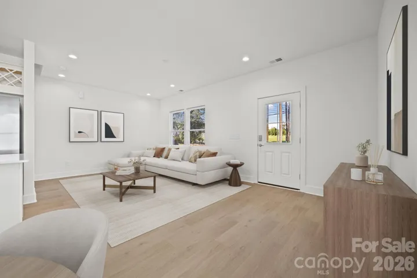
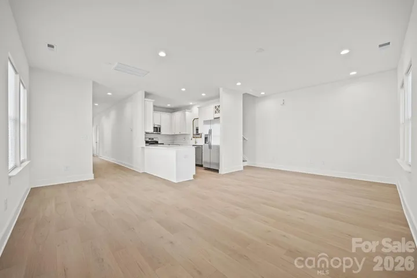
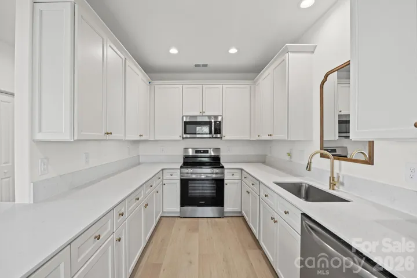
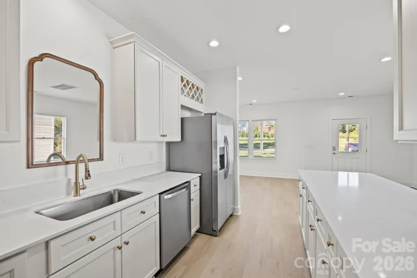
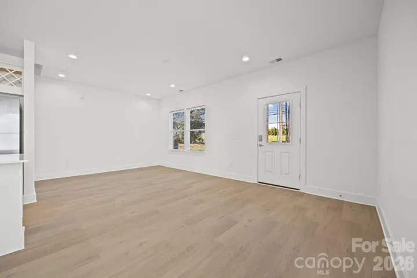
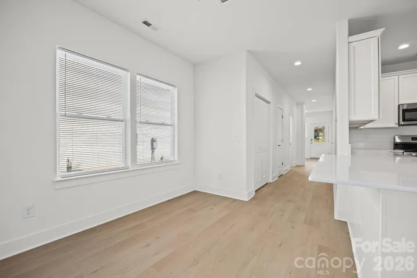
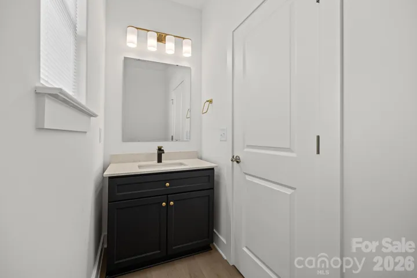
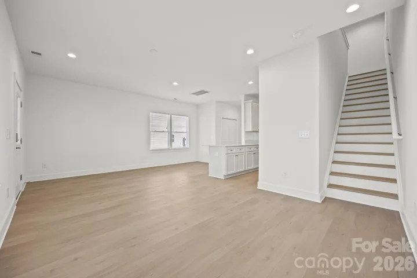
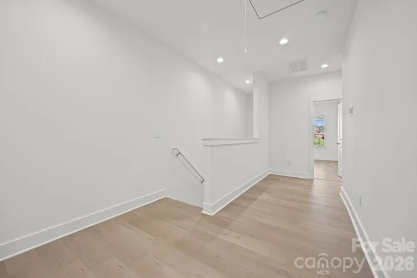
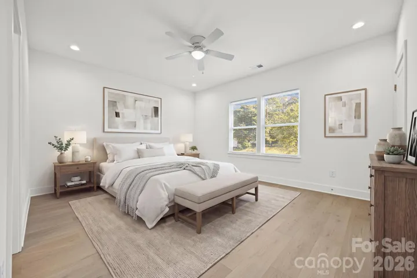
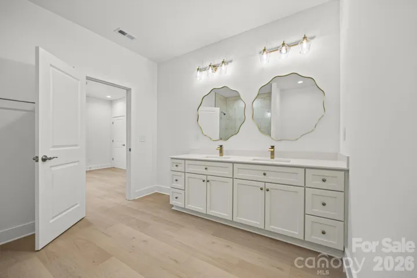
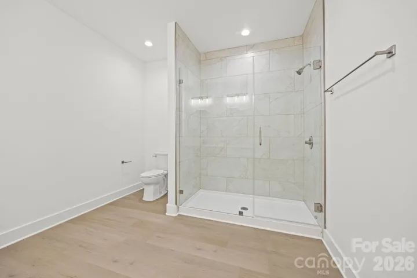
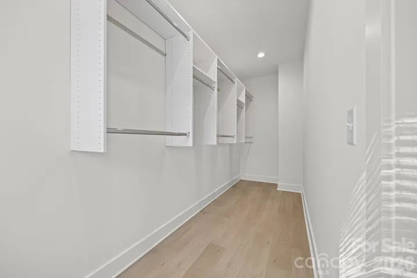
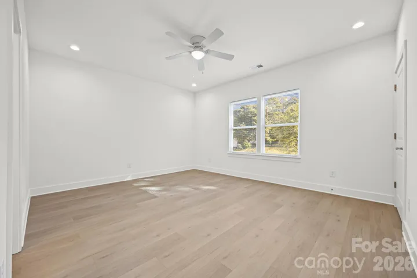
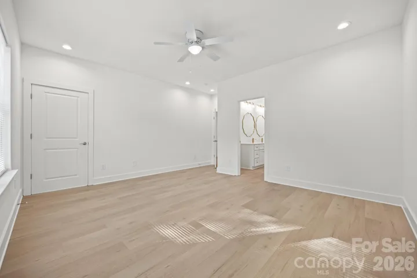
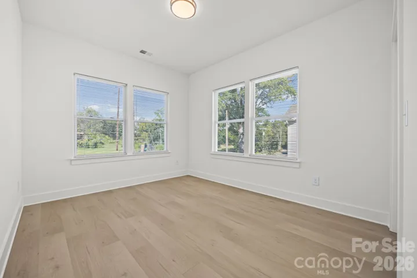
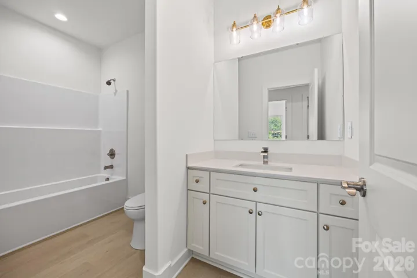
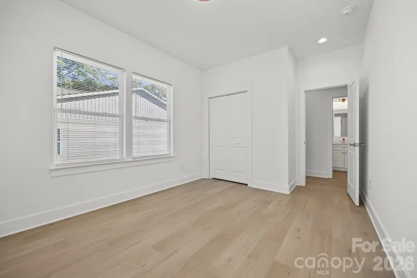
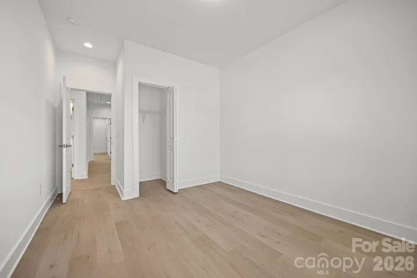
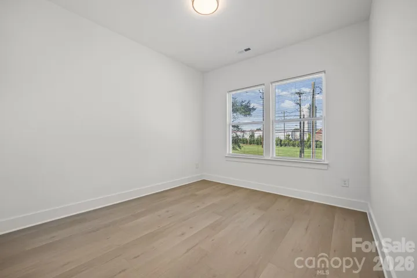
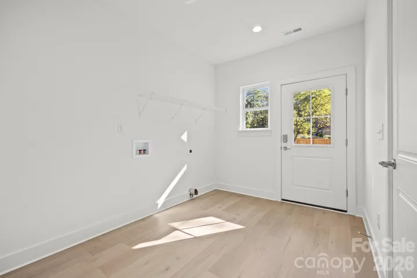
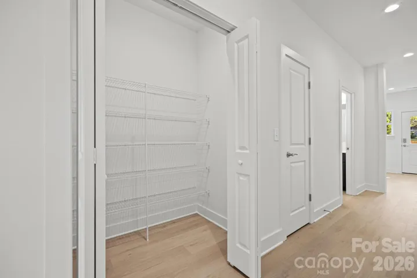
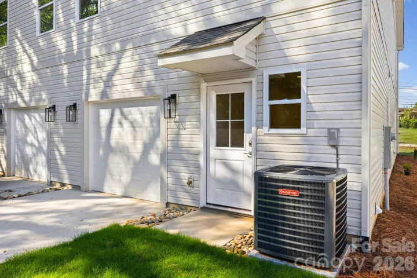
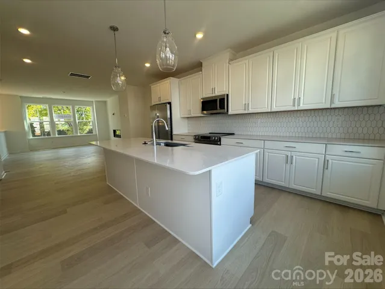
Built by Itani Development. Duet-style model 3 bedroom and 3-bathroom listing in a small 2 building development that has most of the benefits of owning a single-family residence at a much lower per square foot price; building has no interior units; EV charger-ready on panel for owners of electric vehicles. Community has a lengthened private access alley from Modena St with your own rear-load extended single car garage, which has extra space for optional shelving and storage. Too many semi-custom touches to mention, with a large kitchen/pantry, laundry room/mudroom, huge master closet/master suite and oversized front bedrooms and upstairs guest bathroom. LVP flooring throughout with designer-inspired paint, interior, and exterior finishes. Can lighting in all areas. Spacious and carefully manicured front yards with a gated privately fenced sizeable back yard for development. Less than 0.5 miles from I-85.
Address
Open on Google Maps-
Address: 630 Modena Street, Gastonia, North Carolina 28054
-
City: Gastonia
-
State/county: NC
-
Zip/Postal Code: 28054
-
Area: NONE
Details
Updated on October 6, 2026 at 4:34 pm-
Property ID 4430939
-
Price $309,000
-
Bedrooms 3
-
Bathrooms 3
-
Garage 1
-
Year Built 2026
-
Property Type Townhouse, Residential
-
Property Status Active, For Sale
Additional details
-
Listing Terms Cash, Conventional, FHA, VA Loan
-
Roof Architectural Shingle, Wood Trusses
-
Utilities Cable Available, Electricity Connected, Wired Internet Available
-
Sewer Public Sewer
-
Cooling Ceiling Fan(s), Central Air, Heat Pump, Zoned
-
Heating Central, Forced Air, Heat Pump, Zoned
-
Flooring Vinyl
-
County Gaston
-
Property Type Residential
-
Parking Driveway, Electric Vehicle Charging Station(s), Attached Garage, Garage Door Opener, Garage Faces Rear, Shared Driveway
-
Elementary School Unspecified
-
Middle School Unspecified
-
High School Unspecified
-
Community Features Picnic Area
Mortgage Calculator
-
Down Payment
-
Loan Amount
-
Monthly Mortgage Payment
-
Property Tax
-
Home Insurance
Contact Information
View ListingsSimilar Listings

1117 Township Parkway, Belmont, North Carolina 28012
1117 Township Parkway, Belmont, North Carolina 28012, Belmont, NC- Beds: 3
- Baths: 3
- Townhouse, Residential
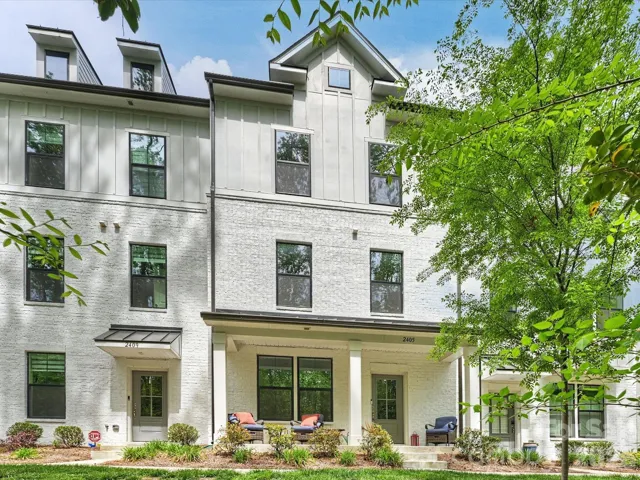
2405 Magnolia Blossom Way, Charlotte, North Carolina 28211
2405 Magnolia Blossom Way, Charlotte, North Carolina 28211, Charlotte, NC- Beds: 4
- Baths: 4
- Townhouse, Residential
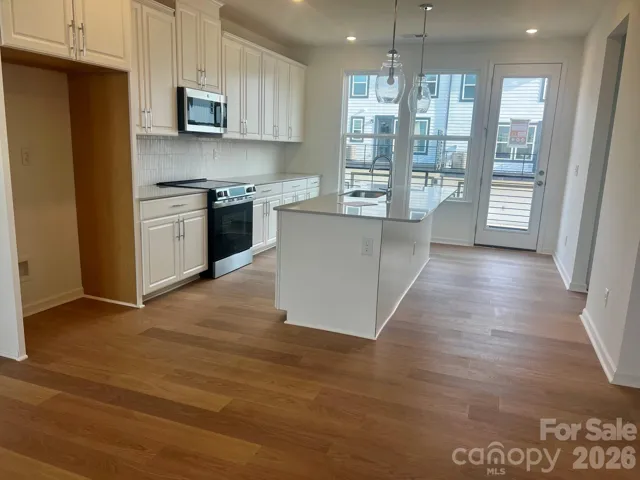
2133 Hawksworth Lane, Charlotte, North Carolina 28262
2133 Hawksworth Lane, Charlotte, North Carolina 28262, Charlotte, NC- Beds: 4
- Baths: 4
- Townhouse, Residential
1908 Alexander Village Main Drive, Charlotte, North Carolina 28262
1908 Alexander Village Main Drive, Charlotte, North Carolina 28262, Charlotte, NC- Beds: 4
- Baths: 4
- Townhouse, Residential

- The Simpson Group Realty

