
- Single Family Residence, Residential
- 3
- 2
- 2023
Description
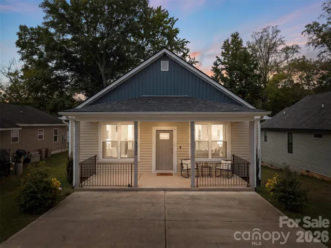
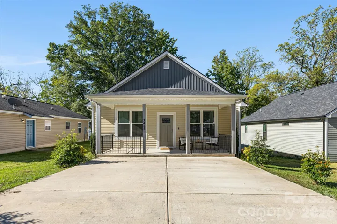
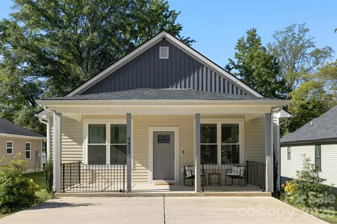
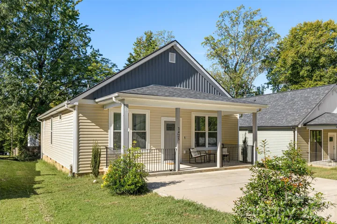
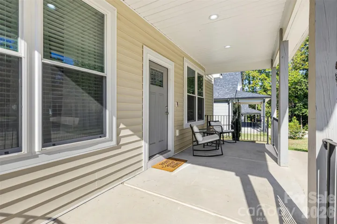
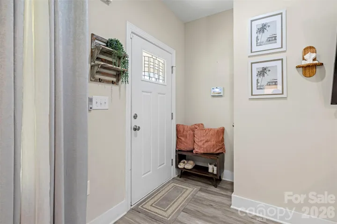
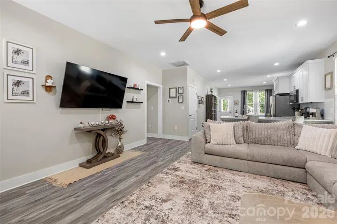
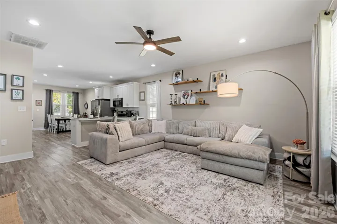
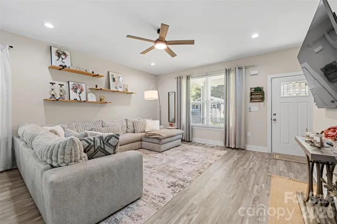
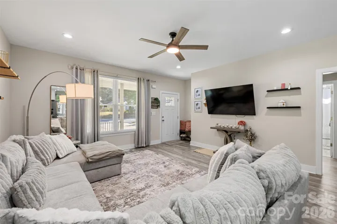
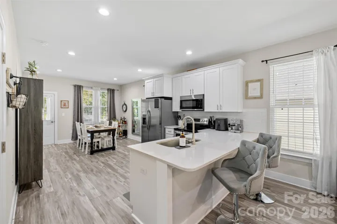
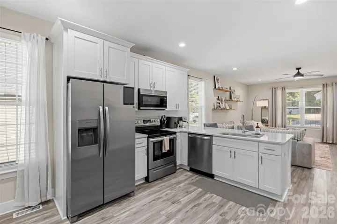
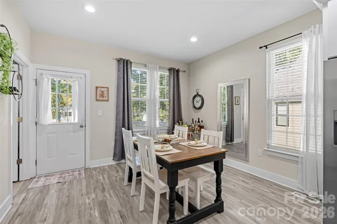
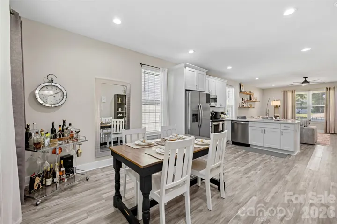
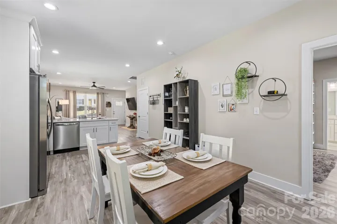
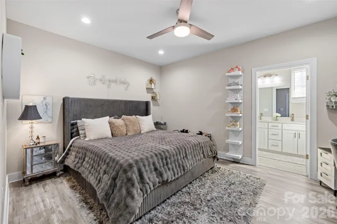
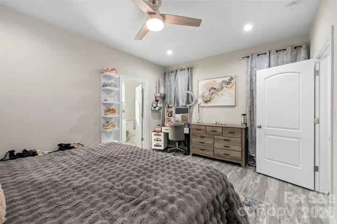
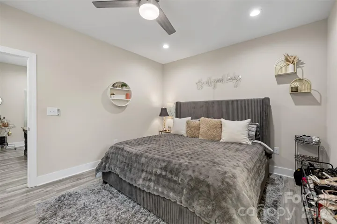
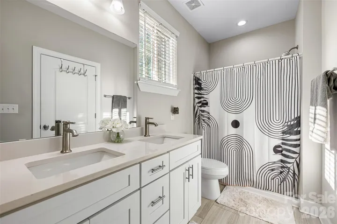
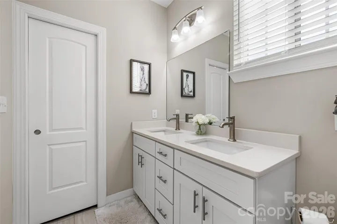
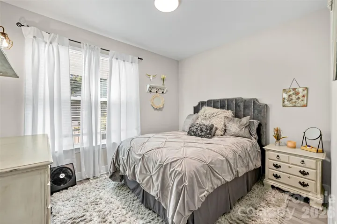
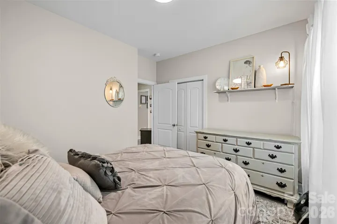
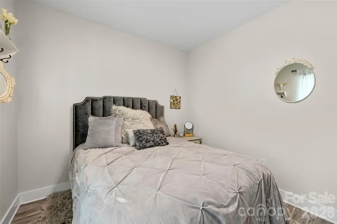
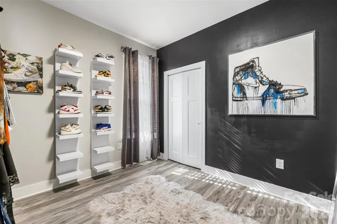
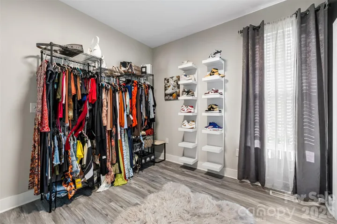
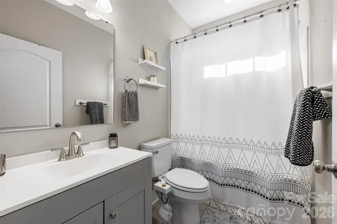
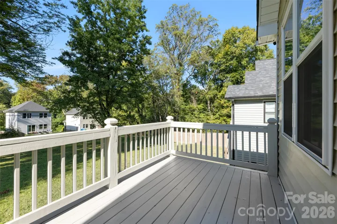
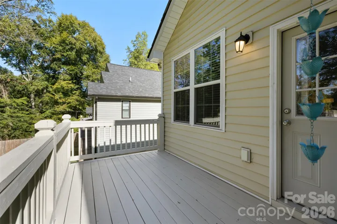
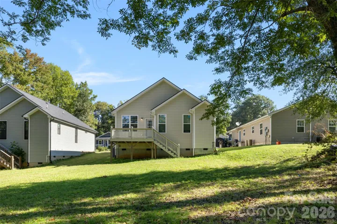
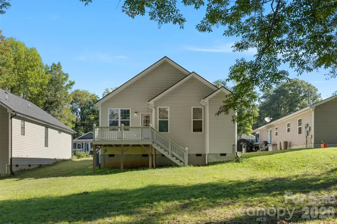
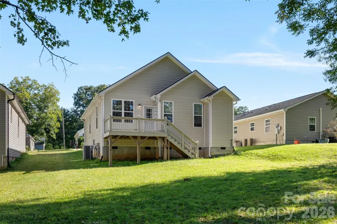
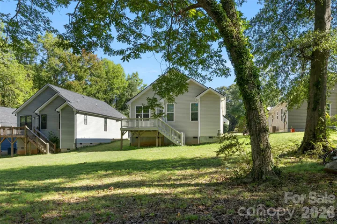
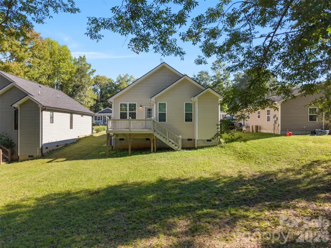
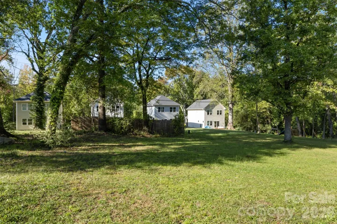
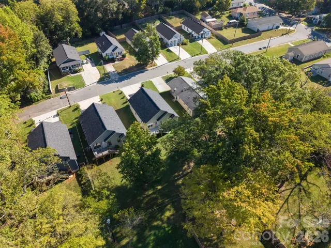
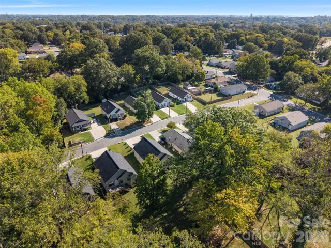
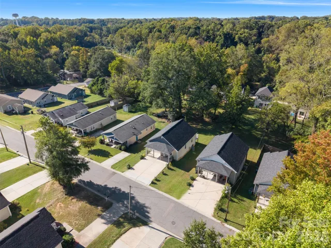
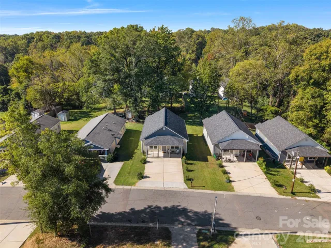
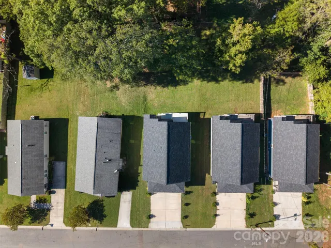
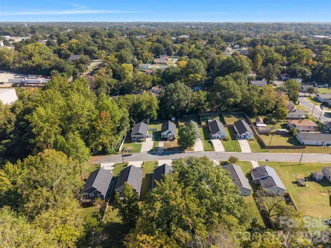
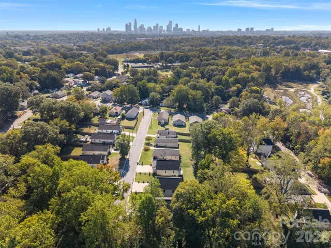
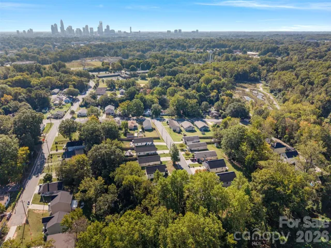
Charming 2023-Built Ranch Convenient to Uptown Charlotte! Welcome home to this charming 3-bedroom, 2-bath ranch offering easy, one-level living and the peace of mind of newer construction. Built in 2023, this move-in-ready home features a bright, open-concept layout with the living room, kitchen, and dining area flowing seamlessly together—perfect for everyday living and entertaining. The kitchen opens directly to the spacious living area, creating a welcoming gathering space for family and friends. Three comfortable bedrooms and two full bathrooms provide plenty of room for both everyday living and guests. Step outside and imagine enjoying your own fenced-in backyard, offering space for outdoor entertaining, pets, gardening, or simply relaxing. With newer construction throughout, this home is ready for its next owner to move right in and make it their own. The location is a major plus! Conveniently situated near Uptown Charlotte with easy access to I-85 and I-77, making commuting and enjoying everything Charlotte has to offer a breeze. You’ll be close to shopping, dining, entertainment, and the energy of Uptown while still enjoying the comfort of a residential neighborhood. Move-in ready, charming, newer construction, and an incredibly convenient location—this one is ready to welcome you home!
Address
Open on Google Maps-
Address: 3425 Mable Hubbard Drive, Charlotte, North Carolina 28208
-
City: Charlotte
-
State/county: NC
-
Zip/Postal Code: 28208
-
Area: Lakeside
Details
Updated on October 10, 2026 at 9:02 am-
Property ID 4430976
-
Price $345,000
-
Bedrooms 3
-
Bathrooms 2
-
Year Built 2023
-
Property Type Single Family Residence, Residential
-
Property Status Active, For Sale
Additional details
-
Listing Terms Cash, Conventional, FHA, VA Loan
-
Roof Composition
-
Utilities Electricity Connected
-
Sewer Public Sewer
-
Cooling Central Air
-
Heating Electric, Heat Pump
-
Flooring Carpet, Vinyl
-
County Mecklenburg
-
Property Type Residential
-
Parking Driveway
-
Elementary School Unspecified
-
Middle School Unspecified
-
High School Unspecified
-
Architectural Style Cottage
Mortgage Calculator
-
Down Payment
-
Loan Amount
-
Monthly Mortgage Payment
-
Property Tax
-
Home Insurance
Video
360° Virtual Tour
Contact Information
View ListingsSimilar Listings

206 Cedar Street, Belmont, North Carolina 28012
206 Cedar Street, Belmont, North Carolina 28012, Belmont, NC- Beds: 2
- Baths: 2
- Single Family Residence, Residential

3014 Dodsworth Drive, Cramerton, North Carolina 28032
3014 Dodsworth Drive, Cramerton, North Carolina 28032, Cramerton, NC- Beds: 4
- Baths: 5
- Single Family Residence, Residential

1259 Dorchester Road, Gastonia, North Carolina 28056
1259 Dorchester Road, Gastonia, North Carolina 28056, Gastonia, NC- Beds: 5
- Baths: 4
- Single Family Residence, Residential

2643 Swamp Chestnut Oak Drive, Gastonia, North Carolina 28056
2643 Swamp Chestnut Oak Drive, Gastonia, North Carolina 28056, Gastonia, NC- Beds: 5
- Baths: 4
- Single Family Residence, Residential

- The Simpson Group Realty

