
- Single Family Residence, Residential
- 4
- 3
- 2027
Description
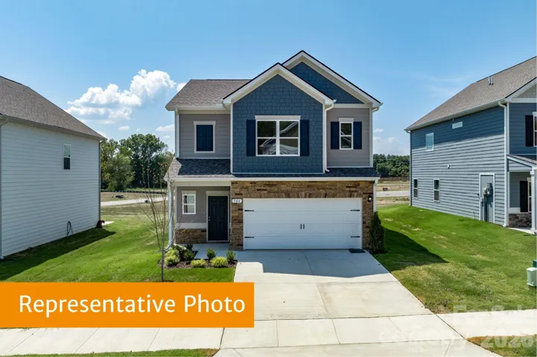
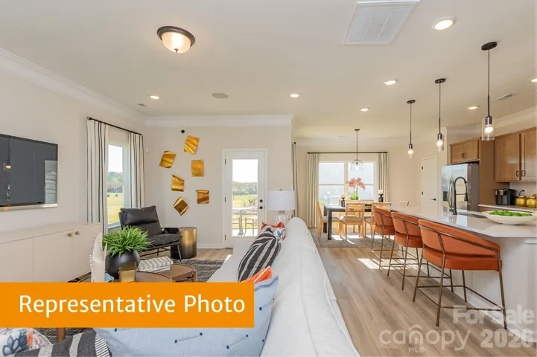
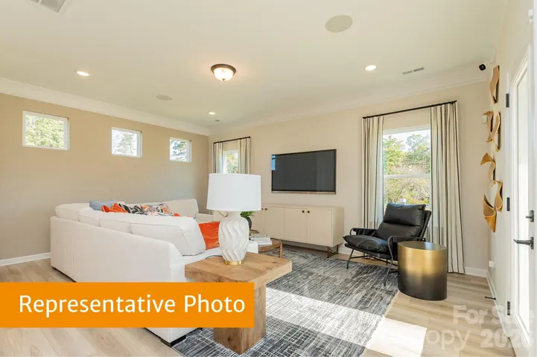
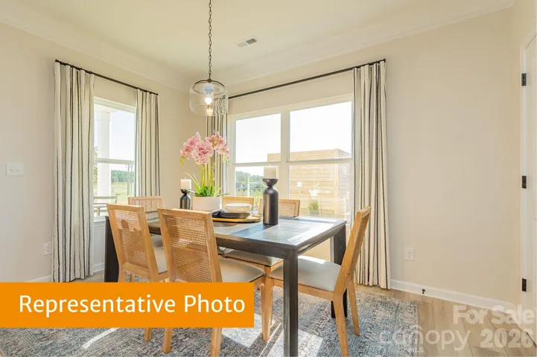
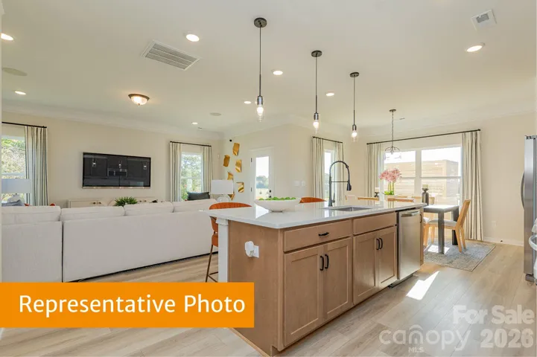
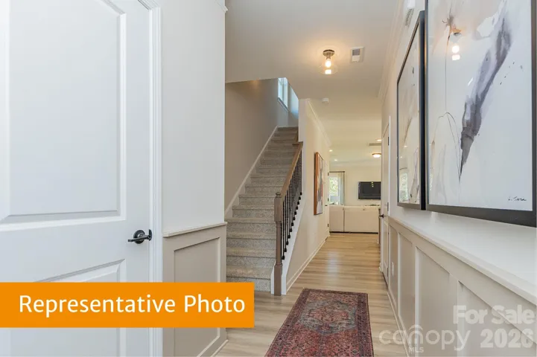
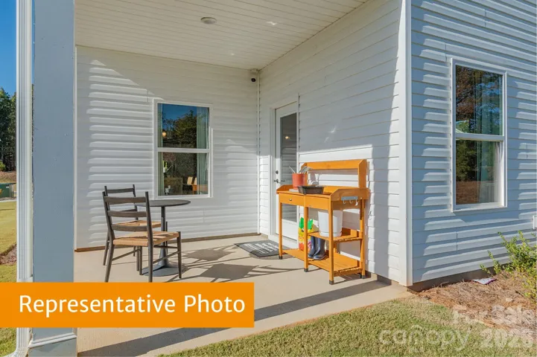
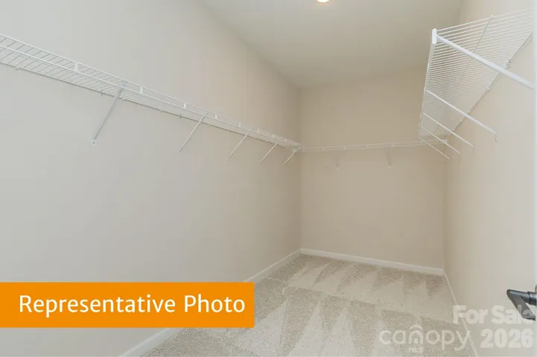
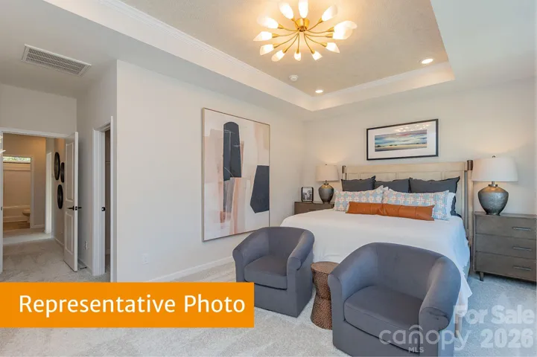
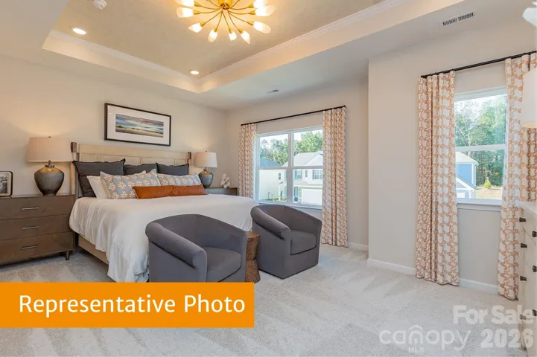
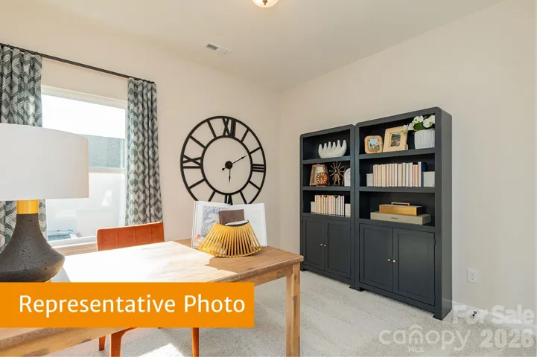
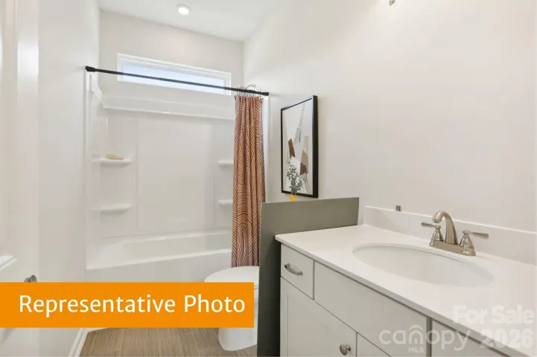
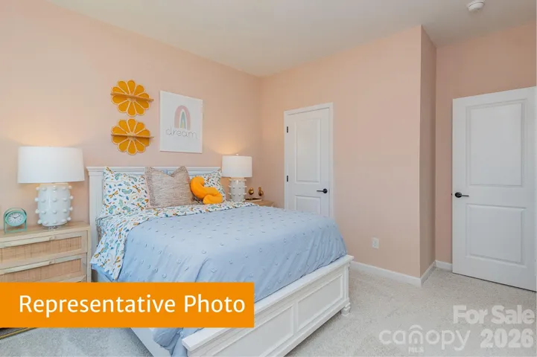
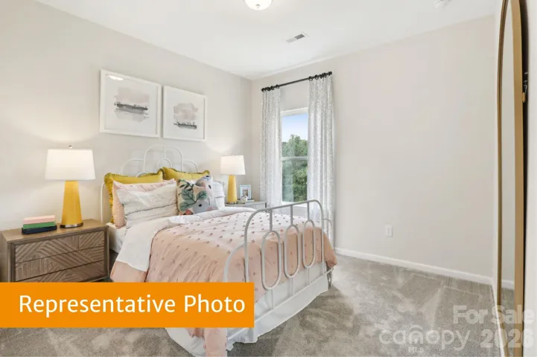
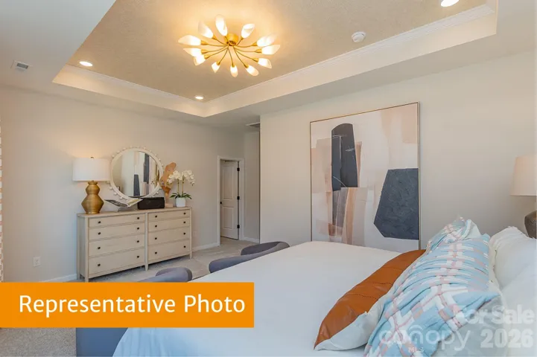
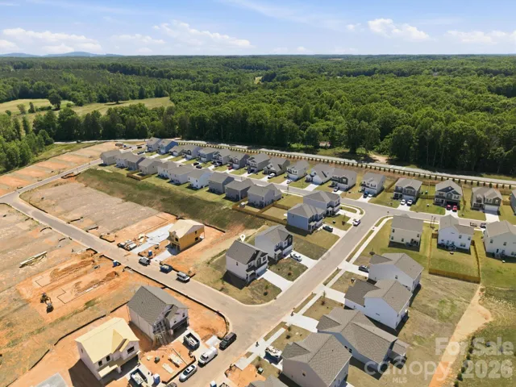
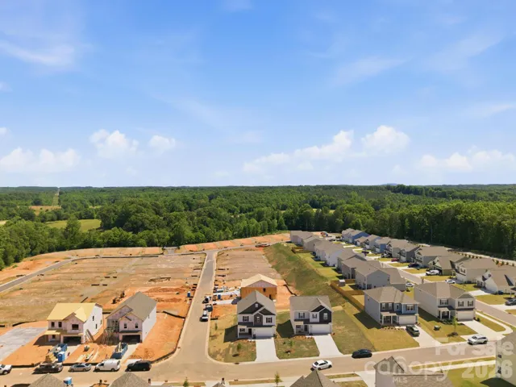
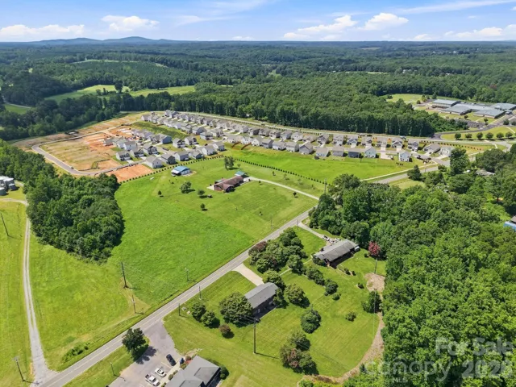
The Braselton II at Catawba Trace is a beautifully designed 1, 933 sq. ft. home with an anticipated January 2027 completion. This 4-bedroom, 2.5-bath home features an open-concept living area, a stylish kitchen, a private primary suite, a 2-car garage, and a spacious covered patio, offering the perfect blend of comfort and functionality. Situated on a homesite that backs to a tree-lined buffer, you’ll enjoy added privacy and a peaceful natural backdrop. Catawba Trace combines small-town charm with everyday convenience, offering easy access to Lake Norman, historic downtown Catawba, local dining, farms, shopping, and major highways. With quick access to Exit 16, weekend adventures are always within reach, whether you’re heading to the mountains for a ski trip, enjoying the fall colors, or exploring all that Western North Carolina has to offer. Plus, the Carolina BalloonFest is just about 20 minutes away, making fall weekends even more memorable. Don’t miss your opportunity to call the Braselton II home. Schedule your tour today!
Address
Open on Google Maps-
Address: 5599 Hagler Loop, Catawba, North Carolina 28609
-
City: Catawba
-
State/county: NC
-
Zip/Postal Code: 28609
-
Area: CATAWBA TRACE
Details
Updated on October 8, 2026 at 9:06 pm-
Property ID 4430994
-
Price $302,140
-
Bedrooms 4
-
Bathrooms 3
-
Garages 2
-
Year Built 2027
-
Property Type Single Family Residence, Residential
-
Property Status Active, For Sale
Additional details
-
Listing Terms Cash, Conventional, FHA, USDA Loan, VA Loan
-
Association Fee 720
-
Roof Composition
-
Utilities Cable Available
-
Sewer Public Sewer
-
Cooling Central Air
-
Heating Electric
-
Flooring Carpet, Vinyl
-
County Catawba
-
Property Type Residential
-
Parking Driveway
-
Elementary School Catawba
-
Middle School Mill Creek
-
High School Bandys
-
Community Features Sidewalks, Street Lights
-
Architectural Style Traditional
Mortgage Calculator
-
Down Payment
-
Loan Amount
-
Monthly Mortgage Payment
-
Property Tax
-
Home Insurance
Contact Information
View ListingsSimilar Listings

206 Cedar Street, Belmont, North Carolina 28012
206 Cedar Street, Belmont, North Carolina 28012, Belmont, NC- Beds: 2
- Baths: 2
- Single Family Residence, Residential

3014 Dodsworth Drive, Cramerton, North Carolina 28032
3014 Dodsworth Drive, Cramerton, North Carolina 28032, Cramerton, NC- Beds: 4
- Baths: 5
- Single Family Residence, Residential

1259 Dorchester Road, Gastonia, North Carolina 28056
1259 Dorchester Road, Gastonia, North Carolina 28056, Gastonia, NC- Beds: 5
- Baths: 4
- Single Family Residence, Residential

2643 Swamp Chestnut Oak Drive, Gastonia, North Carolina 28056
2643 Swamp Chestnut Oak Drive, Gastonia, North Carolina 28056, Gastonia, NC- Beds: 5
- Baths: 4
- Single Family Residence, Residential

- The Simpson Group Realty

