
- Single Family Residence, Residential
- 5
- 4
- 2005
Description
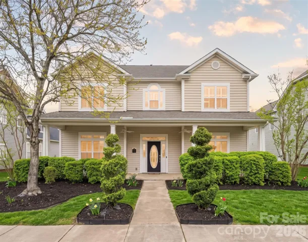
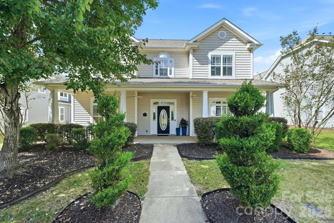
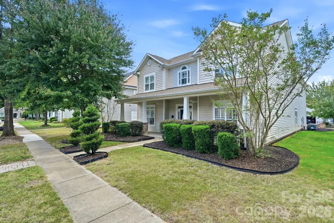
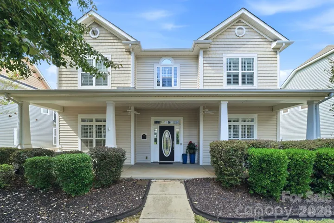
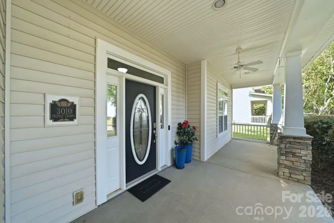
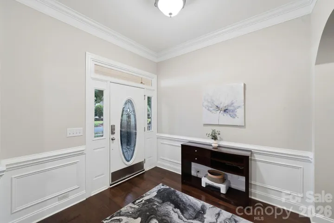
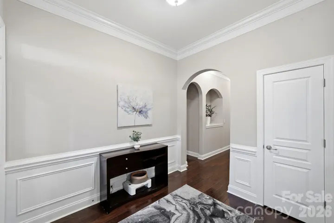
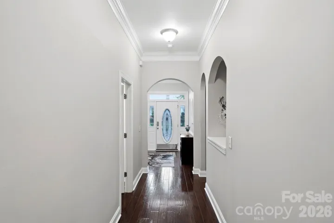
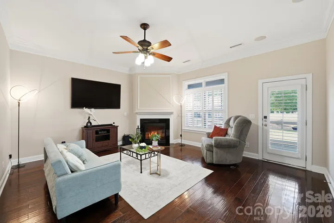
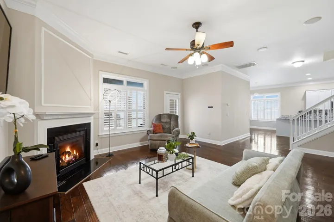
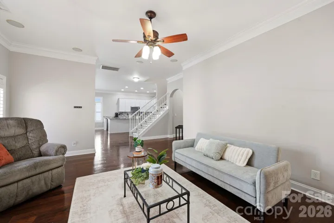
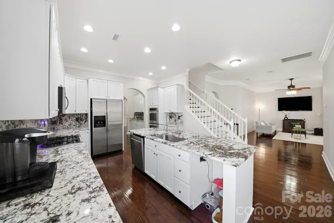
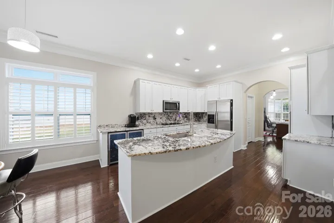
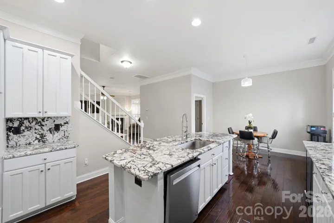
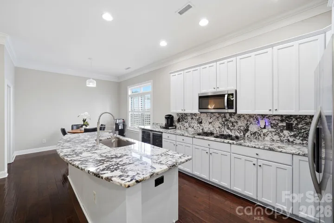
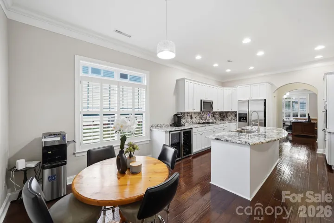
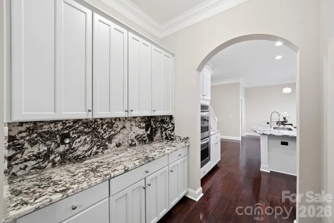
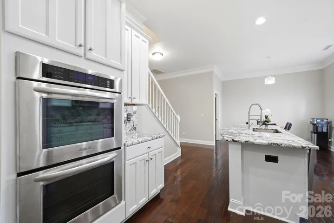
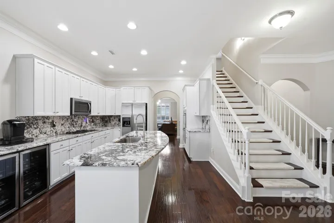
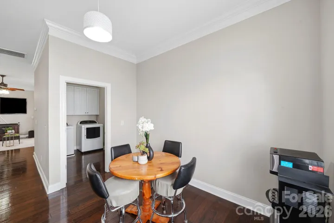
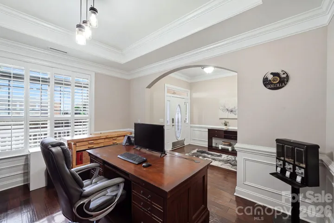
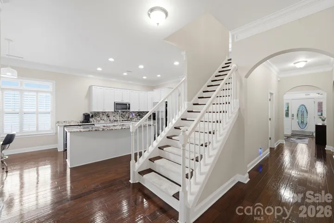
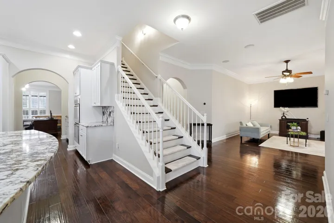
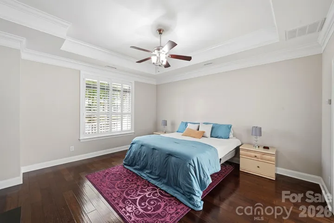
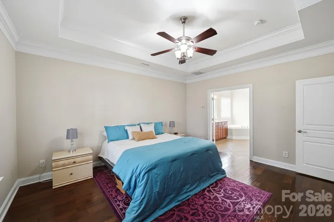
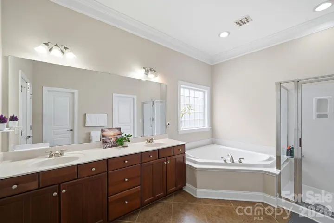
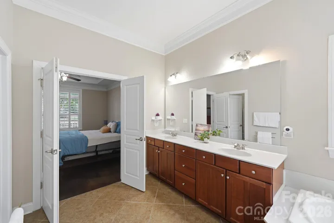
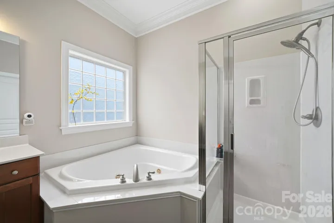
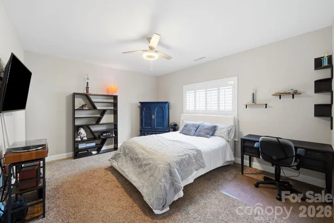
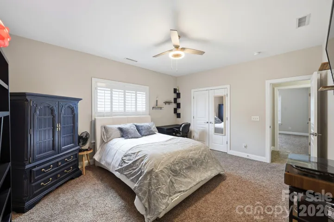
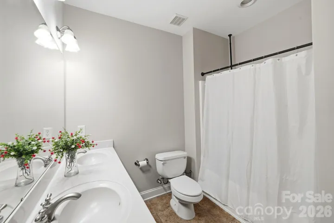
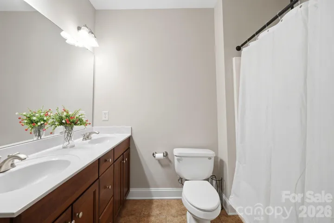
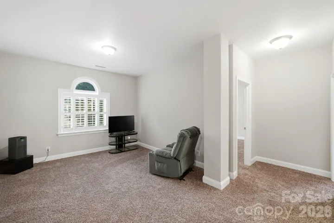
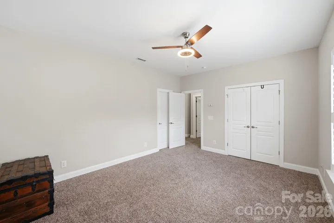
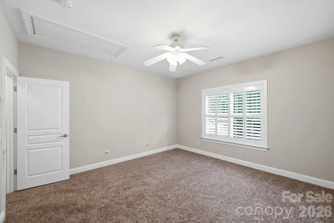
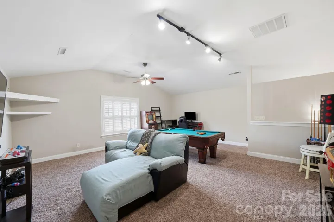
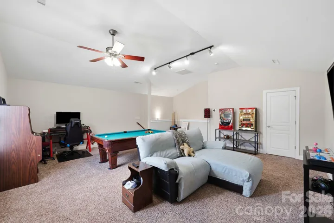
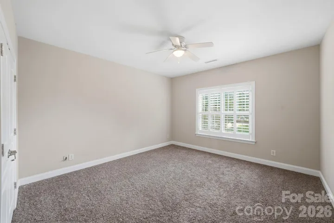
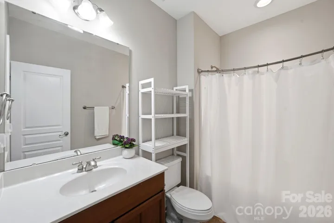
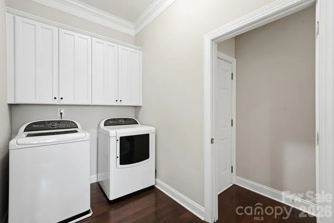
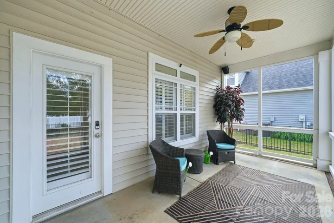
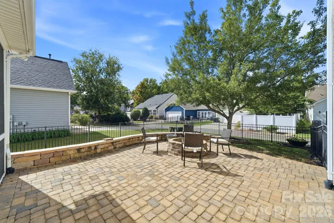
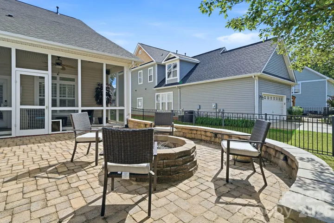
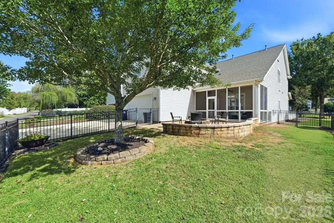
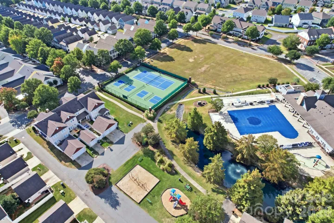
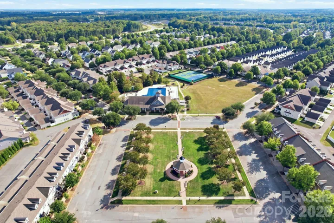
Welcome to a peaceful, tree-lined setting where neighborhood living comes with a unique touch, a horse pasture and barns greet you at the entrance, giving residents the opportunity to visit, pet the horses, and enjoy watching them roam. It’s a special feature that makes Bonterra feel unlike any other community. This spacious residence is one of the few homes featuring one of Bonterra’s largest floor plans, offering just under 3, 900 square feet, with 5 bedrooms and 3.5 baths. A spacious primary suite on the main level provides comfort and convenience, while gorgeous, gleaming hardwood floors flow throughout the main level, adding warmth and elegance to the home. The beautifully updated kitchen is a true highlight, featuring a luxurious granite backsplash & countertops, extended counter space, refreshed cabinetry and beverage refrigerators. Major improvements include a new water heater in 2025, high-efficiency HVAC systems and filtration installed in 2019, and a roof replaced in 2022. Enjoy the outdoors from the spacious screened-in porch, the perfect place to relax, entertain, or simply take in the peaceful surroundings. A backyard fire pit creates an inviting space for evenings with family and friends. Bonterra offers an exceptional lifestyle with hiking trails, a pool, tennis and basketball courts, and multiple common areas. Community events bring neighbors together throughout the year, with Halloween and Christmas celebrations especially popular. This home is located in the mature side of the neighborhood, it is beautifully established with large trees and lush landscaping, creating inviting, shaded streets and a serene atmosphere. And while it feels tucked away and peaceful, convenience is just minutes away with easy access to shopping, restaurants, grocery stores, gas stations, and I-485
Address
Open on Google Maps-
Address: 3010 Triple Crown Drive, Indian Trail, North Carolina 28079
-
City: Indian Trail
-
State/county: NC
-
Zip/Postal Code: 28079
-
Area: Bonterra
Details
Updated on October 7, 2026 at 5:49 pm-
Property ID 4431044
-
Price $600,000
-
Bedrooms 5
-
Bathrooms 4
-
Garages 2
-
Year Built 2005
-
Property Type Single Family Residence, Residential
-
Property Status Active, For Sale
Additional details
-
Listing Terms Cash, Conventional, FHA, VA Loan
-
Association Fee 80
-
Sewer County Sewer
-
Cooling Central Air
-
Heating Central
-
Flooring Carpet, Tile, Wood
-
County Union
-
Property Type Residential
-
Parking Driveway, Attached Garage, Garage Faces Rear
-
Elementary School Poplin
-
Middle School Porter Ridge
-
High School Porter Ridge
-
Community Features Clubhouse, Outdoor Pool, Playground, Tennis Court(s), Walking Trails
Features
Mortgage Calculator
-
Down Payment
-
Loan Amount
-
Monthly Mortgage Payment
-
Property Tax
-
Home Insurance
Contact Information
View ListingsSimilar Listings

206 Cedar Street, Belmont, North Carolina 28012
206 Cedar Street, Belmont, North Carolina 28012, Belmont, NC- Beds: 2
- Baths: 2
- Single Family Residence, Residential

3014 Dodsworth Drive, Cramerton, North Carolina 28032
3014 Dodsworth Drive, Cramerton, North Carolina 28032, Cramerton, NC- Beds: 4
- Baths: 5
- Single Family Residence, Residential

1259 Dorchester Road, Gastonia, North Carolina 28056
1259 Dorchester Road, Gastonia, North Carolina 28056, Gastonia, NC- Beds: 5
- Baths: 4
- Single Family Residence, Residential

2643 Swamp Chestnut Oak Drive, Gastonia, North Carolina 28056
2643 Swamp Chestnut Oak Drive, Gastonia, North Carolina 28056, Gastonia, NC- Beds: 5
- Baths: 4
- Single Family Residence, Residential

- The Simpson Group Realty

