
- Single Family Residence, Residential
- 3
- 3
- 1988
Description
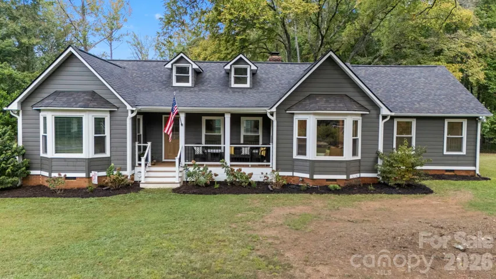
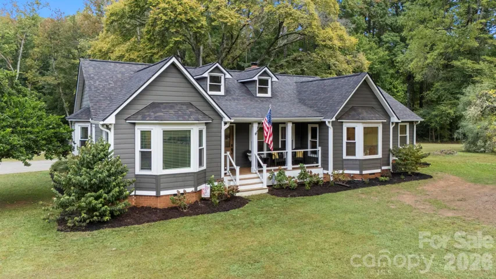
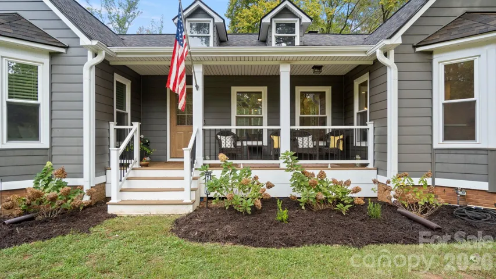
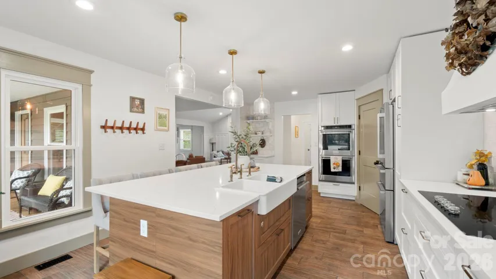
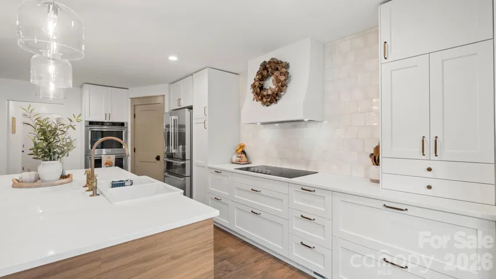
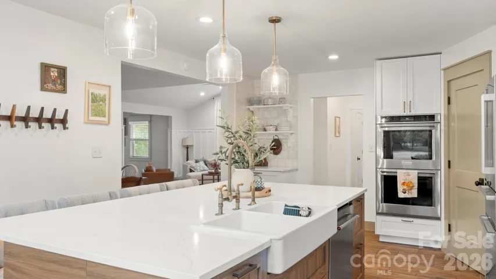
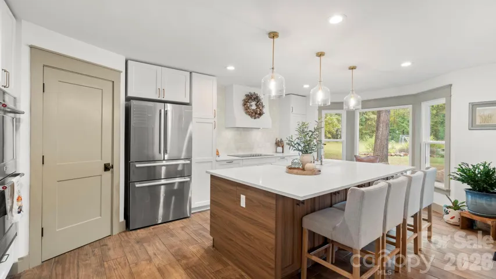
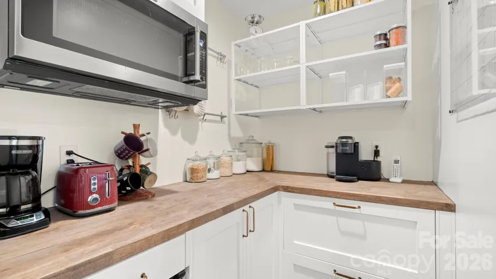
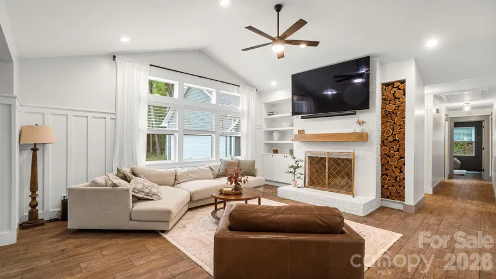
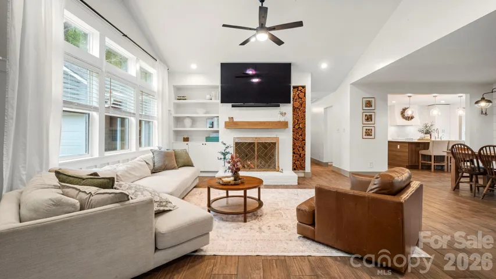
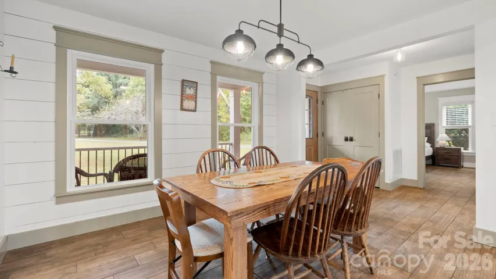
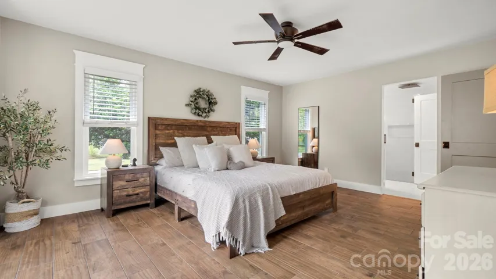
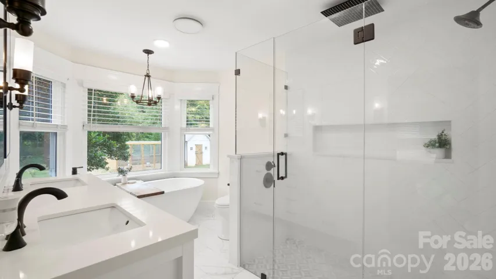
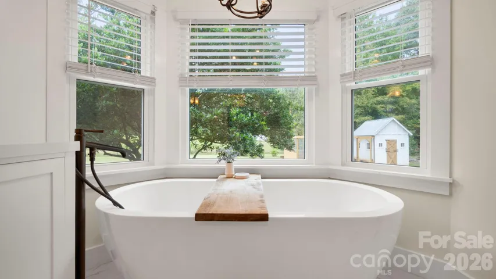
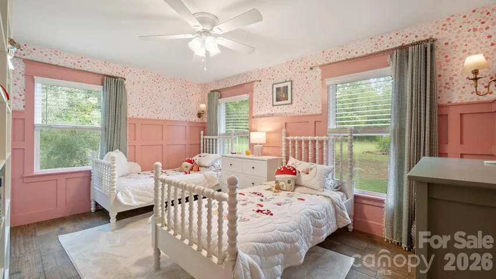
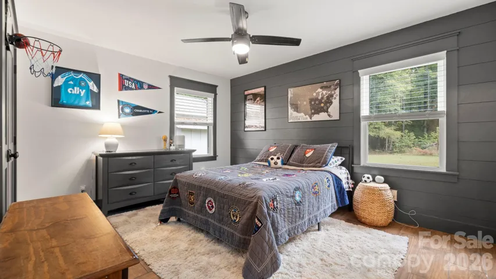
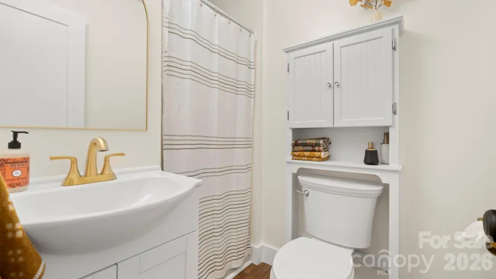
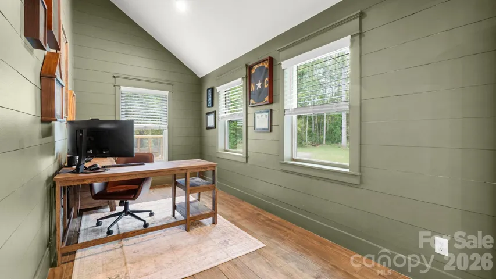
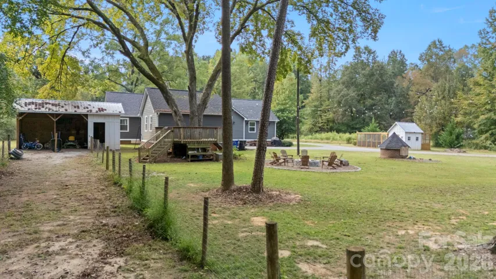
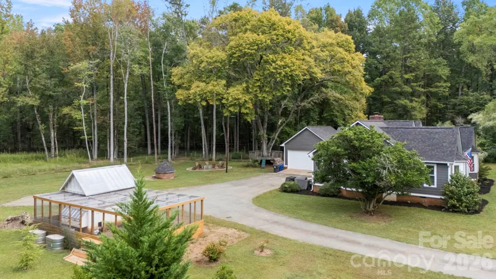
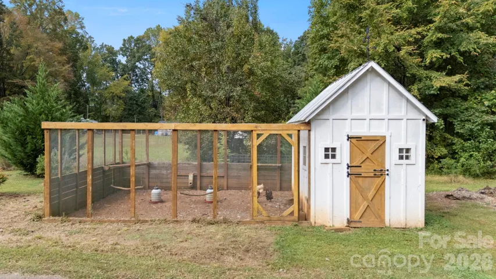
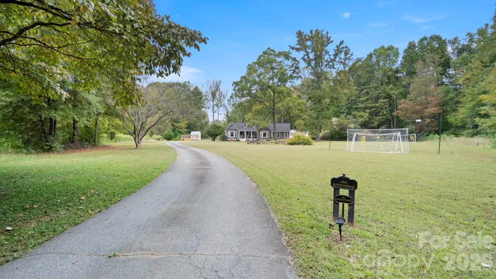
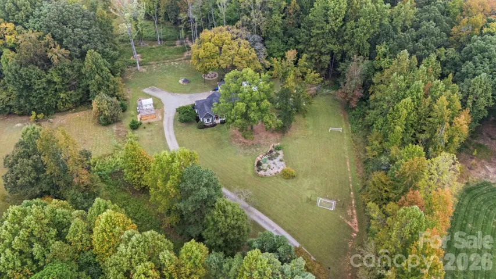
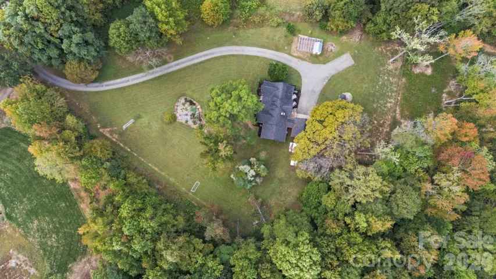
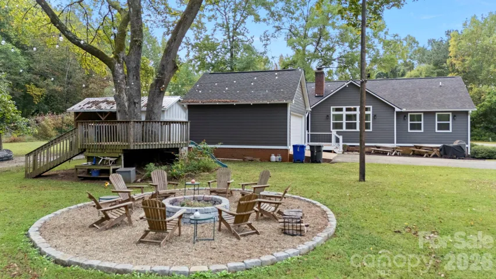
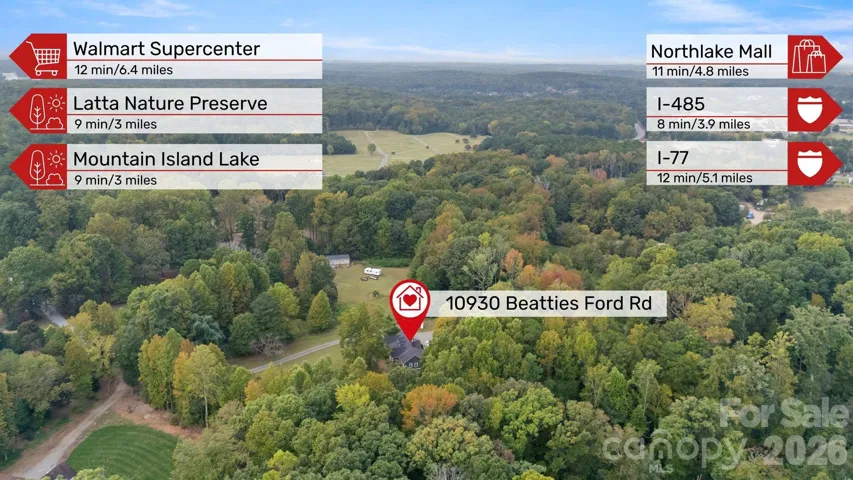
Tucked away on 5 acres in Huntersville, this 3-bedroom, 3-bath ranch combines a beautifully updated interior with the privacy and space that are getting harder to find. Inside, the open floor plan feels warm, comfortable and easy to live in. Durable wood-look tile flooring runs throughout, while the spacious kitchen offers generous cabinetry and workspace, custom countertops and backsplash, a large island with breakfast bar, and a walk-in pantry. The kitchen flows naturally into the main living areas, creating an inviting setup for both everyday life and entertaining. A wood-burning fireplace adds warmth and character to the great room. A light-filled flex room with multiple windows gives you valuable extra space for a home office, playroom, homework area, reading room or second hangout space. The split-bedroom layout adds privacy, and the single-level floor plan keeps everything functional and easy. Recent improvements include a roof replaced in 2021, along with siding, windows, doors and more replaced in 2025, adding to the home’s move-in-ready feel. Set back from the road and surrounded by mature trees, the property offers a peaceful, private setting with plenty of room for gardens, chickens, hobbies, outdoor entertaining or simply enjoying the acreage. A long shared drive leads back to the property and adds to the tucked-away feel. With 5 acres, no HOA, an updated ranch layout and a convenient Huntersville location, this home offers a rare combination of comfort, privacy and room to spread out.
Address
Open on Google Maps-
Address: 10930 Beatties Ford Road, Huntersville, North Carolina 28078
-
City: Huntersville
-
State/county: NC
-
Zip/Postal Code: 28078
-
Area: NONE
Details
Updated on October 9, 2026 at 9:03 am-
Property ID 4431086
-
Price $729,900
-
Bedrooms 3
-
Bathrooms 3
-
Garages 2
-
Year Built 1988
-
Property Type Single Family Residence, Residential
-
Property Status Active, For Sale
Additional details
-
Listing Terms Cash, Conventional, VA Loan
-
Roof Architectural Shingle
-
Sewer Septic Installed
-
Cooling Electric
-
Heating Heat Pump
-
Flooring Tile
-
County Mecklenburg
-
Property Type Residential
-
Parking Driveway, Attached Garage, Parking Space(s)
-
Elementary School Barnette
-
Middle School Francis Bradley
-
High School Hopewell
-
Architectural Style Ranch
Features
Mortgage Calculator
-
Down Payment
-
Loan Amount
-
Monthly Mortgage Payment
-
Property Tax
-
Home Insurance
Video
360° Virtual Tour
Contact Information
View ListingsSimilar Listings

206 Cedar Street, Belmont, North Carolina 28012
206 Cedar Street, Belmont, North Carolina 28012, Belmont, NC- Beds: 2
- Baths: 2
- Single Family Residence, Residential

3014 Dodsworth Drive, Cramerton, North Carolina 28032
3014 Dodsworth Drive, Cramerton, North Carolina 28032, Cramerton, NC- Beds: 4
- Baths: 5
- Single Family Residence, Residential

1259 Dorchester Road, Gastonia, North Carolina 28056
1259 Dorchester Road, Gastonia, North Carolina 28056, Gastonia, NC- Beds: 5
- Baths: 4
- Single Family Residence, Residential

2643 Swamp Chestnut Oak Drive, Gastonia, North Carolina 28056
2643 Swamp Chestnut Oak Drive, Gastonia, North Carolina 28056, Gastonia, NC- Beds: 5
- Baths: 4
- Single Family Residence, Residential

- The Simpson Group Realty

