
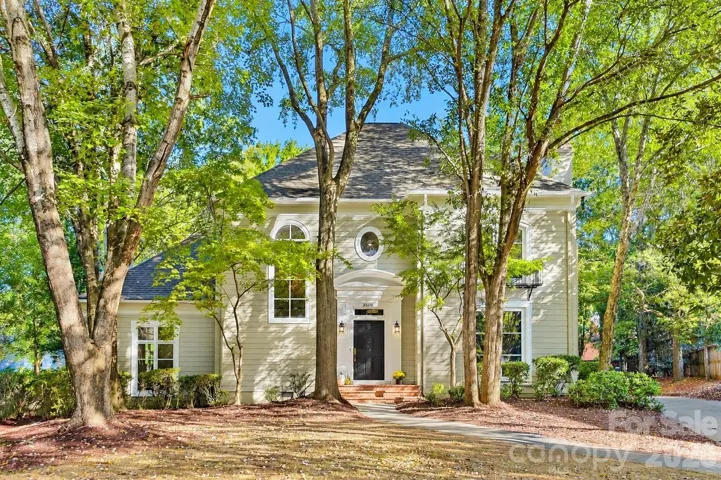
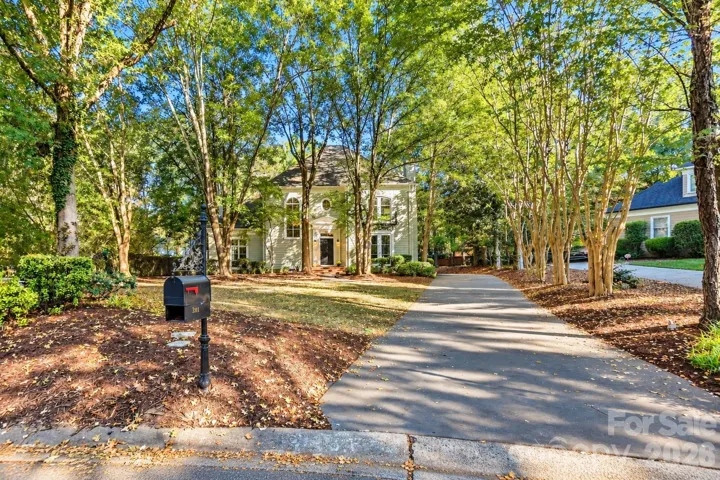
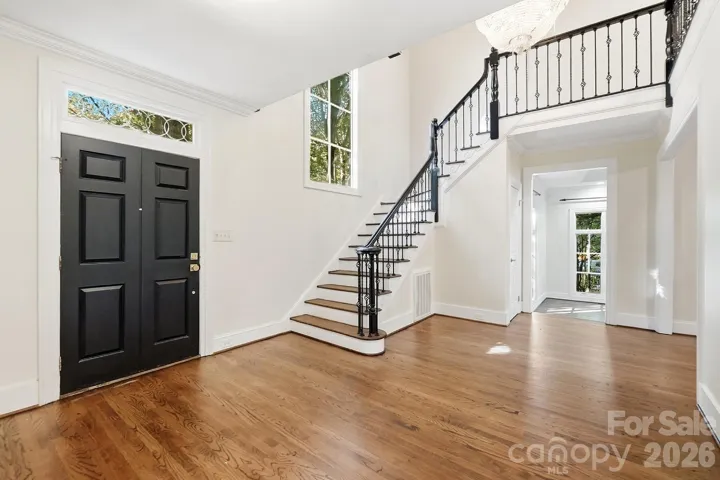
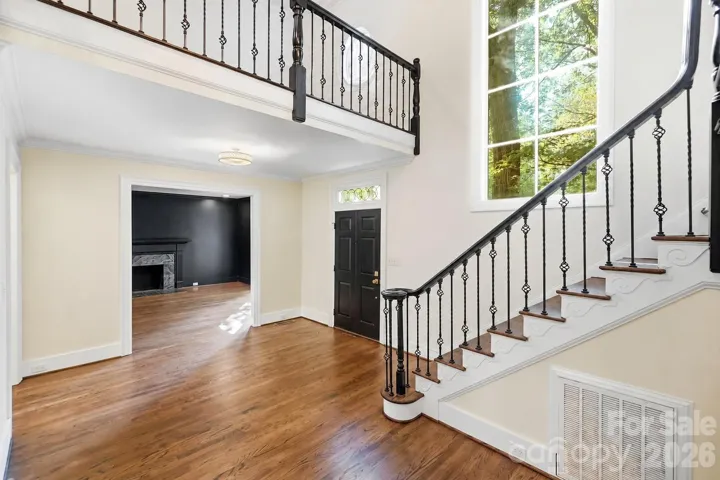
- Single Family Residence, Residential
- 4
- 5
- 1988
Description
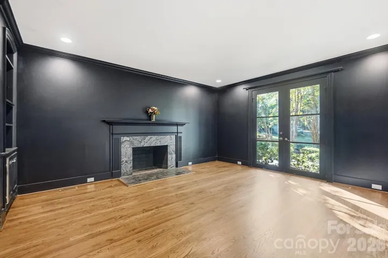
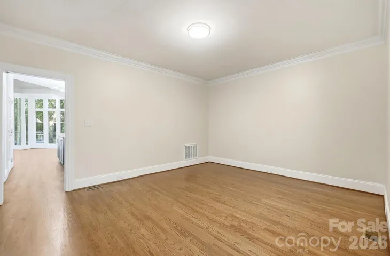
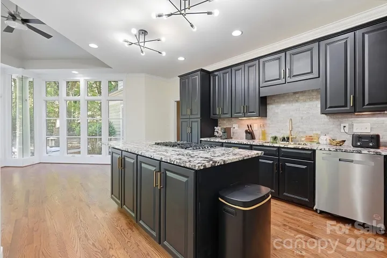
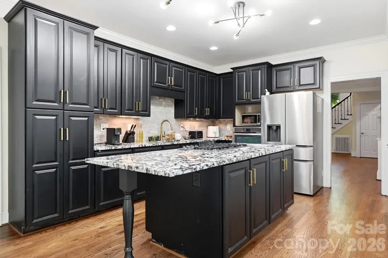
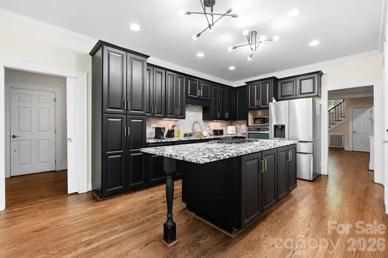
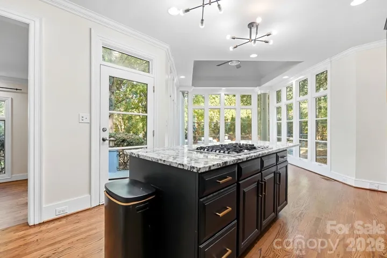
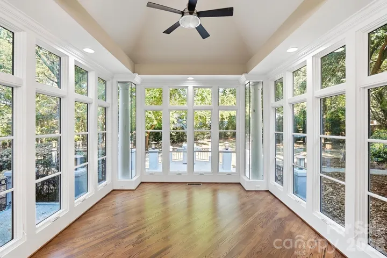
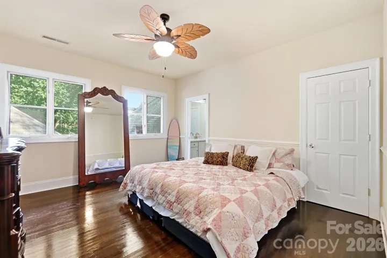
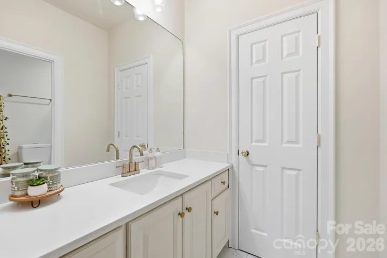
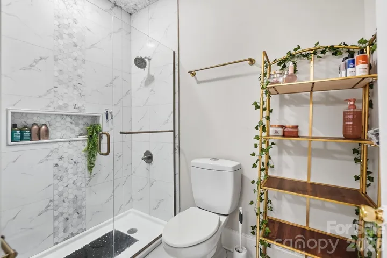
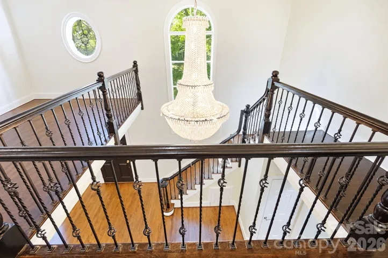
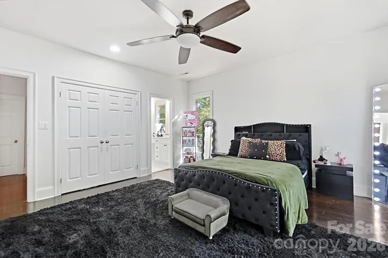
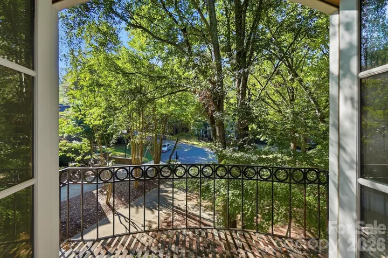
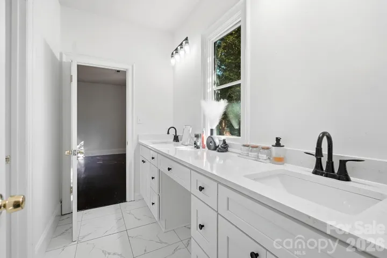
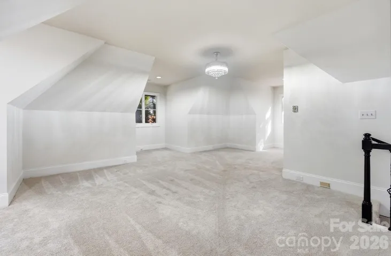
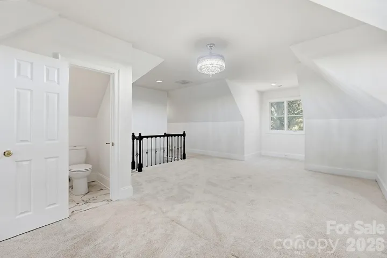
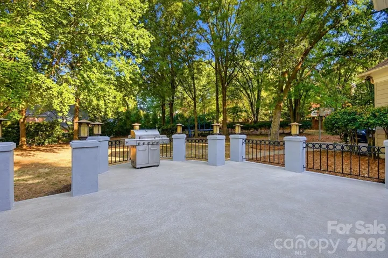
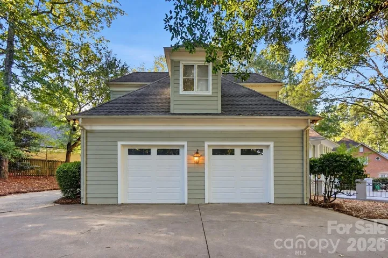
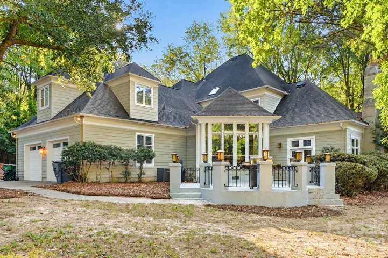
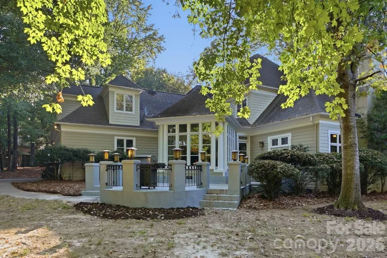
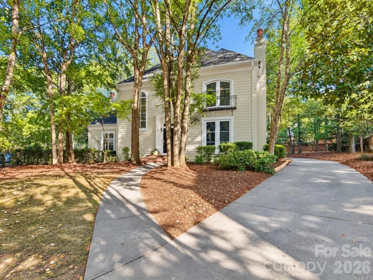
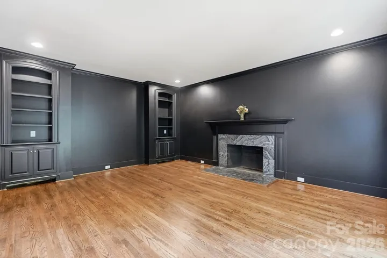
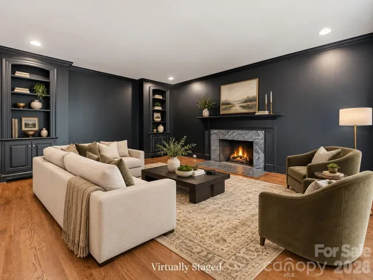
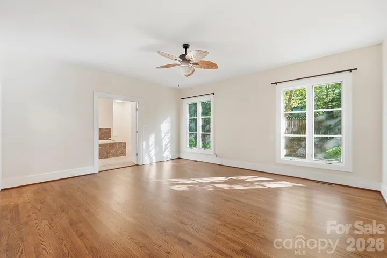
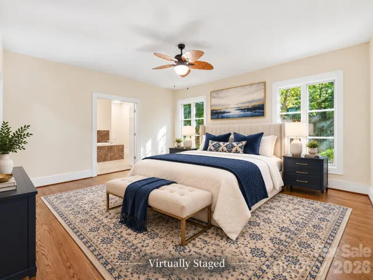
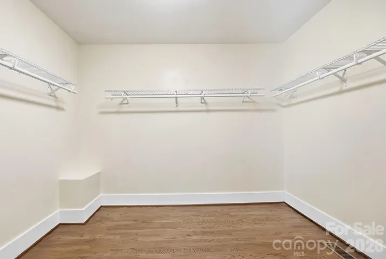
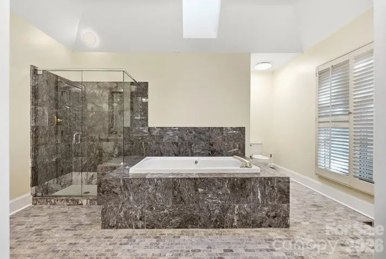
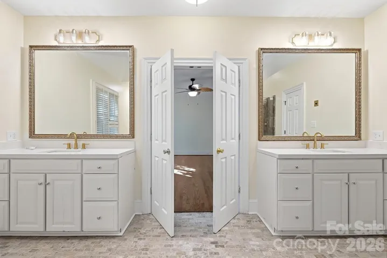
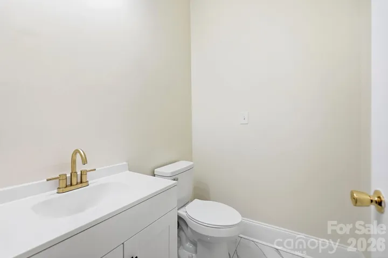
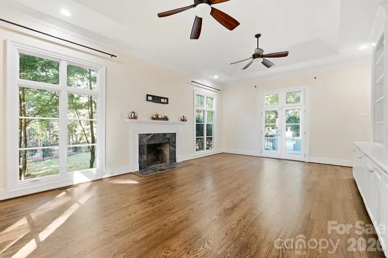
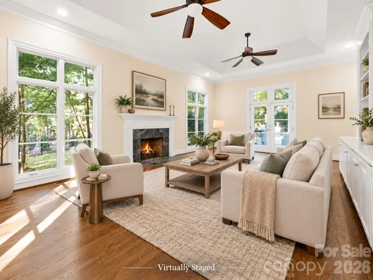
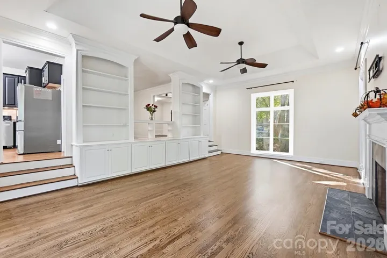
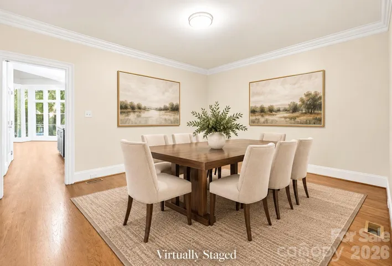
Set at the end of a quiet cul-de-sac on one of the largest lots in Giverny, 3501 Castellaine Drive pairs 0.61 acre in the heart of South Park with a renovation that is already finished. The kitchen and every bathroom have been completely remodeled. The costly work you can’t see is done as well with a new HVAC, all new ductwork being installed this week, a new vapor barrier in the crawl space, and the roof and siding replaced in 2014. With the primary suite on the main level, this is a South Park home that is completely turn-key. The remodeled kitchen is the center of the home, with granite countertops and all new windows. Solid wood floors run throughout, and the interior has been freshly painted from top to bottom. The main-level primary suite gives you a private retreat. Each bath has been redone down to the studs and finished in quartz countertops, tile floors, and new tiled showers or a tiled shower/tub combo. Three more bedrooms, three full and two half baths and a huge bonus feet give everyone room to spread out. Outside, the newly rebuilt concrete deck looks out over a yard that is hard to find this close to South Park Mall. The exterior has been freshly pressure washed, and a two-car side-load garage keeps the front of the house clean. Minutes to South Park Mall, Phillips Place, Freedom Park, and Uptown. This beautiful home offers South Park’s location, a rare lot, and updates that are already done.
Address
Open on Google Maps-
Address: 3501 Castellaine Drive, Charlotte, North Carolina 28226
-
City: Charlotte
-
State/county: NC
-
Zip/Postal Code: 28226
-
Area: Giverny
Details
Updated on October 10, 2026 at 5:56 pm-
Property ID 4431108
-
Price $1,795,000
-
Bedrooms 4
-
Bathrooms 5
-
Garages 2
-
Year Built 1988
-
Property Type Single Family Residence, Residential
-
Property Status Active, For Sale
Additional details
-
Listing Terms Cash, Conventional, FHA, VA Loan
-
Association Fee 525
-
Sewer Public Sewer
-
Cooling Ceiling Fan(s), Central Air, Dual, Multi Units
-
Heating Central, Forced Air, Wall Furnace
-
Flooring Tile, Wood
-
County Mecklenburg
-
Property Type Residential
-
Parking Circular Driveway, Driveway, Attached Garage, Garage Door Opener, Garage Faces Side, Parking Space(s)
-
Elementary School Sharon
-
Middle School Carmel
-
High School South Mecklenburg
Features
Mortgage Calculator
-
Down Payment
-
Loan Amount
-
Monthly Mortgage Payment
-
Property Tax
-
Home Insurance
Video
360° Virtual Tour
Contact Information
View ListingsSimilar Listings

206 Cedar Street, Belmont, North Carolina 28012
206 Cedar Street, Belmont, North Carolina 28012, Belmont, NC- Beds: 2
- Baths: 2
- Single Family Residence, Residential

3014 Dodsworth Drive, Cramerton, North Carolina 28032
3014 Dodsworth Drive, Cramerton, North Carolina 28032, Cramerton, NC- Beds: 4
- Baths: 5
- Single Family Residence, Residential

1259 Dorchester Road, Gastonia, North Carolina 28056
1259 Dorchester Road, Gastonia, North Carolina 28056, Gastonia, NC- Beds: 5
- Baths: 4
- Single Family Residence, Residential

2643 Swamp Chestnut Oak Drive, Gastonia, North Carolina 28056
2643 Swamp Chestnut Oak Drive, Gastonia, North Carolina 28056, Gastonia, NC- Beds: 5
- Baths: 4
- Single Family Residence, Residential

- The Simpson Group Realty

