
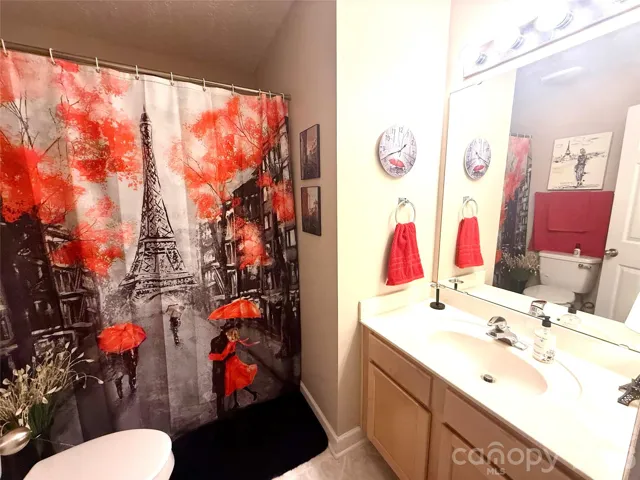
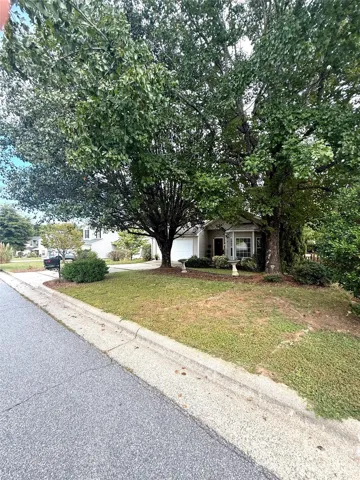
- Single Family Residence, Residential
- 3
- 3
- 2001
Description
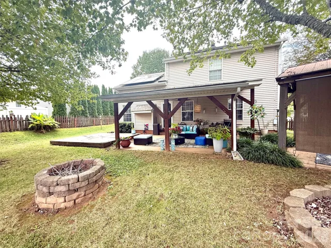
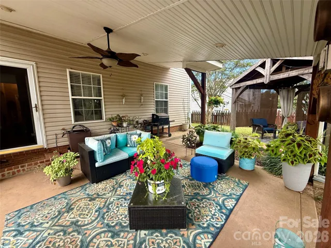
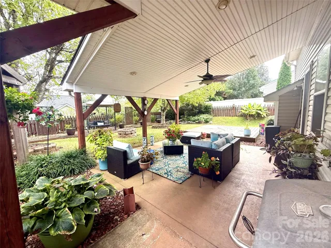
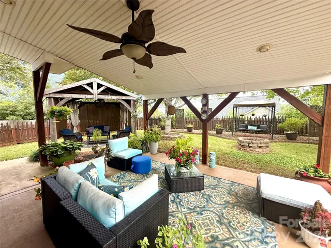
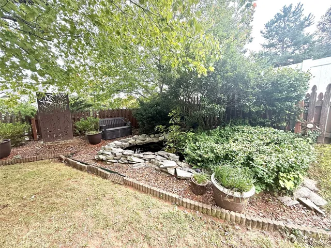
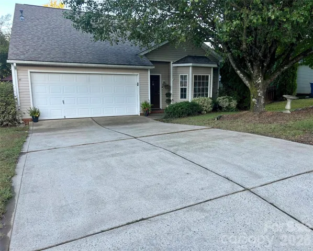
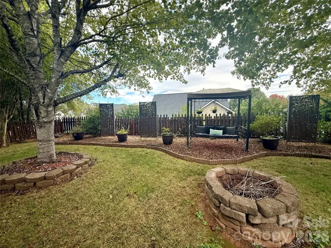
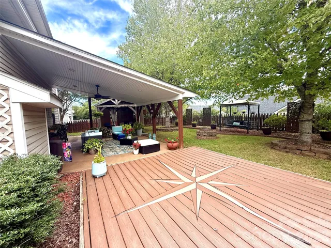
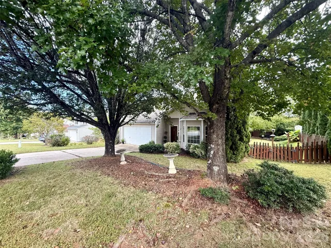
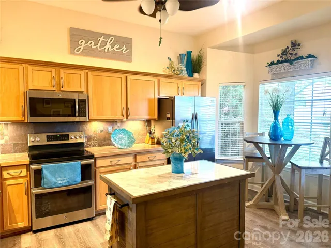
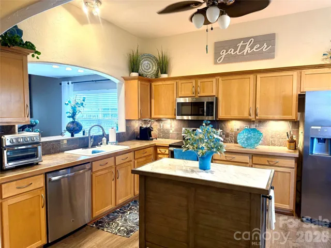
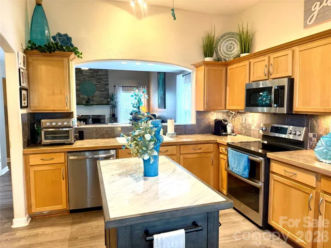
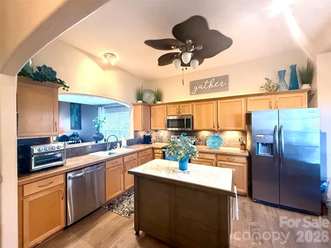
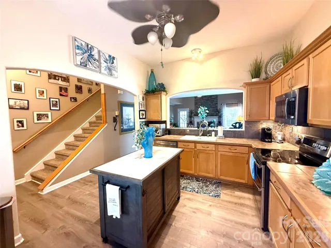
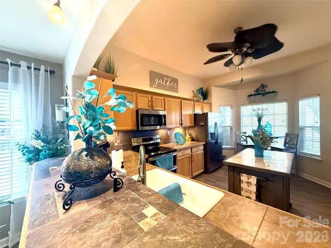
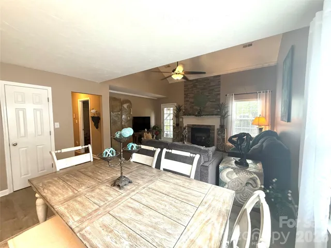
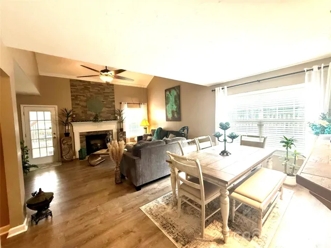
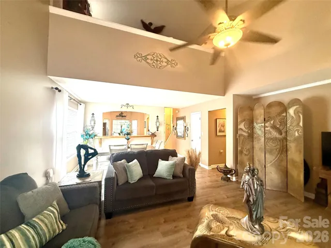
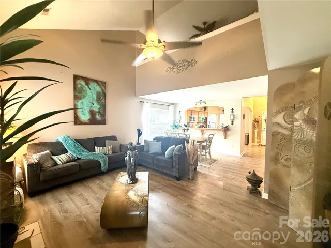
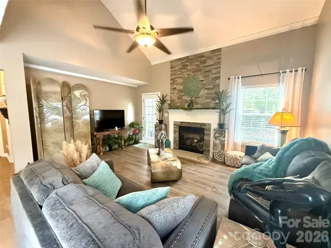
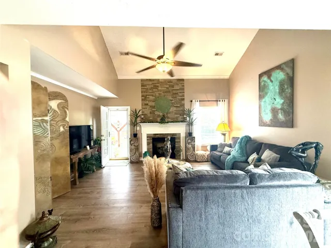
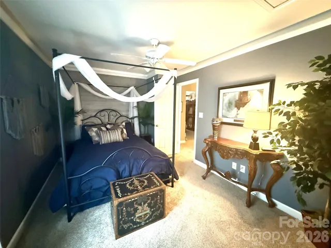
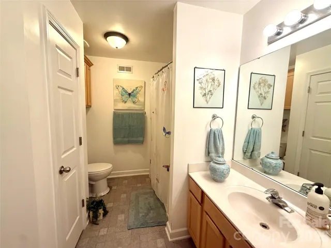
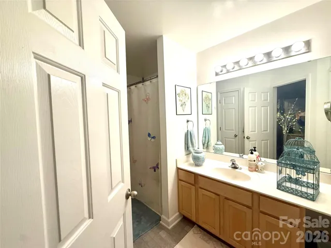
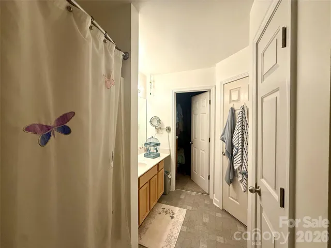
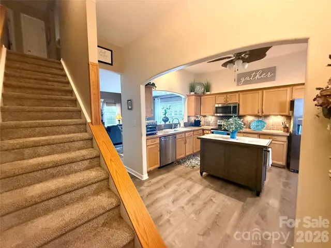
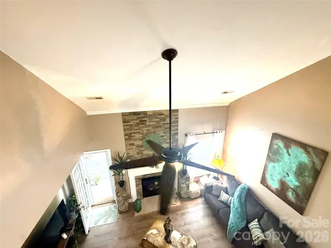
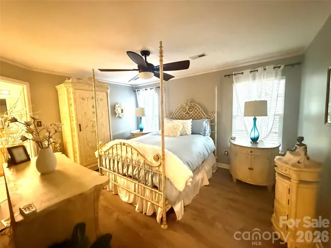
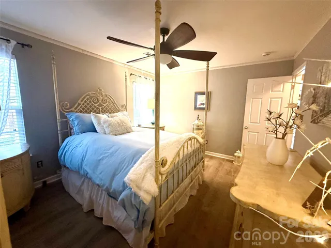
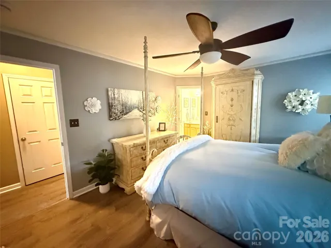
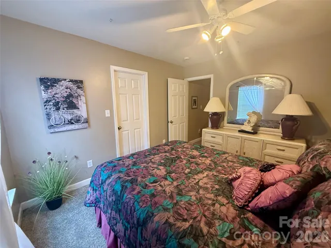
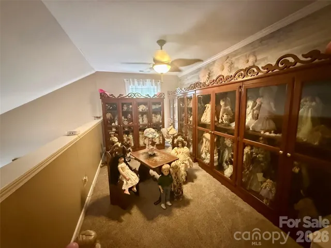
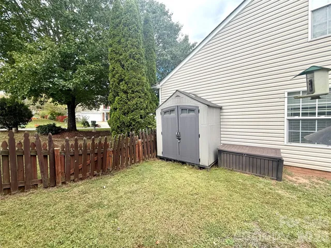
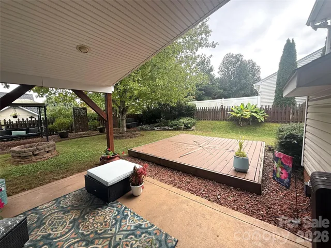
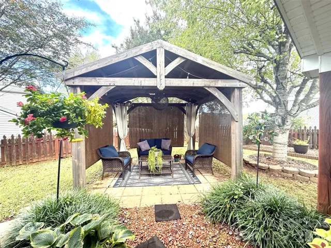
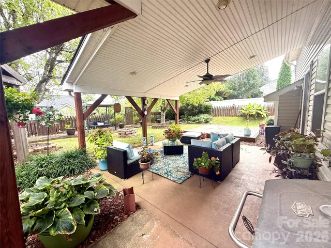
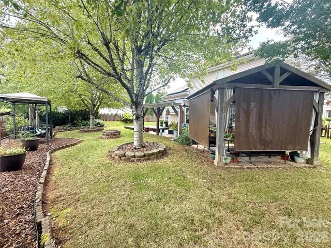
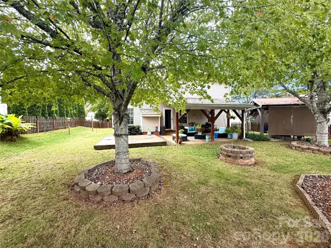
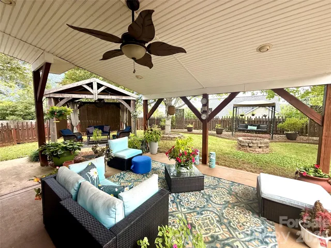
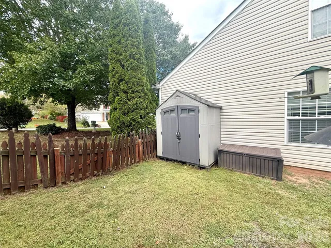
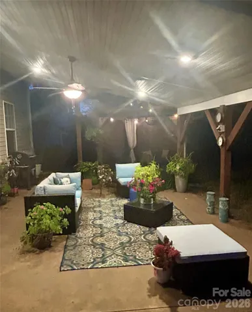
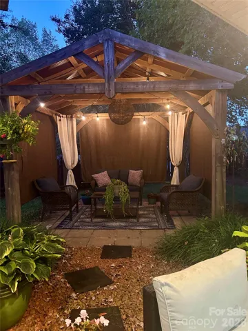
Welcome home to this beautifully designed, open-concept floor plan featuring a spacious great room with vaulted ceilings and cozy gas fireplace! This gorgeous, open kitchen is thoughtfully appointed with stainless steel appliances, ample counter space, eat-in bar area, cozy breakfast nook and abundant cabinetry making it perfect for both everyday living and entertaining. You will be impressed with this space this kitchen offers! A chef’s dream! The primary suite is located on the main level and has a private ensuite bathroom and spacious walk-in closet. Upstairs, you will find two additional bedrooms with walk in closets, a full bath and a versatile loft area that can easily be used as a bonus room, home office, playroom or flex space. Conveniently located near shopping, dining, schools, and major highways, this home offers both comfort and accessibility. Enjoy exceptional outdoor living with a fully fenced backyard featuring a covered porch, fire pit, custom floating deck, koi pond, and manicured lawn. This backyard is perfect for relaxing or entertaining– a true outdoor delight offering many covered and open sitting areas. Truly a park like setting for hours of enjoyment! An outdoor utility building is attached to the house for lawn mower storage.
Address
Open on Google Maps-
Address: 1969 8th Street Se Lane, Hickory, North Carolina 28602
-
City: Hickory
-
State/county: NC
-
Zip/Postal Code: 28602
-
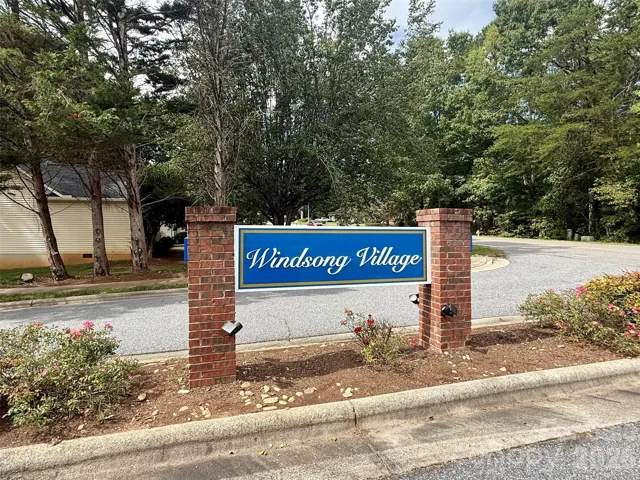
Area: WINDSONG VILLAGE
Details
Updated on October 9, 2026 at 9:03 am-
Property ID 4431204
-
Price $309,900
-
Bedrooms 3
-
Bathrooms 3
-
Garages 2
-
Year Built 2001
-
Property Type Single Family Residence, Residential
-
Property Status Active, For Sale
Additional details
-
Listing Terms Cash, Conventional, FHA 203(K), VA Loan
-
Association Fee 200
-
Sewer Public Sewer
-
Cooling Central Air, Heat Pump
-
Heating Forced Air, Natural Gas
-
Flooring Carpet, Vinyl
-
County Catawba
-
Property Type Residential
-
Parking Garage Faces Front
-
Elementary School Longview/Southwest
-
Middle School Grandview
-
High School Hickory
-
Architectural Style Transitional
Mortgage Calculator
-
Down Payment
-
Loan Amount
-
Monthly Mortgage Payment
-
Property Tax
-
Home Insurance
Contact Information
View ListingsSimilar Listings

206 Cedar Street, Belmont, North Carolina 28012
206 Cedar Street, Belmont, North Carolina 28012, Belmont, NC- Beds: 2
- Baths: 2
- Single Family Residence, Residential

3014 Dodsworth Drive, Cramerton, North Carolina 28032
3014 Dodsworth Drive, Cramerton, North Carolina 28032, Cramerton, NC- Beds: 4
- Baths: 5
- Single Family Residence, Residential

1259 Dorchester Road, Gastonia, North Carolina 28056
1259 Dorchester Road, Gastonia, North Carolina 28056, Gastonia, NC- Beds: 5
- Baths: 4
- Single Family Residence, Residential

2643 Swamp Chestnut Oak Drive, Gastonia, North Carolina 28056
2643 Swamp Chestnut Oak Drive, Gastonia, North Carolina 28056, Gastonia, NC- Beds: 5
- Baths: 4
- Single Family Residence, Residential

- The Simpson Group Realty

