
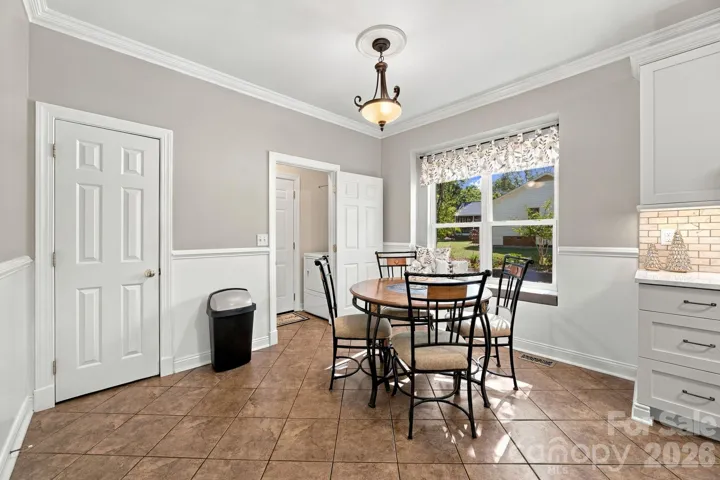
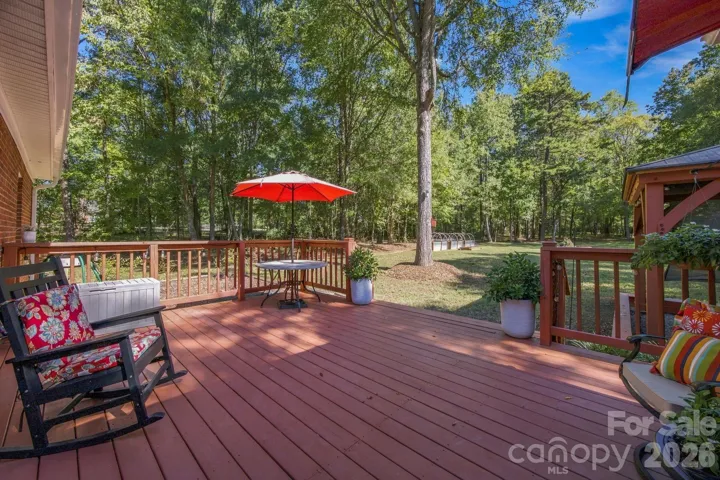
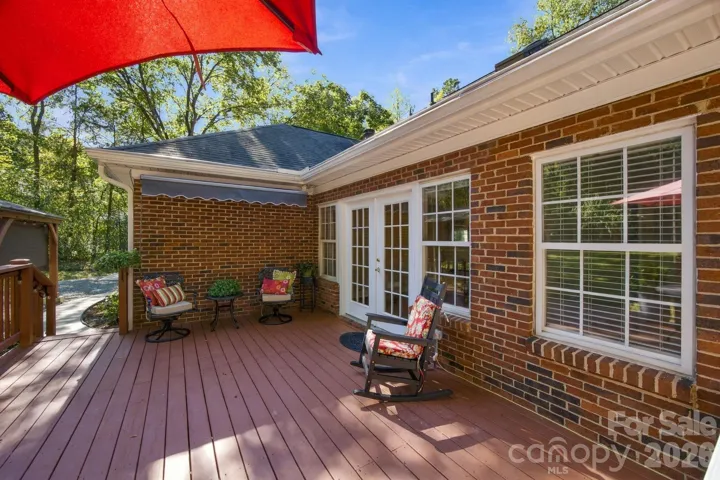
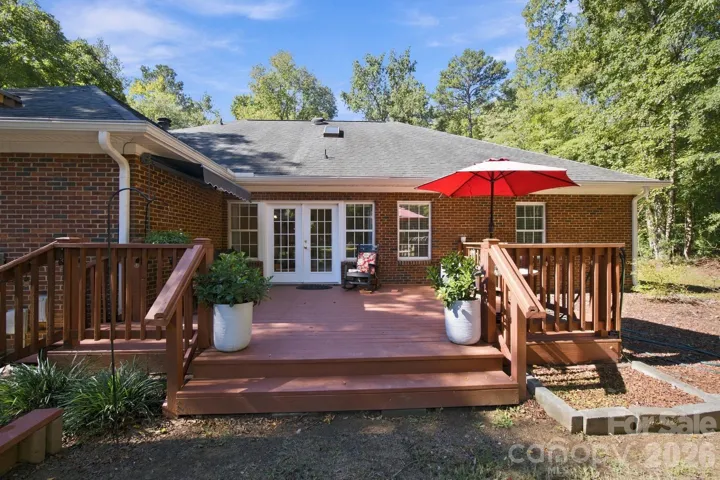
- Single Family Residence, Residential
- 3
- 3
- 1996
Description
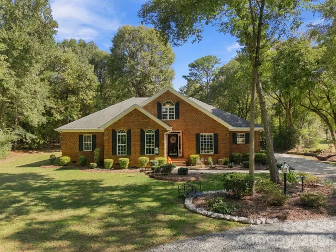
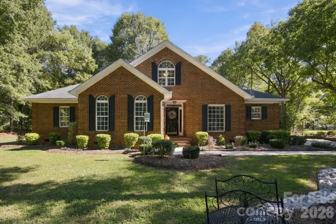
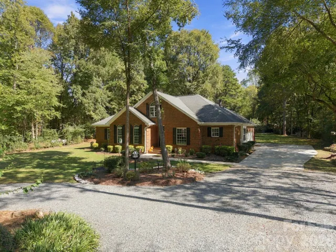
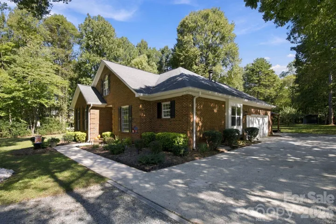
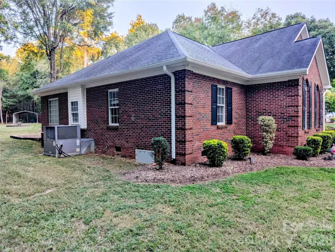
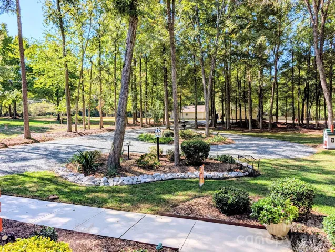
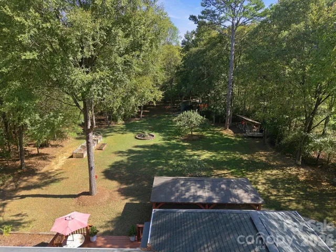
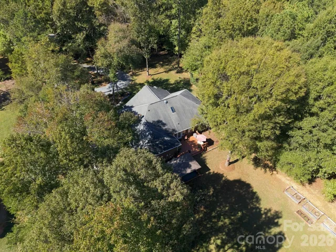
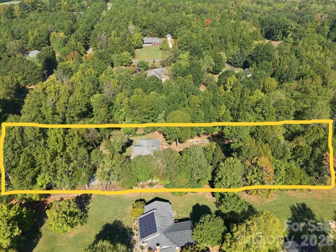
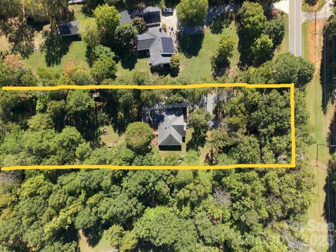
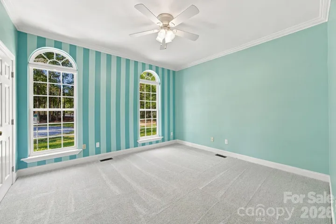
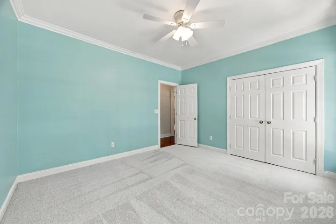
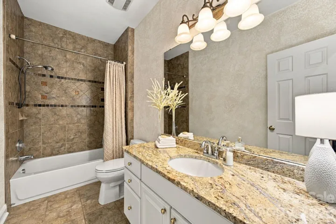
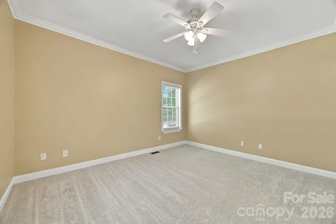
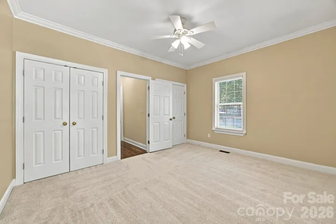
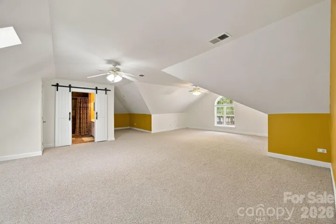
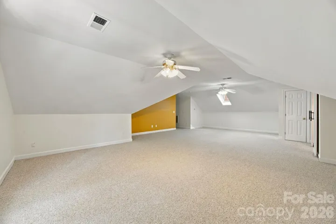
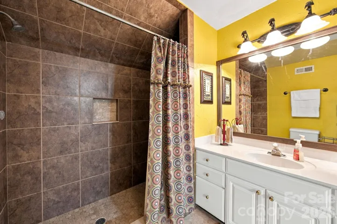
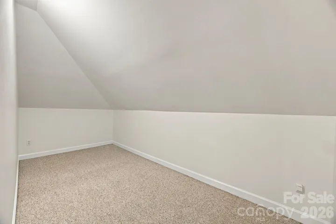
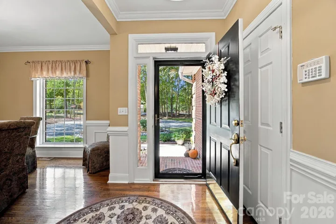
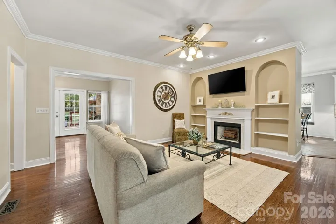
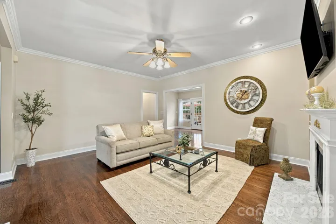
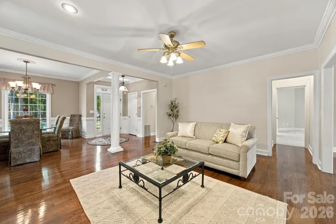
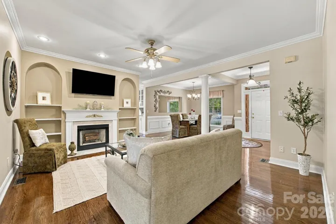
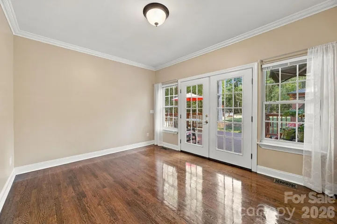
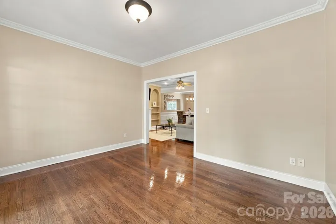
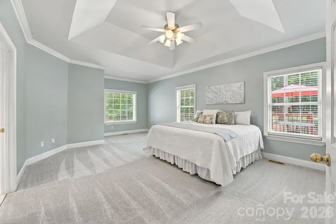
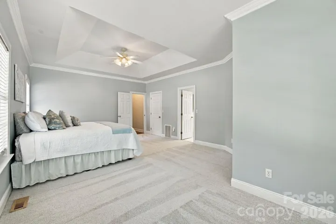
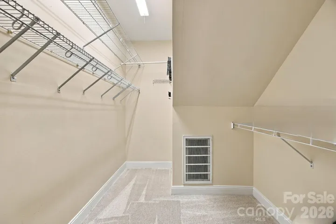
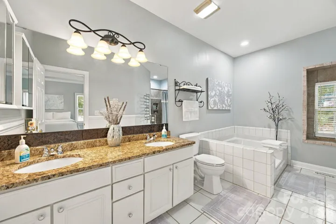
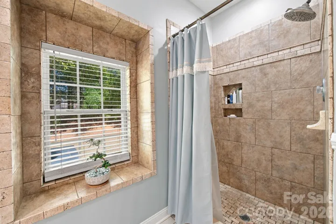
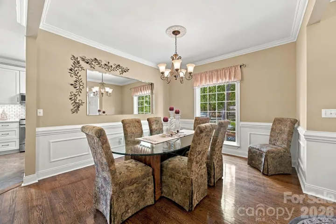
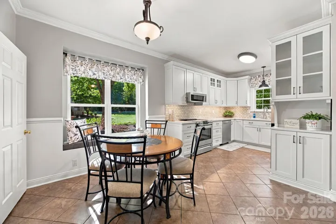
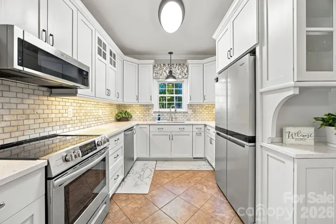
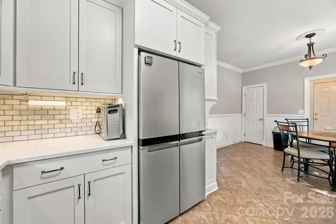
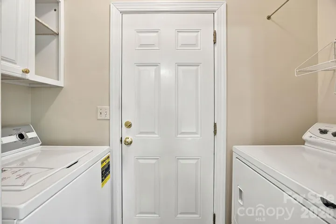
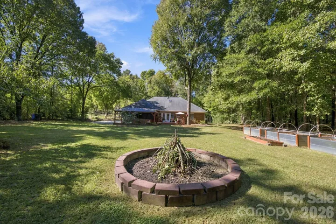
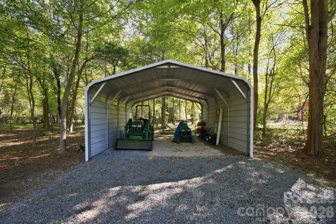
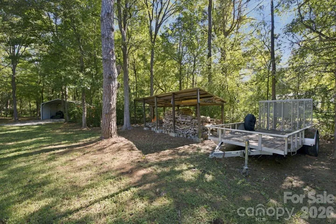
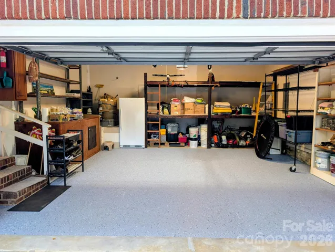
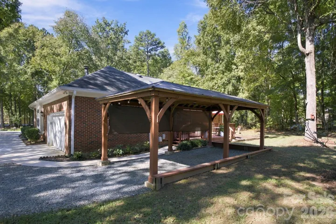
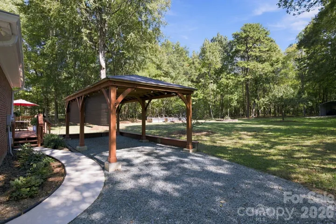
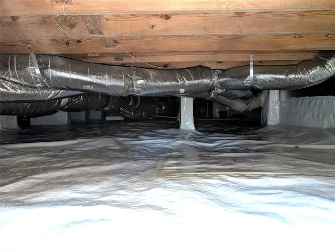
Elegant country living at its best! NO HOA! This home has been immaculately maintained, ready for you to enjoy its exquisite features near the heart of Waxhaw. The expansive parcel is quiet, flat and set back from the road. The front yard is protected by a natural area and is landscaped in and around a circle drive with flower beds waiting to explode in beautiful springtime colors. Prolific peach and fig trees along with blueberry bushes adorn the back yard alongside raised beds ready for gardening, backed by a peaceful wooded area. Nine-foot ceilings and chunky crown moulding throughout the lower level of the home overlook glossy tiger oak wood flooring in the living areas and new carpet in ALL bedrooms, topped with wide baseboard trim. INTERIOR WALLS HAVE BEEN RECENTLY REPAINTED. TV on living room wall conveys. Brand new kitchen in 2021! Custom maple kitchen cabinets have hard, lacquered surfaces, extra tall with partial decorative windowed doors and bright under-cabinet lighting. Exquisite quartz kitchen counters are custom height accented by marbled backsplash tile. Slimline microwave compliments 2-door stainless counter-depth fridge (conveys with sale), and laundry nook off kitchen promotes noiseless living and bedroom areas. (Dryer conveys; one year old Speed Queen washer could convey with sale.) Built-in shelves in the living room surround a wood-burning fireplace that is operational and was cleaned and inspected in 2024; heat panels are newly painted. The primary bedroom on the main level is massive, featuring a slanted wall creating a quiet nook. Its ensuite bath and walk-in closet are also huge. Both lower level full baths have unique, magnificent granite vanity counters and breathtaking tile on tub/shower surrounds. Sunroom connects you with the outdoors. The upstairs flex space has a dedicated zoned HVAC system and attic vent fan. This enormous room has sloped ceilings, quiet nooks, attached full bath with barn door and gigantic shower, huge walk-in storage room, and walk-in attic access. It provides for many kinds of activities, or even a full guest bedroom suite. Garage sized at over 500 square feet is a dream with built-in heavy duty storage platforms, huge enclosed storage box, attached shelving on two walls, and sturdy metal wire rolling shelves and freezer that convey with sale. Garage floor surface is epoxied gray with a non-slip chip surface. Water heater is less than 2 years old. Rear deck was recently inspected and rebuilt with all new floor boards and new wide steps. Crawl space had a preventative termite treatment in 2021 and was then conditioned with a super clean, white plastic vapor barrier with entire space dehumidifier and perimeter drain auto sump pump (with emergency battery and inverter power backup). The 12×24 Canadian wood gazebo behind the garage doubles as an activity space or parking for up to a full-size pickup. Farther back an 18×21 metal carport provides safe space for mowers, tractors, materials, and tools. Woodshed has firewood for years! Emergency equipment also includes Earth Straw hand well pump, whole house generator hookup, and hidden interior secure storage space. Measurements and home information to be confirmed by buyers. NOTE: NO HOA!
Address
Open on Google Maps-
Address: 6611 Providence S Road, Waxhaw, North Carolina 28173
-
City: Waxhaw
-
State/county: NC
-
Zip/Postal Code: 28173
-
Area: Providence Pines
Details
Updated on October 21, 2026 at 11:59 am-
Property ID 4431228
-
Price $749,000
-
Bedrooms 3
-
Bathrooms 3
-
Garages 2
-
Year Built 1996
-
Property Type Single Family Residence, Residential
-
Property Status Active, For Sale
Additional details
-
Listing Terms Cash, Conventional, FHA, USDA Loan, VA Loan
-
Roof Architectural Shingle, Composition, Wood, Wood Rafters
-
Utilities Cable Connected, Electricity Connected, Propane, Underground Power Lines
-
Sewer Septic Installed
-
Cooling Attic Fan, Ceiling Fan(s), Central Air, Electric, Heat Pump, Zoned
-
Heating Central, Electric, Forced Air, Heat Pump, Propane, Zoned
-
Flooring Carpet, Tile, Wood
-
County Union
-
Property Type Residential
-
Parking Circular Driveway, Driveway, Attached Garage, Garage Faces Side, Keypad Entry, Parking Space(s)
-
Elementary School Waxhaw
-
Middle School Parkwood
-
High School Parkwood
-
Community Features None
-
Waterfront None
-
Architectural Style Traditional
Mortgage Calculator
-
Down Payment
-
Loan Amount
-
Monthly Mortgage Payment
-
Property Tax
-
Home Insurance
Contact Information
View ListingsSimilar Listings

2013 Lexington Street, Belmont, North Carolina 28012
2013 Lexington Street, Belmont, North Carolina 28012, Belmont, NC- Beds: 4
- Baths: 3
- Single Family Residence, Residential

206 Cedar Street, Belmont, North Carolina 28012
206 Cedar Street, Belmont, North Carolina 28012, Belmont, NC- Beds: 2
- Baths: 2
- Single Family Residence, Residential

15 Circle Drive, Belmont, North Carolina 28012
15 Circle Drive, Belmont, North Carolina 28012, Belmont, NC- Beds: 5
- Baths: 6
- Single Family Residence, Residential

3014 Dodsworth Drive, Cramerton, North Carolina 28032
3014 Dodsworth Drive, Cramerton, North Carolina 28032, Cramerton, NC- Beds: 4
- Baths: 5
- Single Family Residence, Residential

- The Simpson Group Realty

